We tailor every marketing campaign to a customer’s requirements and we have access to quality marketing tools such as professional photography, video walk-throughs, drone video footage, distinctive floorplans which brings a property to life, right off of the screen.
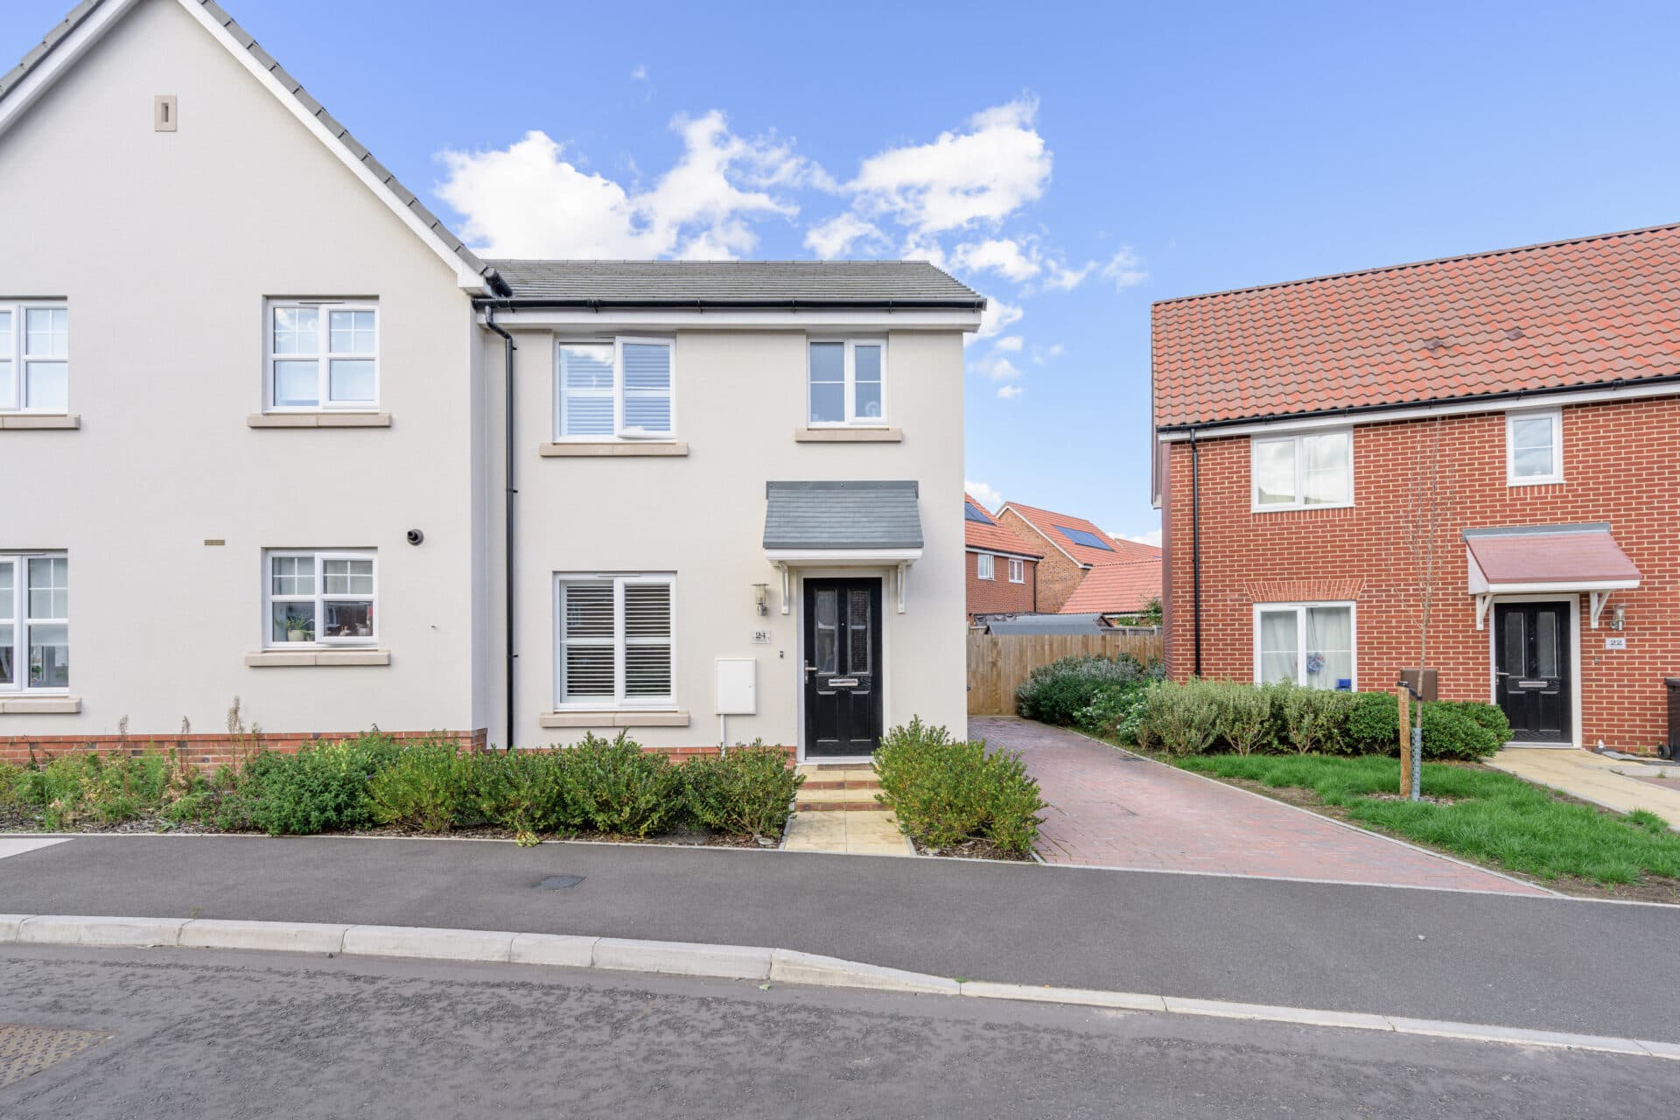
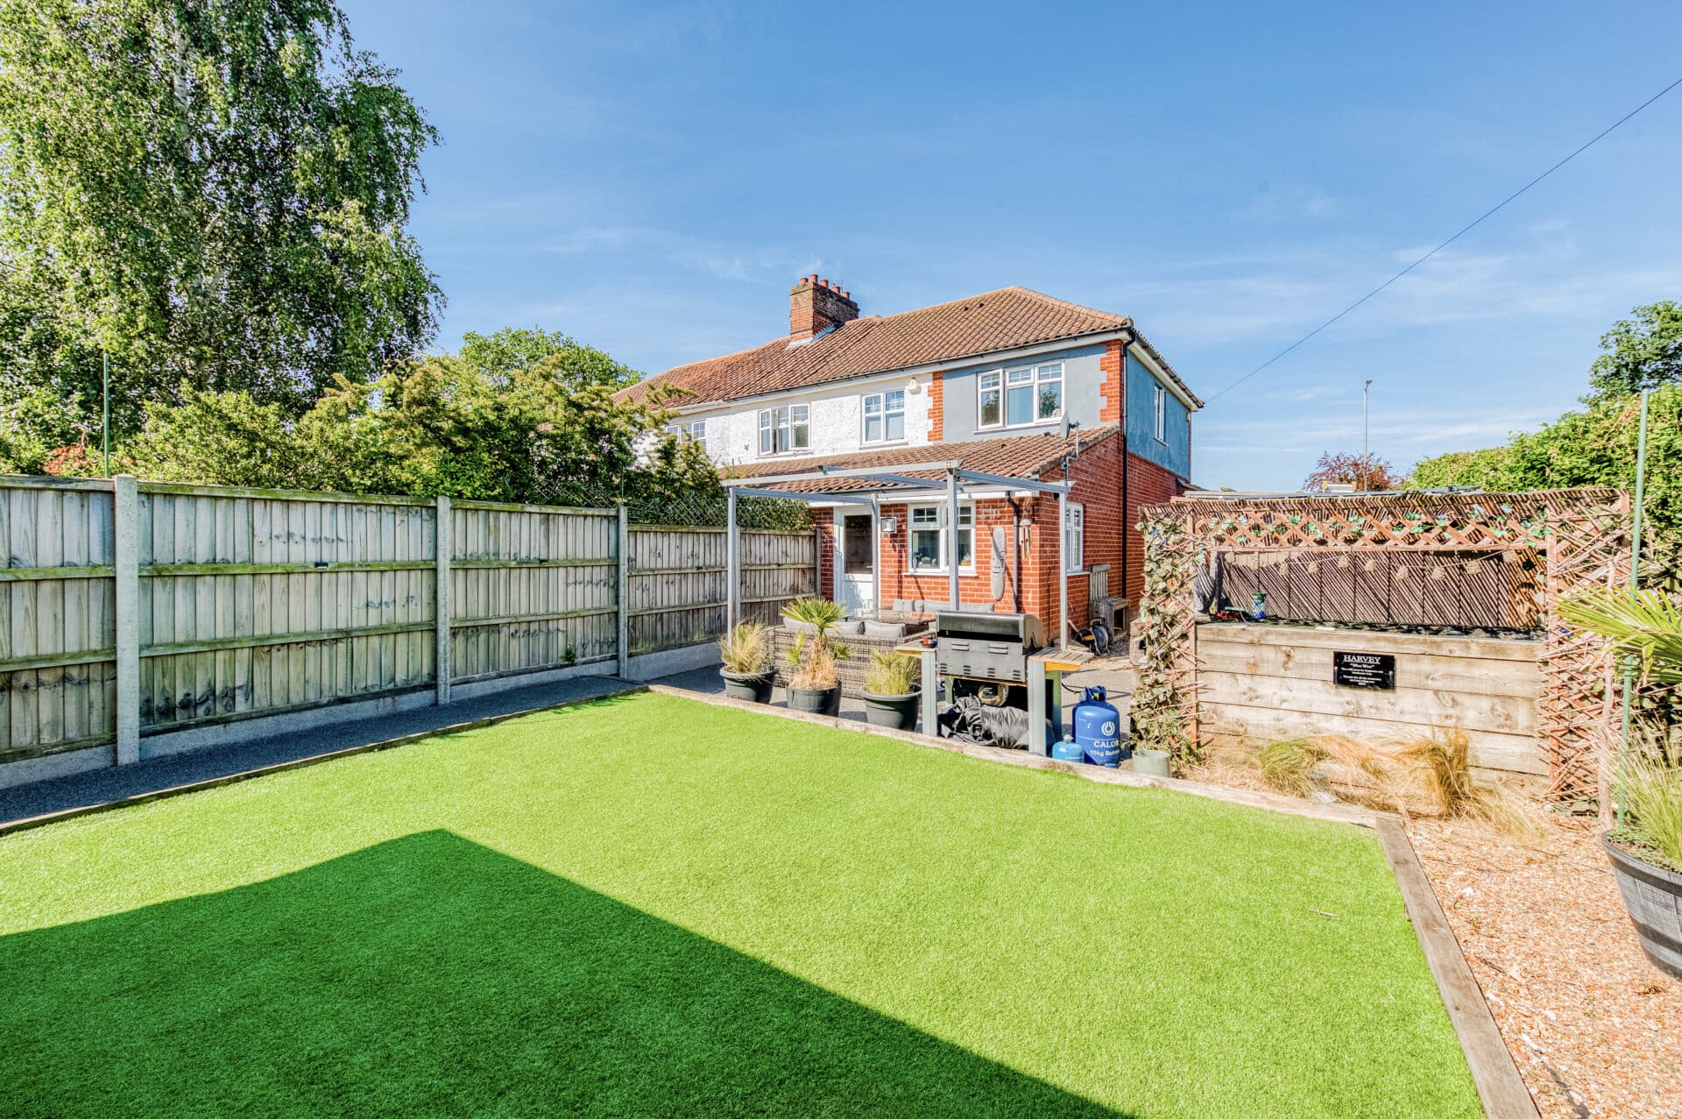
Situated within the highly regarded village of Haughley, this attractive two-bedroom end-terraced home offers well-balanced accommodation ideal for first-time buyers, young families, downsizers and those seeking a peaceful village lifestyle with excellent transport connections. The property is beautifully presented throughout and features a spacious sitting room, a modern kitchen/dining room, two generous bedrooms, a family bathroom and the added benefit of a fully boarded loft providing valuable storage space. Outside, the enclosed rear garden is perfect for relaxing and entertaining, while tandem off-road parking offers space for two vehicles. Combining comfort, practicality and a sought-after location, this home represents an excellent opportunity to enjoy village living in the heart of Suffolk.
The Location
Haughley is a picturesque Suffolk village located just a short distance from the market town of Stowmarket, offering an appealing blend of countryside charm, local amenities and excellent connectivity.
Steeped in history, the village is perhaps best known for Haughley Castle, one of England's finest surviving Norman motte-and-bailey sites. The historic landmark forms an important part of the village's character and heritage.
Residents benefit from a strong sense of community and a range of everyday amenities including a primary school, village hall, church and traditional public house. For more extensive shopping, leisure facilities and services, nearby Stowmarket provides supermarkets, independent retailers and regular rail connections to Ipswich, Norwich and London Liverpool Street.
Surrounded by attractive countryside, the area is ideal for walkers and outdoor enthusiasts, with numerous footpaths and quiet country lanes to explore. Haughley remains a highly desirable destination for those looking to enjoy rural surroundings without sacrificing convenience.
Steggall Road, Haughley
Set in a pleasant position within this popular village development, the property offers bright and thoughtfully arranged accommodation across two floors.
An entrance hall welcomes you into the home and leads through to the spacious sitting room, a light-filled and comfortable living space perfect for everyday relaxation or entertaining guests. Large windows allow natural light to stream through, enhancing the warm and inviting atmosphere.
To the rear of the property, the kitchen/dining room serves as the heart of the home. Fitted with a range of wall and base units alongside generous worktop space, the room has been designed with functionality in mind.
There is ample space for appliances and a dining table, making it ideal for both daily family life and social occasions. French doors open directly onto the rear garden, creating a wonderful connection between indoor and outdoor living. A practical ground-floor cloakroom completes the accommodation at this level.
Upstairs, there are two well-proportioned bedrooms. The principal bedroom benefits from built-in storage, while the second bedroom offers versatile accommodation that could equally serve as a guest room, nursery or home office. The family bathroom is fitted with a bath featuring a shower over, wash hand basin and WC.
A particularly useful feature is the fully boarded loft, providing excellent additional storage and helping maximise the available space within the property.
Externally, the enclosed rear garden has been designed for ease of maintenance while still offering an attractive outdoor environment. A patio area provides the perfect setting for al fresco dining and summer gatherings, while the lawn and planted borders add colour and interest throughout the year. A fenced boundary creates privacy and security, making the garden well-suited to families and pet owners alike.
To the side of the property, tandem parking provides convenient off-road space for two vehicles.
Agent's Note
The property benefits from mains water, electricity, gas and drainage.
Disclaimer
Minors and Brady (M&B), along with their representatives, aren’t authorised to provide assurances about the property, whether on their own behalf or on behalf of their client. We don’t take responsibility for any statements made in these particulars, which don’t constitute part of any offer or contract. To comply with AML regulations, £52 is charged to each buyer which covers the cost of the digital ID check. It’s recommended to verify leasehold charges provided by the seller through legal representation. All mentioned areas, measurements, and distances are approximate, and the information, including text, photographs, and plans, serves as guidance and may not cover all aspects comprehensively. It shouldn’t be assumed that the property has all necessary planning, building regulations, or other consents. Services, equipment, and facilities haven’t been tested by M&B, and prospective purchasers are advised to verify the information to their satisfaction through inspection or other means.
Minors and Brady (M&B) along with their representatives, are not authorised to provide assurances about the property, whether on their own behalf or on behalf of their client. We don’t take responsibility for any statements made in these particulars, which don’t constitute part of any offer or contract. To comply with AML regulations, £52 is charged to each buyer which covers the cost of the digital ID check. It’s recommended to verify leasehold charges provided by the seller through legal representation. All mentioned areas, measurements, and distances are approximate, and the information, including text, photographs, and plans, serves as guidance and may not cover all aspects comprehensively. It shouldn’t be assumed that the property has all necessary planning, building regulations, or other consents. Services, equipment, and facilities haven’t been tested by M&B, and prospective purchasers are advised to verify the information to their satisfaction through inspection or other means.