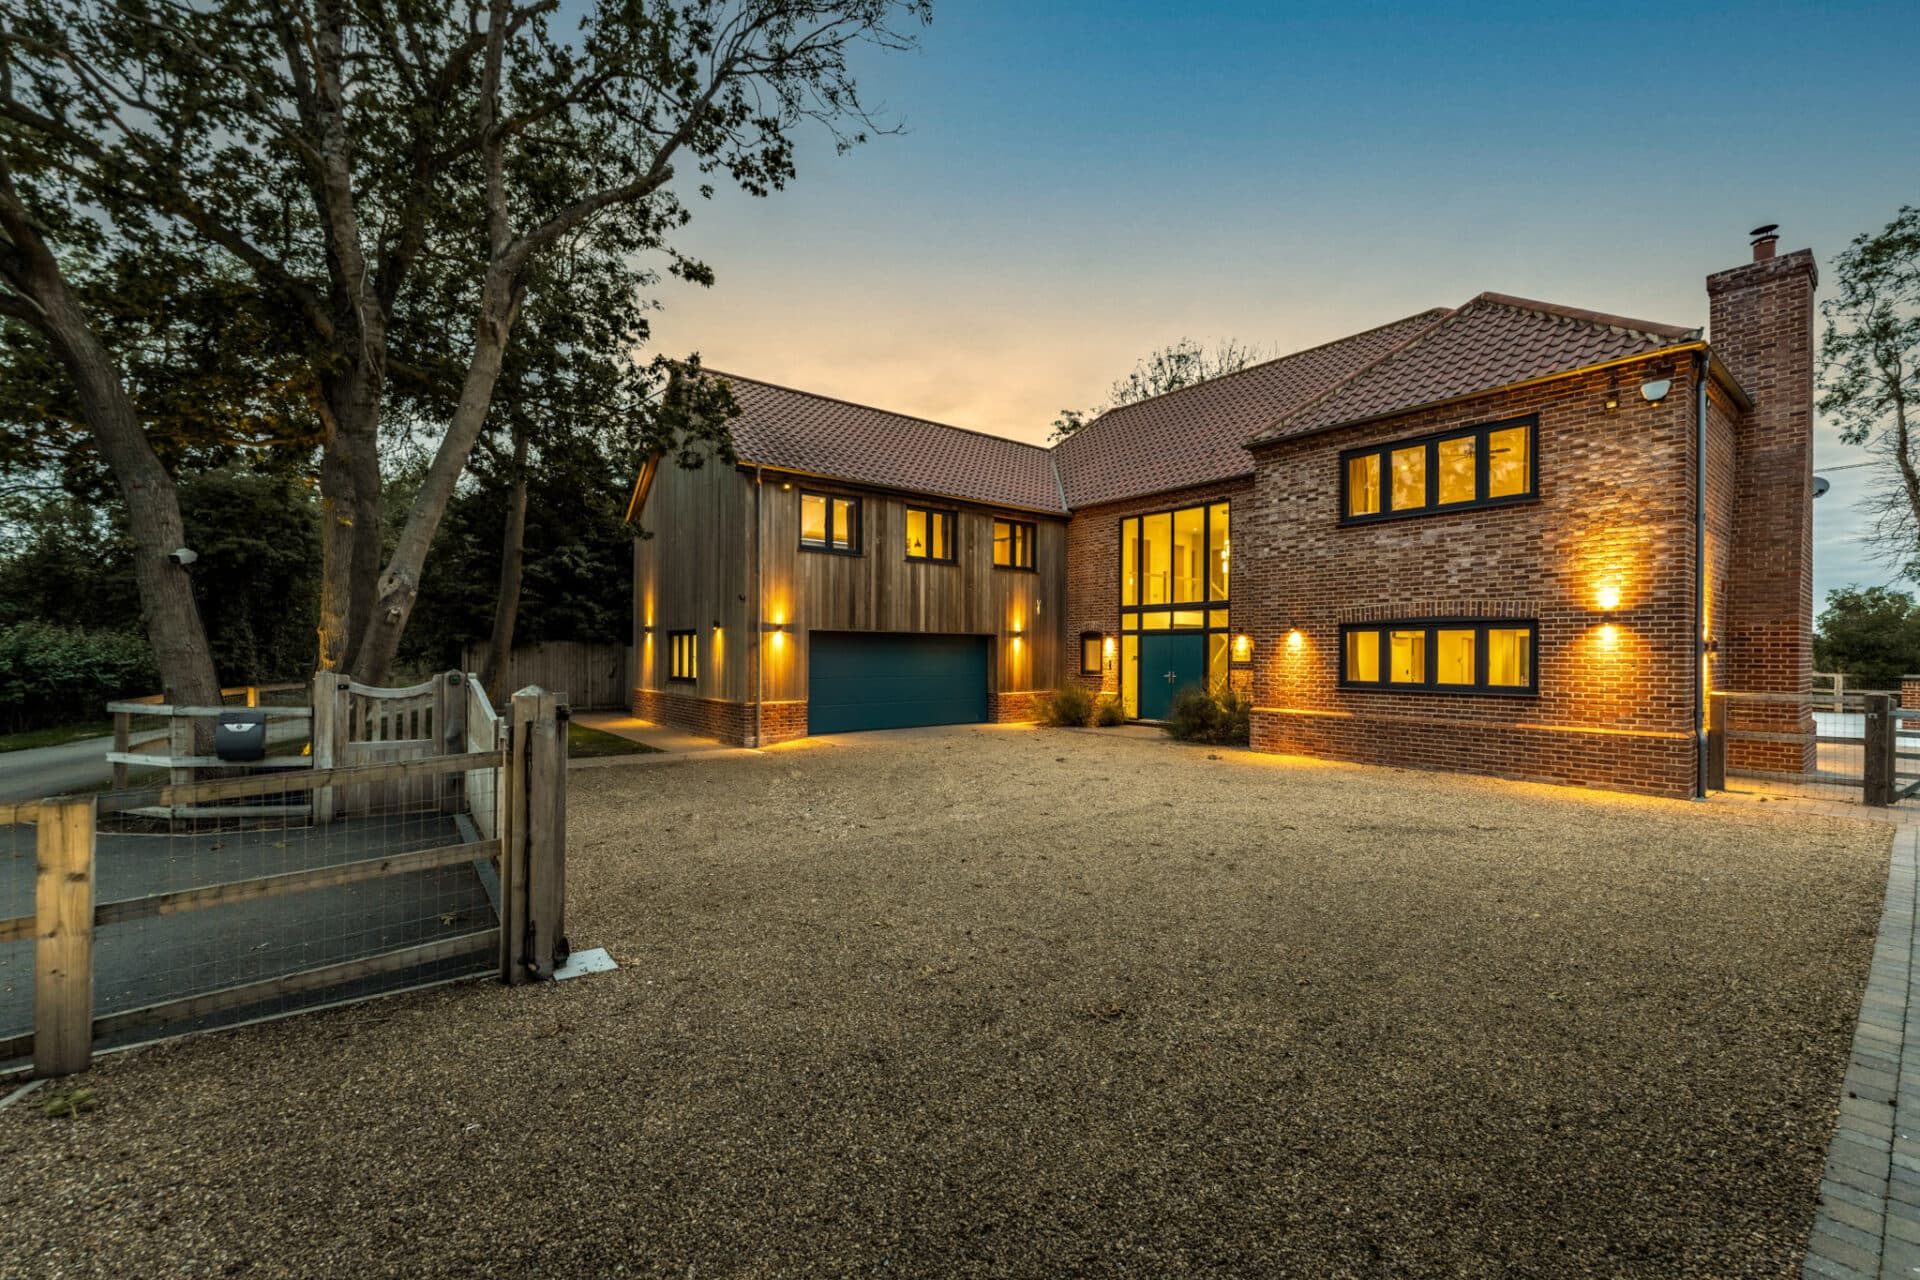
We tailor every marketing campaign to a customer’s requirements and we have access to quality marketing tools such as professional photography, video walk-throughs, drone video footage, distinctive floorplans which brings a property to life, right off of the screen.
A magnificent Grade II listed farmstead extending to over 15,000 sq. ft. including all outbuildings, enjoying stunning church views and outstanding potential. Set within approximately 1.81 acres (stms) in the heart of the Norfolk Broads, this remarkable rural holding centres around a beautiful period farmhouse overlooking the historic village church, complemented by an extensive collection of traditional barns, stables and outbuildings. Rich in history, character and original architectural features, the complex offers an exceptional opportunity to restore, enhance or reimagine a truly significant Norfolk landmark. Occupying a prominent position within a designated Conservation Area, the property benefits from a particularly attractive and historically important setting, helping to preserve the character and charm of its surroundings. Surrounded by open countryside yet perfectly placed for access to the Broads and coastline, the setting combines rural tranquillity with everyday convenience. Rarely does a property of such scale, versatility and long-term potential come to the open market.
Picturesque Village Living in One of Broadland's Most Desirable Settings
Situated within the attractive Broadland village of Rollesby, this location offers a wonderful balance of countryside living, local amenities and easy access to both the Norfolk Broads and coastline. Rich in history, Rollesby is mentioned in the Domesday Book as Rotholfuesby and is believed to have Viking origins, adding further character and heritage to this picturesque Norfolk village.
Surrounded by open fields, expansive skies and beautiful waterways, the village enjoys a peaceful rural atmosphere whilst remaining well connected to neighbouring towns and villages. Rollesby Broad, which is linked to both Filby and Ormesby Broads, provides an ideal setting for sailing, fishing, paddleboarding and wildlife watching, while nearby footpaths and quiet country lanes offer excellent opportunities for walking and cycling throughout the year.
Despite its tranquil setting, Rollesby benefits from a range of everyday amenities, including a village store and post office, primary school and nursery, village hall, sports field, hair salon and a popular pub and restaurant serving food. The village enjoys a strong sense of community and appeals to families, retirees and those seeking a slower pace of life. Nearby Fleggburgh, just over a mile away, provides additional amenities including a GP surgery, butchers, sports club and secondary schooling, whilst Acle offers an excellent range of services including banks, dentists, opticians, veterinary services, supermarkets and independent retailers.
Families are particularly well catered for, with a selection of highly regarded schools nearby, including Rollesby Primary & Nursery School, Martham Foundation Primary School & Nursery, Meadow Farm Nursery School, Fleggburgh CEVC Primary School and Fleggburgh High School.
Food lovers are equally spoilt for choice, with several excellent dining destinations nearby. The Waterside offers a superb setting for food and drink close to the Broads, whilst The Boathouse is a popular choice thanks to its waterside views, relaxed atmosphere and scenic dining environment overlooking the surrounding waterways.
The area is ideally positioned for exploring both the Norfolk Broads and coastline. The beautiful sandy beach at Winterton-on-Sea lies approximately six miles away, while Hemsby and Scratby are also easily accessible, offering miles of coastline, dunes and traditional seaside charm. The vibrant seaside town of Great Yarmouth is around eight miles away, whilst the historic cathedral city of Norwich sits approximately sixteen miles to the west, providing a comprehensive range of shopping, leisure and cultural facilities.
Transport connections are straightforward, with the A149 providing access to Great Yarmouth, Stalham and the wider Norfolk region. Regular bus services operate through the area, whilst rail services can be accessed from nearby Acle and Great Yarmouth. Combining village charm, historic character, excellent local amenities, well-regarded schooling, stunning natural surroundings and close proximity to both the Broads and coast, Rollesby continues to be a highly desirable place to call home.
A Landmark Norfolk Broads Farmstead. Historic Character, Significant Scale and Exceptional Potential.
Some properties are purchased for what they are.
Others are acquired for what they have the potential to become.
This remarkable Grade II listed farmstead in the sought-after Broads village of Rollesby firmly belongs in the latter category.
Approached via a gated entrance that immediately establishes a sense of arrival, privacy and importance, the property occupies approximately 1.81 acres (stms) and comprises a substantial period farmhouse, a large traditional barn with annexe accommodation, together with an extensive range of barns, stables and outbuildings. It represents a rare opportunity to acquire one of the area's most intriguing, historic and versatile rural complexes.
Extending to well in excess of 15,000 sq. ft. across the various buildings, the site presents exceptional scope for restoration, enhancement and redevelopment, subject to any necessary permissions and consents.
Whether the vision is to create an impressive private estate, a multi-generational living arrangement, a collection of residential dwellings, holiday accommodation or a combination of uses, the scale, flexibility and clear sense of grandeur on offer are rarely found within such a desirable Norfolk Broads setting. The combination of a gated approach, substantial accommodation, extensive outbuildings and far-reaching future potential makes this a truly unique opportunity within one of Broadland's most sought-after villages.
The Farmhouse
Situated centrally within the site, the original farmhouse extends to over 4,500 sq. ft. of accommodation arranged across three floors, offering an exceptional opportunity to create a magnificent country residence of considerable scale and character.
The property boasts an impressive and versatile layout, perfectly suited to both modern family living and entertaining. A grand entrance hall provides a welcoming first impression and offers ample space for use as a study area. Throughout the home, a wealth of original character features remain in place, including exposed beams, impressive fireplaces and period detailing that reflect the property's heritage and charm.
At the heart of the home is a substantial open-plan kitchen, dining and living space, providing a more contemporary environment for everyday family life. The kitchen offers a degree of modernity already in place. This sociable space is perfectly suited to informal gatherings and relaxed evenings, with generous proportions allowing for a seamless blend of cooking, dining and living areas.
Complementing this are a trio of separate reception rooms, including an elegant sitting room and formal dining room, both providing ideal settings for entertaining guests, family celebrations or quieter occasions where more traditional living spaces are preferred.
The accommodation continues across the upper floors, where generously sized bedrooms offer excellent flexibility for growing families or multi-generational living. The bathrooms are equally spacious, serving the home well whilst offering scope for further improvement and personalisation.
One of the property's most captivating features is the stunning outlook enjoyed from many rooms and vantage points throughout the house. Attractive views towards the neighbouring church create a wonderful sense of place, whilst the upper floors enjoy far-reaching vistas across the surrounding countryside, reinforcing the property's idyllic rural setting.
Although requiring renovation and modernisation, the farmhouse provides an incredibly rare opportunity to restore and enhance a substantial period home, creating a truly impressive principal residence that combines grand proportions, historical character and outstanding potential.
The North Barn
Positioned to the north-east of the farmhouse, The North Barn represents one of the most exciting and versatile elements of the site.
Retaining much of its original agricultural character, the building remains predominantly unconverted, offering an exceptional opportunity for sympathetic restoration, repurposing or further development, subject to the necessary consents.
A notable feature of The North Barn is its attractive south-facing courtyard, providing a private outdoor space that enjoys excellent natural sunlight throughout the day. This appealing setting enhances the building's versatility and would lend itself perfectly to outdoor entertaining, landscaped gardens or as a central focal point for any future conversion.
Part of the barn has previously been adapted to provide annexe accommodation, offering immediate flexibility for multi-generational living, guest accommodation, home-working requirements or potential ancillary income opportunities. This existing accommodation further demonstrates the building's adaptability whilst leaving the vast majority of the structure available for future enhancement.
The Barns and Stables
Forming a prominent frontage to the site is an extensive collection of traditional barns, stables and agricultural outbuildings arranged in an attractive L-shaped configuration.
Together, these buildings provide in excess of 10,000 sq. ft. of additional floor space and make a significant contribution to the overall appeal, flexibility and future potential of the holding.
Rich in character and traditional agricultural features, they retain an abundance of original details, including attractive red brick elevations, steeply pitched roofs and impressive vaulted ceilings.
The scale, layout and largely independent nature of the buildings present a compelling opportunity for restoration, conversion or a variety of alternative uses, subject to the necessary planning permissions and consents.
Their prominence within the site, combined with their heritage and architectural appeal, makes them one of the most exciting and versatile aspects of this exceptional offering.
Grounds, Paddocks and Outside Space
The wider setting is equally impressive, with the entire site extending to approximately 1.81 acres (stms), incorporating gardens, paddock areas, courtyards and extensive hardstanding.
A south-facing courtyard provides an attractive outdoor space, ideal for entertaining and enjoying the peaceful surroundings, whilst the west-facing paddock and gardens create a stunning backdrop to the property and further enhance its lifestyle appeal.
Currently home to a magnificent team of horses, the land offers excellent equestrian potential and perfectly complements the property's rural setting.
The grounds are interspersed with mature trees and established boundaries, creating a wonderful sense of privacy and seclusion whilst retaining far-reaching countryside views to both the front and rear. These uninterrupted vistas ensure the property's rural character remains one of its most defining and appealing features.
Development Potential
Opportunities of this nature are becoming increasingly rare.
The combination of a substantial farmhouse, a large barn with annexe accommodation and an extensive collection of traditional outbuildings presents exceptional scope for a variety of future uses, subject to the necessary permissions and consents being obtained.
Of particular note, our client has advised that planning permission and listed building consent were previously granted for the conversion of the barn to form part of a scheme creating a total of five dwellings across the site, demonstrating the considerable development potential that has historically been recognised. Planning Consent Ref: 06/97/0871/F and Listed Building Consent Ref: 06/97/0872/LB.
While interested parties should make their own enquiries with the relevant authority regarding the status and applicability of any historic consents, these previous approvals highlight the property's significant potential for further enhancement and adaptation.
For purchasers seeking a project of genuine scale, architectural character and long-term potential, this represents a compelling and increasingly rare opportunity to acquire a versatile rural holding with significant future possibilities.
A Note From The Agent
This property will be sold freehold.
Connected to mains water, electricity, oil-fired heating and private drainage.
Disclaimer
Minors and Brady (M&B) along with their representatives, are not authorised to provide assurances about the property, whether on their own behalf or on behalf of their client. We don’t take responsibility for any statements made in these particulars, which don’t constitute part of any offer or contract. To comply with AML regulations, £52 is charged to each buyer which covers the cost of the digital ID check. It’s recommended to verify leasehold charges provided by the seller through legal representation. All mentioned areas, measurements, and distances are approximate, and the information, including text, photographs, and plans, serves as guidance and may not cover all aspects comprehensively. It shouldn’t be assumed that the property has all necessary planning, building regulations, or other consents. Services, equipment, and facilities haven’t been tested by M&B, and prospective purchasers are advised to verify the information to their satisfaction through inspection or other means.
Minors and Brady (M&B) along with their representatives, are not authorised to provide assurances about the property, whether on their own behalf or on behalf of their client. We don’t take responsibility for any statements made in these particulars, which don’t constitute part of any offer or contract. To comply with AML regulations, £52 is charged to each buyer which covers the cost of the digital ID check. It’s recommended to verify leasehold charges provided by the seller through legal representation. All mentioned areas, measurements, and distances are approximate, and the information, including text, photographs, and plans, serves as guidance and may not cover all aspects comprehensively. It shouldn’t be assumed that the property has all necessary planning, building regulations, or other consents. Services, equipment, and facilities haven’t been tested by M&B, and prospective purchasers are advised to verify the information to their satisfaction through inspection or other means.