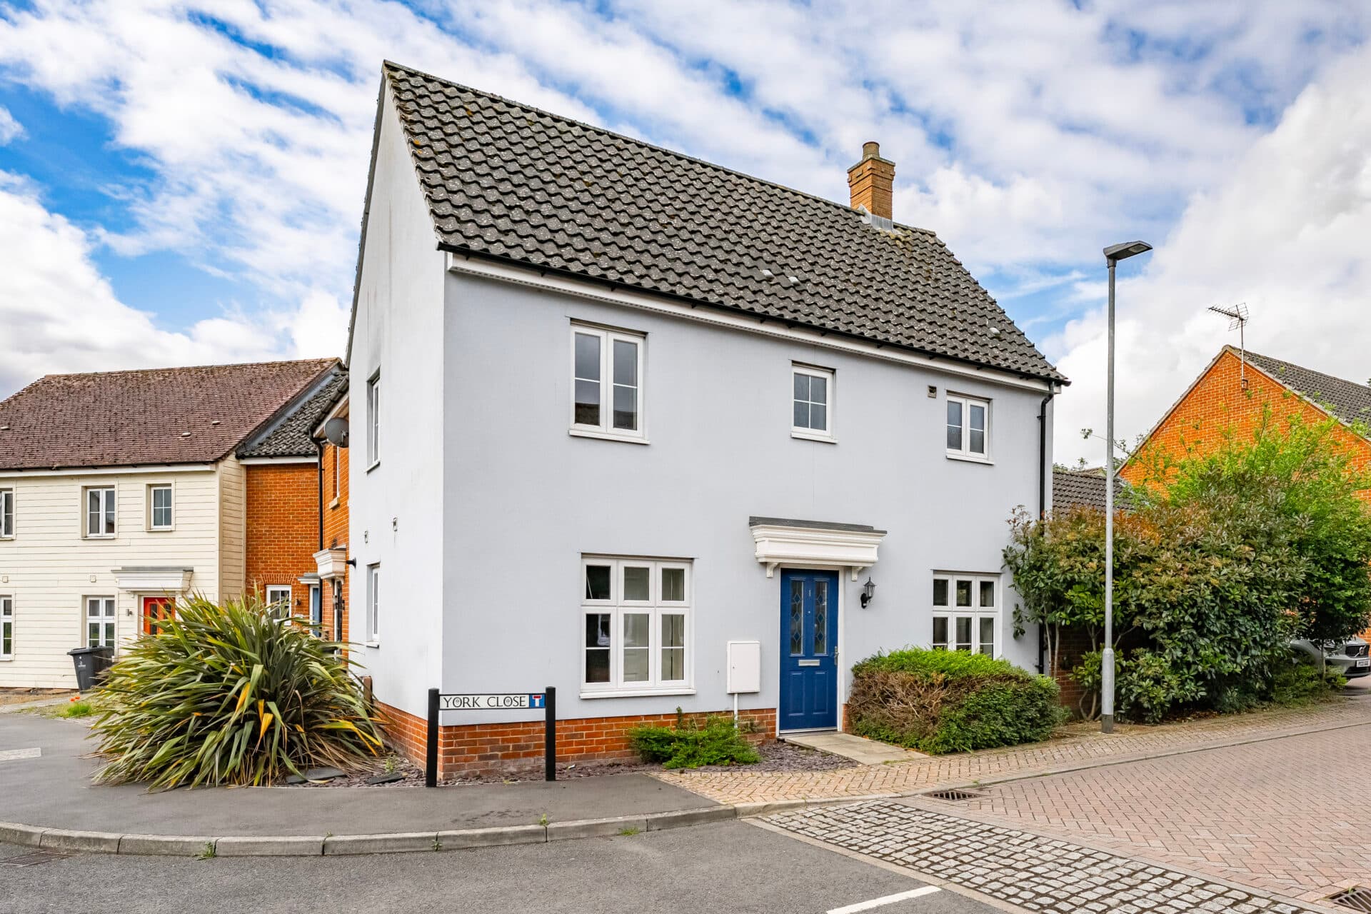
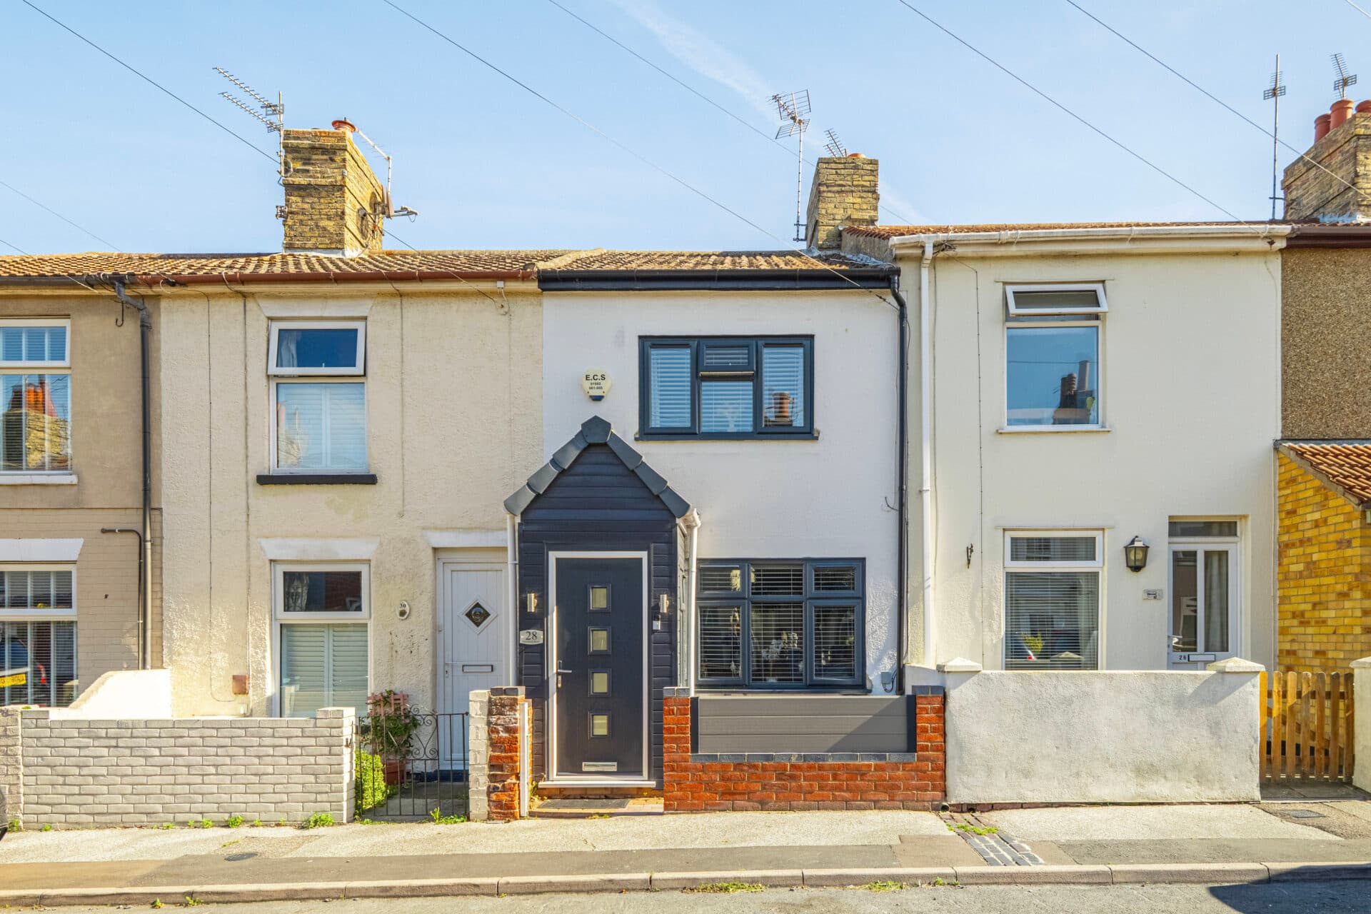
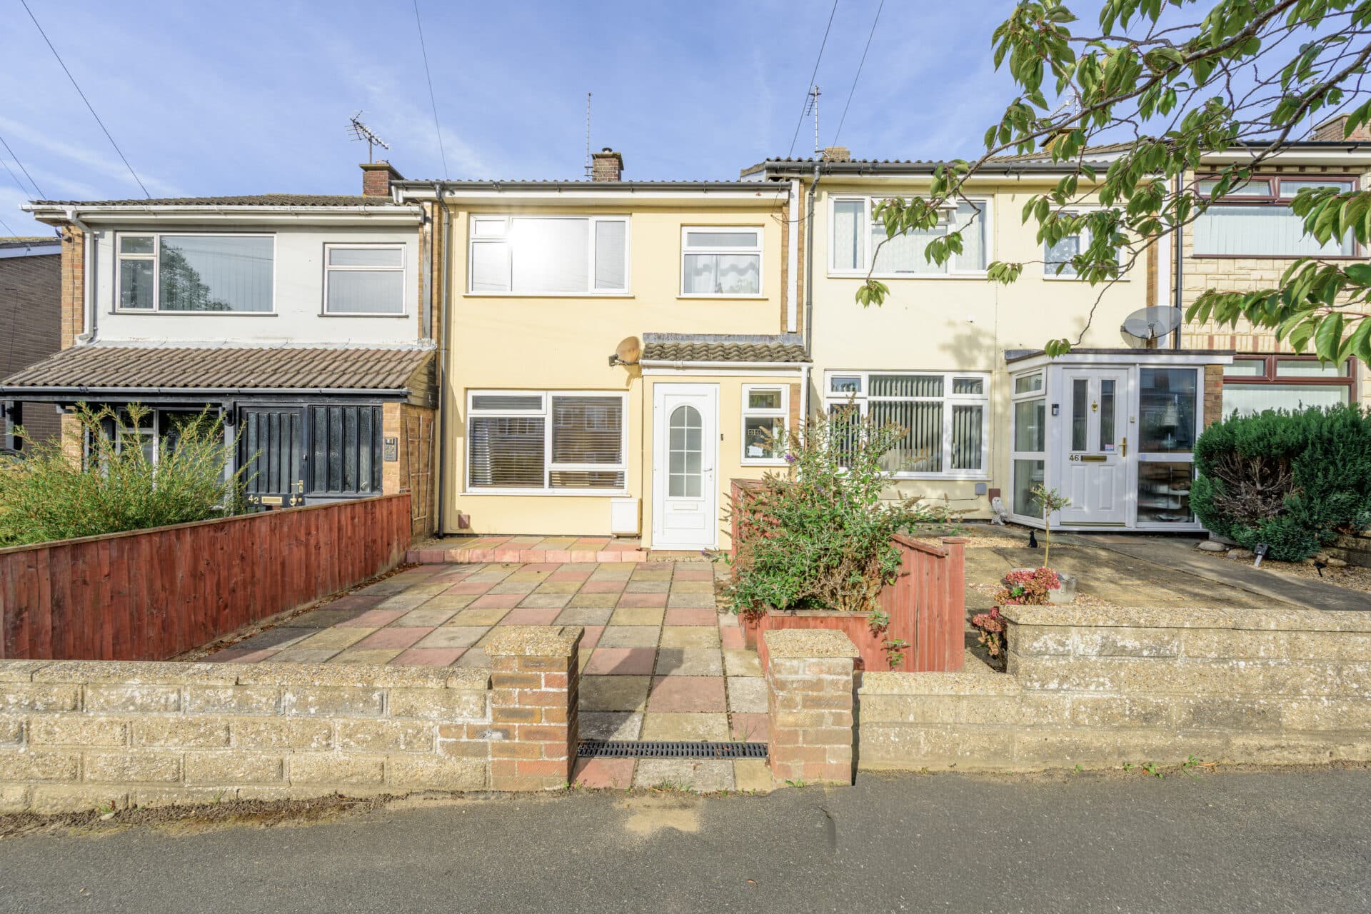
We tailor every marketing campaign to a customer’s requirements and we have access to quality marketing tools such as professional photography, video walk-throughs, drone video footage, distinctive floorplans which brings a property to life, right off of the screen.
Guide Price: £190,000 - £210,000. No chain, fantastic potential and a position adjoining attractive green space make this an exciting opportunity for buyers looking to create a home of their own. This end-of-terrace property offers well-proportioned accommodation, including a spacious sitting/dining room, a fitted kitchen and three bedrooms arranged off the first-floor landing. Requiring modernisation in places, the home provides excellent scope for improvement and personalisation. Outside, a private enclosed rear garden offers space for relaxing and entertaining, while the generous frontage enhances the property's overall appeal. Conveniently positioned close to local amenities, schools and transport links, it is ideally suited to families, first-time buyers and project seekers alike. A wonderful opportunity to secure a home with immense potential in a popular residential setting.
The Location
Situated in a convenient and well-connected location, Swafield Street offers easy access to a wide range of local amenities, green spaces and transport links, making it ideal for modern day-to-day living.
A particular advantage of this location is its proximity to essential amenities, with Roys supermarket, a local pharmacy and a selection of nearby shops all within a short three-minute walk, providing excellent convenience for everyday shopping, healthcare needs and services.
Regular bus routes offer reliable connections into Norwich city centre in approximately 15 minutes, while the nearby A47 provides straightforward access to the wider Norfolk area and beyond.
Residents also benefit from being close to Longwater Retail Park, which offers a variety of popular retailers including Sainsbury's, Aldi, M&S, Next and The Range. The nearby Bowthorpe area provides additional amenities, leisure facilities and community services, with local healthcare facilities also within easy reach.
For those who enjoy the outdoors, the area boasts attractive green spaces, including scenic lakeside walks with views towards the University of East Anglia campus, as well as nearby parks and recreational areas.
Swafield Street is particularly well positioned for access to both the Norfolk and Norwich University Hospital and the University of East Anglia, making it an excellent choice for healthcare professionals, university staff and students alike.
Combined with good local schools, shops and transport connections, this location offers a superb balance of convenience, accessibility and community living.
Swafield Street, Norwich
Offered to the market with no onward chain, this end-of-terrace family home presents an exciting opportunity for buyers looking to create a home tailored to their own tastes and requirements. Occupying a pleasant position beside an attractive communal green space, the property combines a family-friendly setting with excellent access to local amenities, schools and transport links.
The accommodation is approached via an entrance hall that immediately provides a practical and welcoming introduction to the home. A wealth of built-in storage ensures coats, shoes and everyday essentials can be neatly tucked away, while stairs rise to the first floor.
Positioned to the rear of the property, the principal reception room offers a bright and versatile living environment. Overlooking the garden, this spacious room comfortably accommodates both sitting and dining areas, making it well suited to modern family life. The layout provides excellent flexibility for entertaining, relaxing and everyday living, with direct access to the garden further enhancing the connection between indoor and outdoor spaces.
Adjacent to the reception room, the kitchen is fitted with a range of storage units and generous work surfaces. With ample room for freestanding appliances, the space provides a solid foundation for future improvement and offers considerable scope to redesign or modernise to suit individual preferences.
Upstairs, three well-proportioned bedrooms are arranged off the landing, each providing comfortable accommodation and flexibility for growing families, guests or those working from home. Additional built-in storage can also be found on the first floor, helping to maximise practicality throughout the property. The family bathroom serves the bedrooms and is complemented by a separate WC, a layout that remains particularly convenient for busy households.
Outside, the rear garden offers a private and enclosed setting, providing an excellent space for outdoor relaxation and family enjoyment. A patio adjoins the property and creates an ideal area for seating and al fresco dining, while the remainder of the garden offers further potential for landscaping and enhancement.
To the front, the property benefits from an unusually generous frontage for the area, together with useful external storage and attractive views across the neighbouring green space.
Offering excellent potential for modernisation, adaptation and personalisation, this well-located family home provides a fantastic opportunity for purchasers seeking a property they can truly make their own. Combining a practical layout, enclosed garden and a desirable setting close to local amenities, it represents an exciting prospect in a popular residential location.
Agent’s Note
This property will be sold freehold and connected to mains water, electricity, gas and drainage.
Some images within this listing have been digitally staged with furniture for illustrative purposes. Prospective purchasers are encouraged to arrange a viewing to fully appreciate the property's layout, space and condition.
Disclaimer
Minors and Brady (M&B) along with their representatives, are not authorised to provide assurances about the property, whether on their own behalf or on behalf of their client. We don’t take responsibility for any statements made in these particulars, which don’t constitute part of any offer or contract. To comply with AML regulations, £52 is charged to each buyer which covers the cost of the digital ID check. It’s recommended to verify leasehold charges provided by the seller through legal representation. All mentioned areas, measurements, and distances are approximate, and the information, including text, photographs, and plans, serves as guidance and may not cover all aspects comprehensively. It shouldn’t be assumed that the property has all necessary planning, building regulations, or other consents. Services, equipment, and facilities haven’t been tested by M&B, and prospective purchasers are advised to verify the information to their satisfaction through inspection or other means.
Minors and Brady (M&B) along with their representatives, are not authorised to provide assurances about the property, whether on their own behalf or on behalf of their client. We don’t take responsibility for any statements made in these particulars, which don’t constitute part of any offer or contract. To comply with AML regulations, £52 is charged to each buyer which covers the cost of the digital ID check. It’s recommended to verify leasehold charges provided by the seller through legal representation. All mentioned areas, measurements, and distances are approximate, and the information, including text, photographs, and plans, serves as guidance and may not cover all aspects comprehensively. It shouldn’t be assumed that the property has all necessary planning, building regulations, or other consents. Services, equipment, and facilities haven’t been tested by M&B, and prospective purchasers are advised to verify the information to their satisfaction through inspection or other means.