We tailor every marketing campaign to a customer’s requirements and we have access to quality marketing tools such as professional photography, video walk-throughs, drone video footage, distinctive floorplans which brings a property to life, right off of the screen.
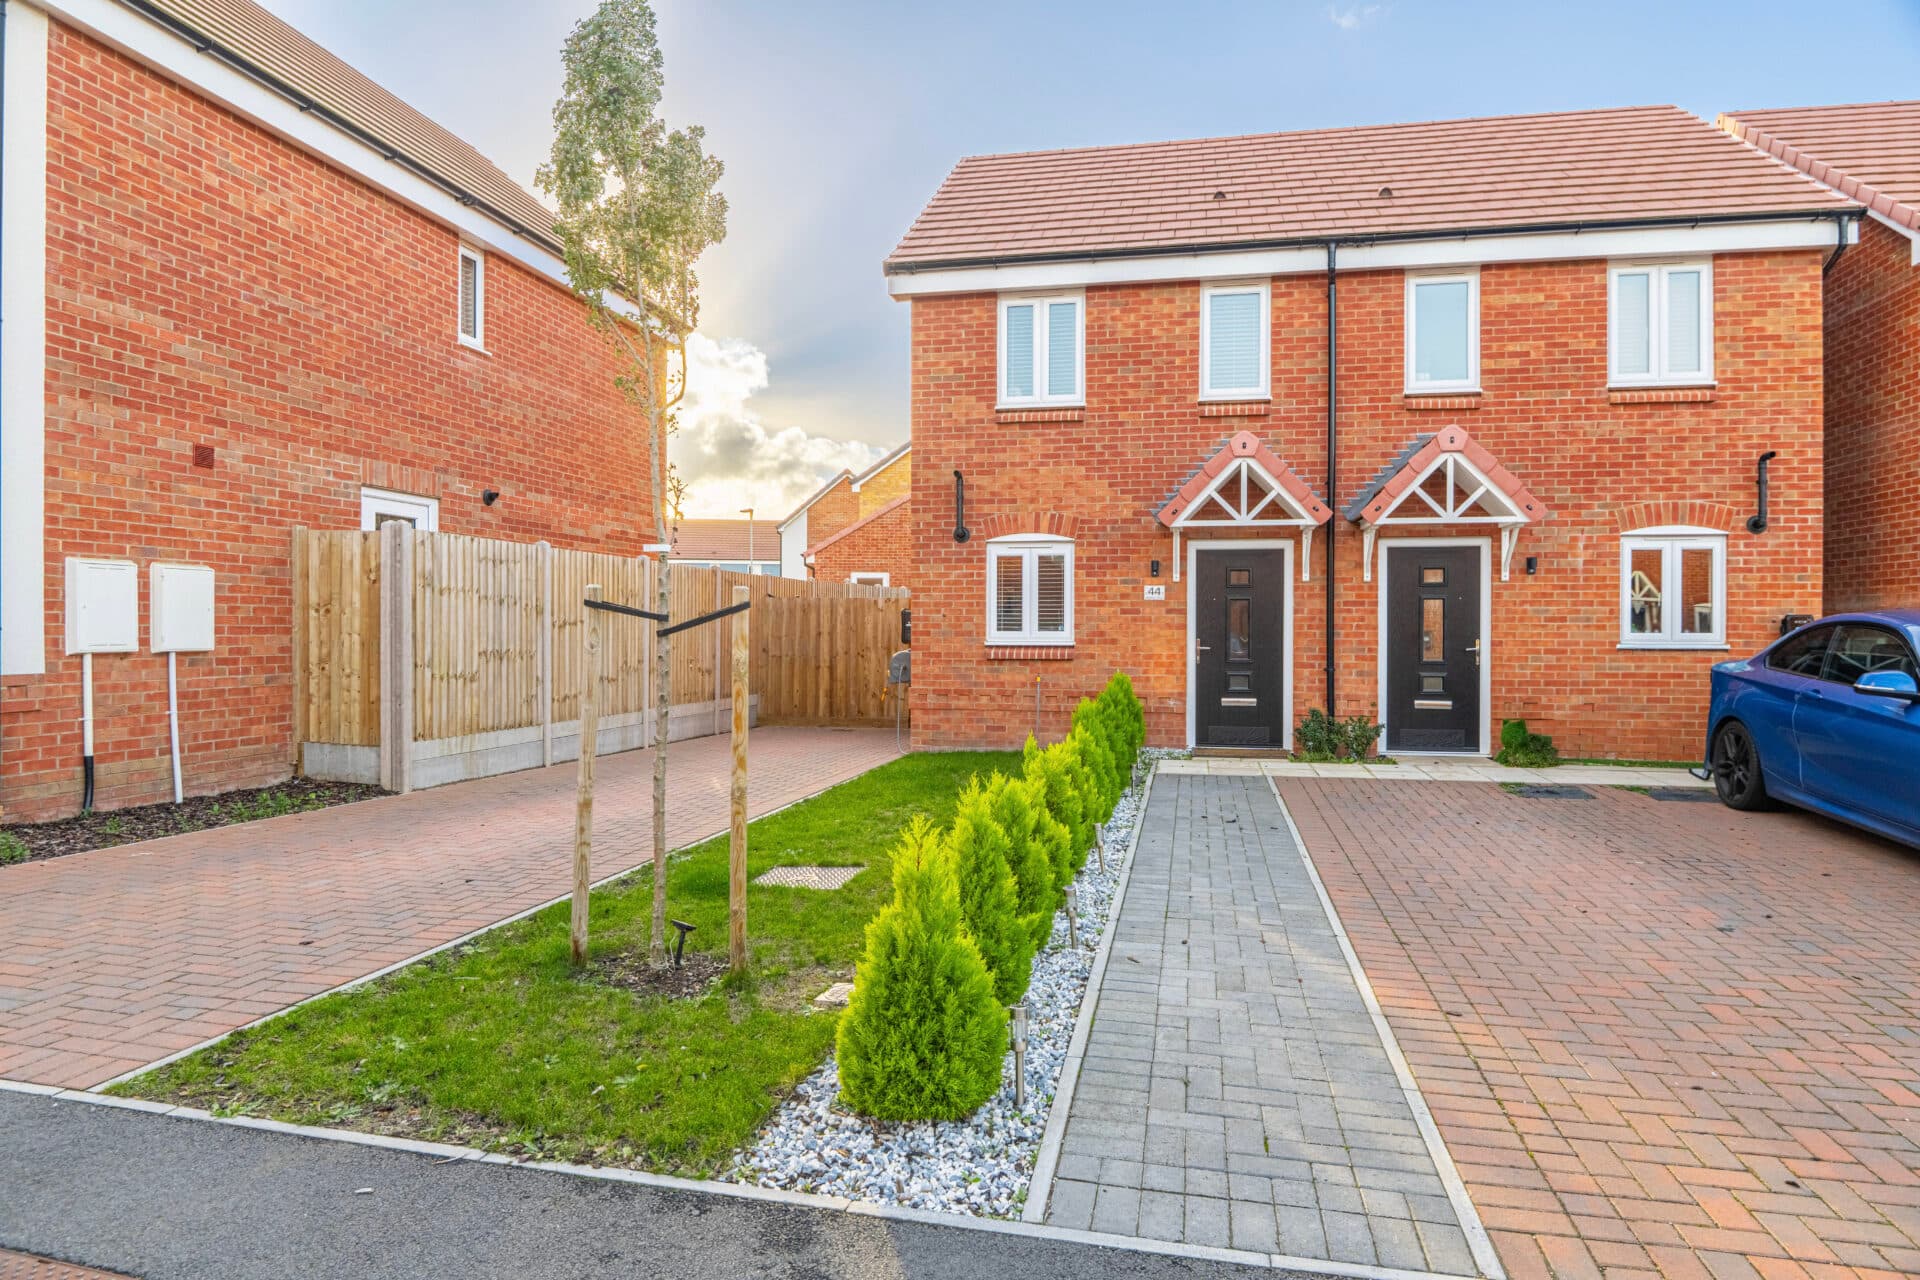
Guide Price: £180,000 - £190,000. A fantastic first step onto the property ladder, this attractive semi-detached home combines practical accommodation with the reassurance of a remaining NHBC warranty. Set within a popular residential location, the property offers two well-proportioned bedrooms, a generous living room, and a fitted kitchen with plenty of preparation space. The ground floor also benefits from a separate WC, while the first floor is completed by a family bathroom with a shower over the bath. Outside, there is off-street parking to the front and an enclosed rear garden featuring a paved seating area and timber shed. With the added benefit of solar panels, this is an appealing opportunity for first-time buyers seeking a well-equipped home in a desirable setting.
The Location
Swaffham is a well-established Norfolk market town, offering a convenient setting for families, professionals and those seeking a more relaxed pace of life without losing access to everyday amenities. The historic Market Place forms the heart of the town, with independent shops, cafés, traditional pubs and regular markets, alongside larger supermarkets including Tesco, Waitrose and Asda. Local facilities include Swaffham Community Hospital, a leisure centre and a choice of primary schools, with The Nicholas Hamond Academy providing secondary education.
The A47 and A1065 offer road connections towards King's Lynn, Dereham and Norwich, while regular bus services link surrounding towns and villages. Although Swaffham has no railway station, rail services are accessible from King's Lynn and Downham Market. The surrounding Breckland countryside provides opportunities for walking and cycling, with Peddars Way and Swaffham Heath nearby. Historic attractions including Castle Acre Priory and Oxburgh Hall also offer opportunities to explore the area's heritage, making Swaffham a practical base with plenty to enjoy locally.
Swanflower Way, Swaffham
Upon entering, the entrance hall provides access to the staircase leading to the first floor, alongside the ground-floor WC, adding useful convenience for everyday living. To the right, the kitchen is fitted with a range of units and benefits from ample worktop space, providing practical preparation and storage areas. The layout makes good use of the available space, with room for the essential appliances.
The spacious living room occupies the rear of the property, offering plenty of room for comfortable seating and relaxation, with an inviting feel and space to unwind, and has access to the garden.
Heading upstairs, the first-floor landing leads to two well-proportioned bedrooms, offering comfortable accommodation with flexibility for a guest bedroom, home office or hobby room, depending on individual requirements. The family bathroom completes the first floor and is fitted with a bath incorporating a shower over, together with a wash basin and WC.
Outside, the property benefits from off-street parking. To the rear, an enclosed garden provides a private outdoor space, featuring a paved area suitable for outdoor seating and entertaining, alongside a timber garden shed offering useful additional storage.
Further benefits include solar panels and a remaining NHBC warranty, making this an appealing purchase for those seeking a manageable first home with the added reassurance of a new-build warranty still in place.
Agent’s Note
This property will be sold freehold, and is connected to mains water, electricity, gas, and drainage.
The property has gas central heating.
The solar panels generate an approximate income of £200 p/a.
Council Tax Band: B
Disclaimer
Minors and Brady (M&B) along with their representatives, are not authorised to provide assurances about the property, whether on their own behalf or on behalf of their client. We don’t take responsibility for any statements made in these particulars, which don’t constitute part of any offer or contract. To comply with AML regulations, £52 is charged to each buyer which covers the cost of the digital ID check. It’s recommended to verify leasehold charges provided by the seller through legal representation. All mentioned areas, measurements, and distances are approximate, and the information, including text, photographs, and plans, serves as guidance and may not cover all aspects comprehensively. It shouldn’t be assumed that the property has all necessary planning, building regulations, or other consents. Services, equipment, and facilities haven’t been tested by M&B, and prospective purchasers are advised to verify the information to their satisfaction through inspection or other means.
Minors and Brady (M&B) along with their representatives, are not authorised to provide assurances about the property, whether on their own behalf or on behalf of their client. We don’t take responsibility for any statements made in these particulars, which don’t constitute part of any offer or contract. To comply with AML regulations, £52 is charged to each buyer which covers the cost of the digital ID check. It’s recommended to verify leasehold charges provided by the seller through legal representation. All mentioned areas, measurements, and distances are approximate, and the information, including text, photographs, and plans, serves as guidance and may not cover all aspects comprehensively. It shouldn’t be assumed that the property has all necessary planning, building regulations, or other consents. Services, equipment, and facilities haven’t been tested by M&B, and prospective purchasers are advised to verify the information to their satisfaction through inspection or other means.