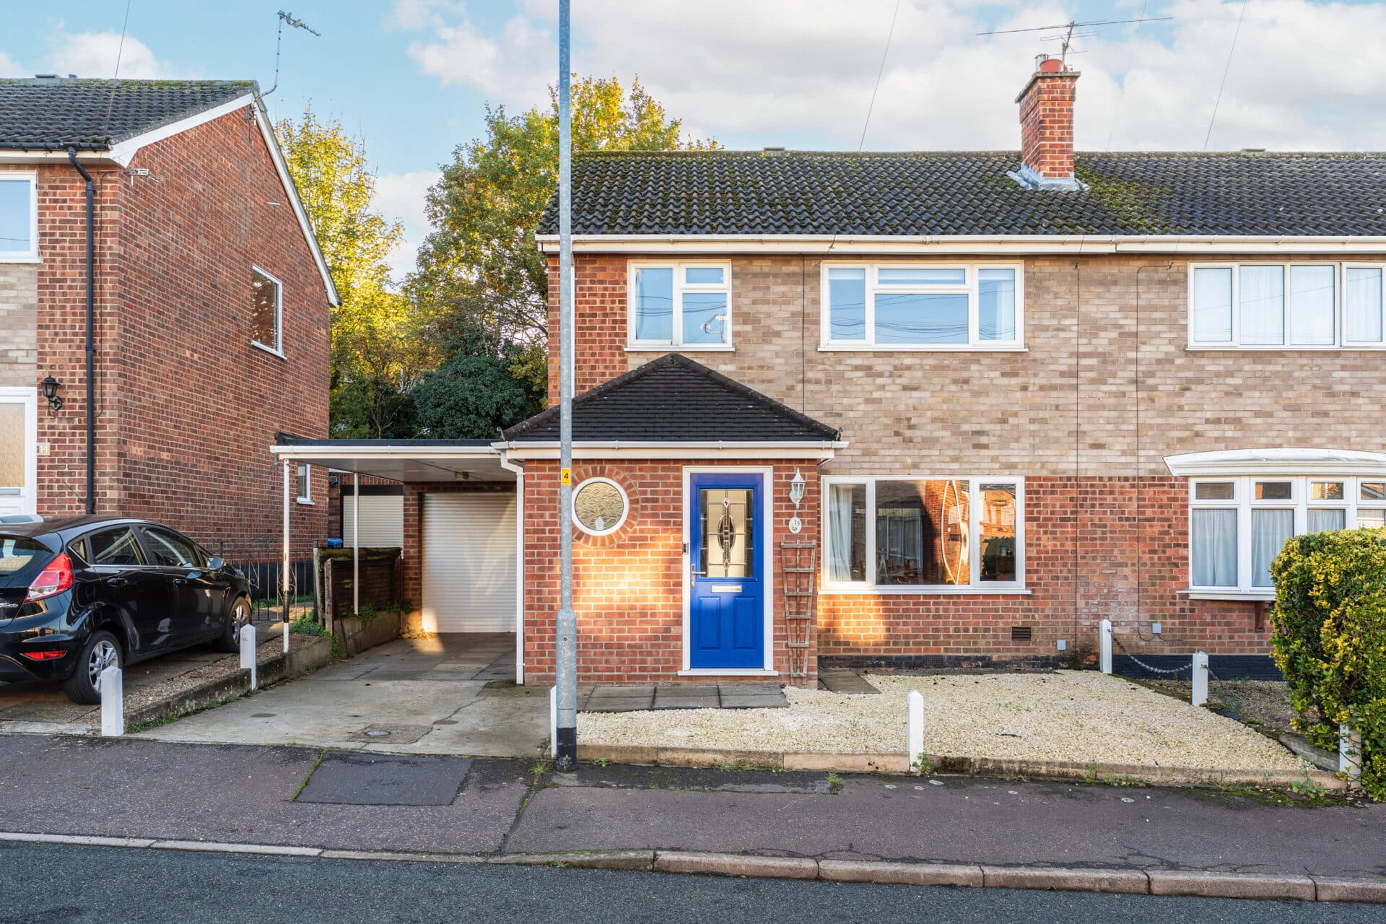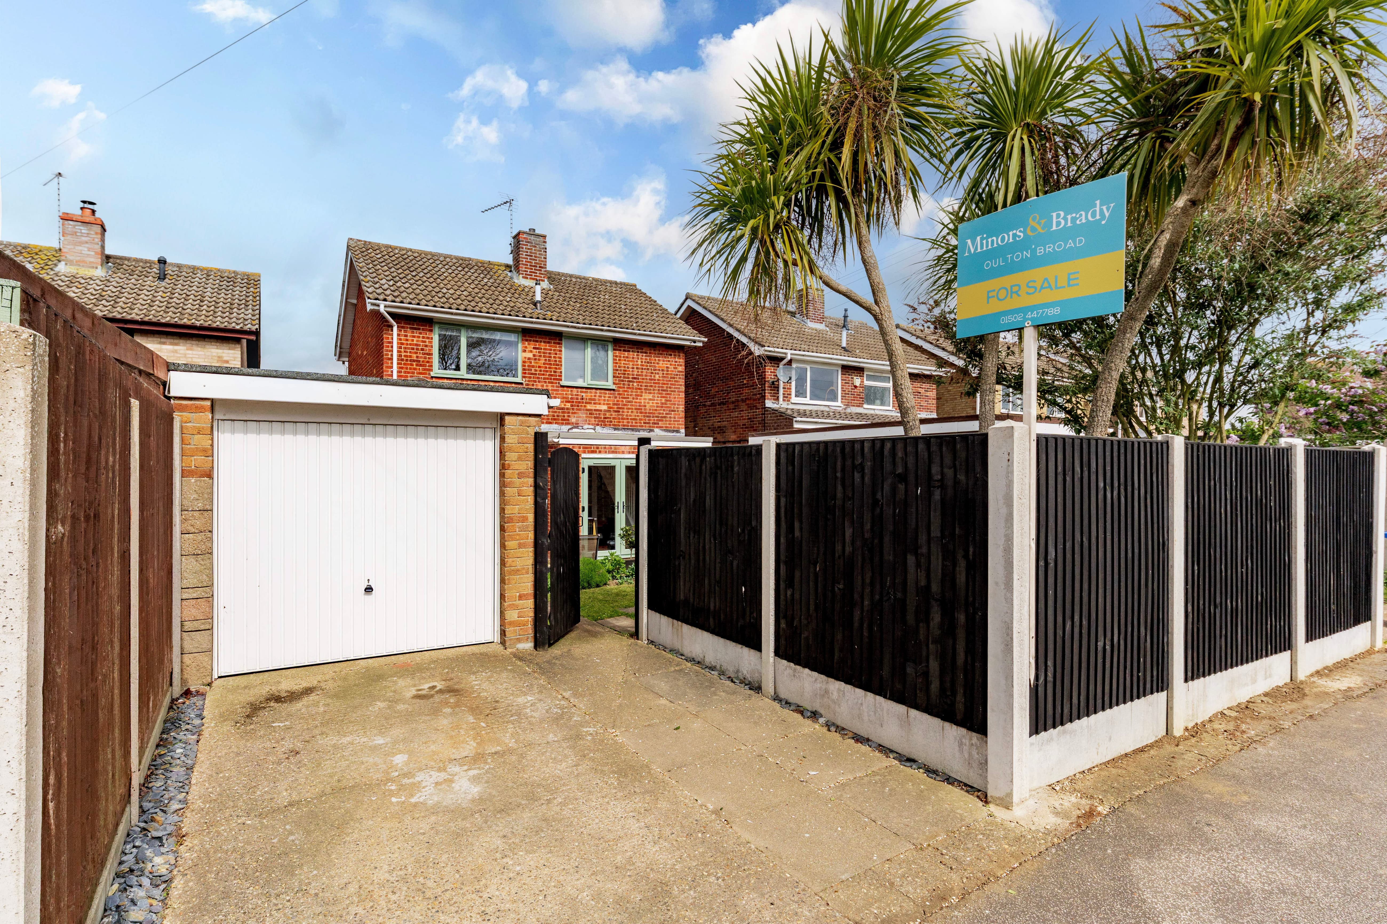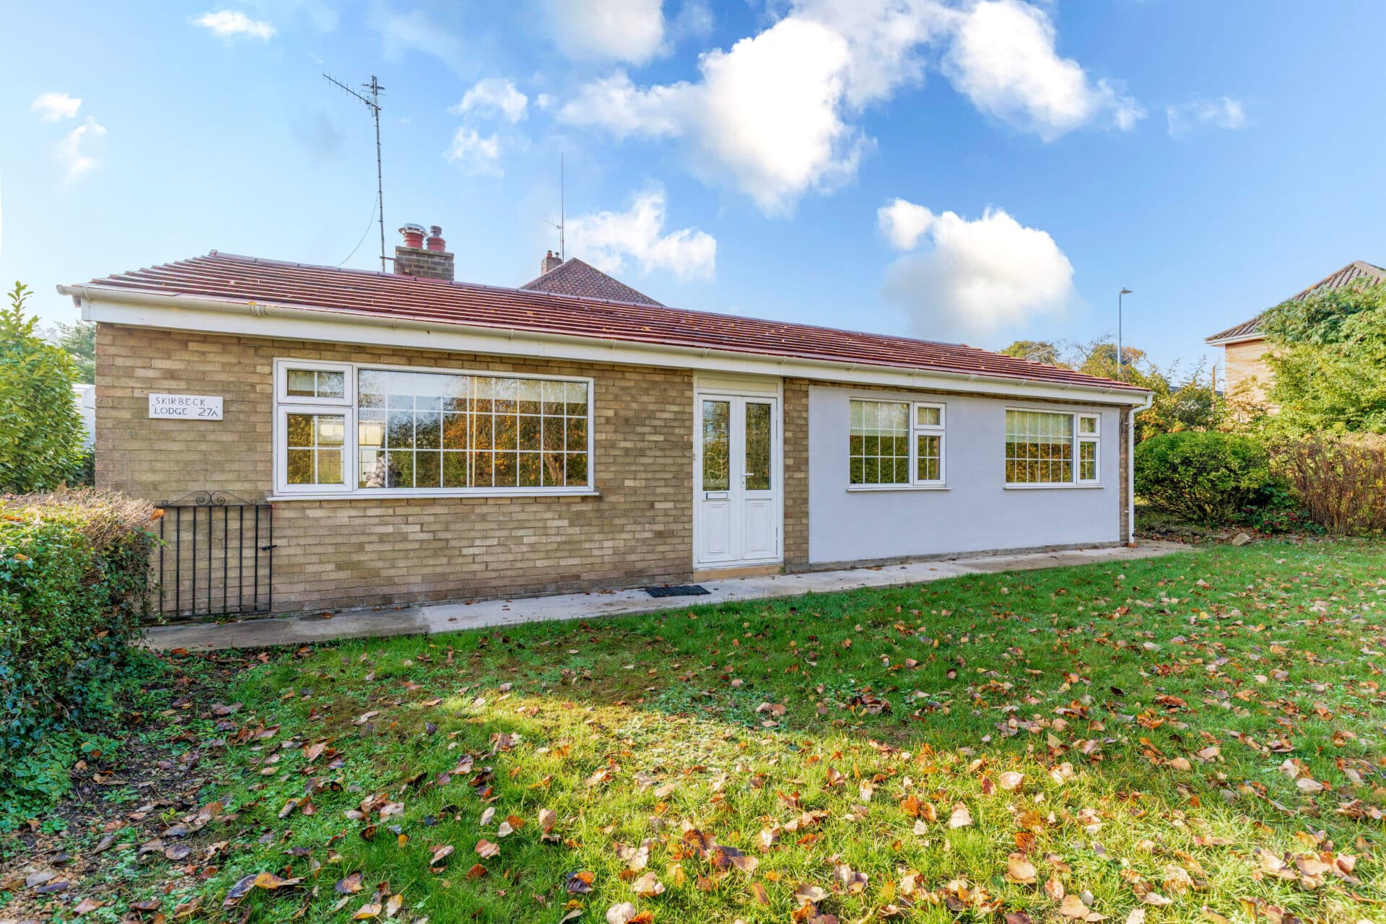
We tailor every marketing campaign to a customer’s requirements and we have access to quality marketing tools such as professional photography, video walk-throughs, drone video footage, distinctive floorplans which brings a property to life, right off of the screen.
Occupying a desirable edge-of-village position with countryside views, this deceptively spacious three-storey period home offers generous and flexible accommodation in very good condition throughout. Packed with character features, the property offers a spacious sitting room with fireplace, a substantial kitchen/dining room forming the heart of the home, a versatile study, and an impressive loft conversion creating a superb third bedroom. Situated in the sought-after village of Wangford, with a shop, farm shop and pub nearby, and within easy reach of Southwold, Hen Reedbeds and Reydon Wood, the property also benefits from excellent transport links, well-regarded local schools, a car port and no onward chain, making it an ideal purchase for families, first-time buyers and those seeking a charming Suffolk home in a well-connected village setting.
The Location
The Hill occupies a central position within Wangford, a well-regarded Suffolk village set just inland from the Heritage Coast and approximately three miles from Southwold. Wangford itself has a long-established community and sits within easy reach of both countryside and coastline, making it particularly attractive for those who enjoy outdoor pursuits and village living.
Day-to-day amenities are readily available within the village and nearby surroundings. Wangford offers a selection of local services, eateries and public houses, while Southwold provides a wider choice of independent shops, cafés, restaurants and coastal leisure facilities. Healthcare needs are well catered for with local medical services in the area, and more extensive retail provision can be found in Beccles and Lowestoft, where supermarkets, retail parks, fitness facilities and a broader range of everyday services are available. The nearby villages of Reydon, Blythburgh and Walberswick further enhance the area's appeal, each contributing their own character and amenities.
For families, the surrounding area offers access to a range of educational options. Primary schooling is available in nearby Reydon and Southwold, while secondary education can be found at Sir John Leman School in Beccles. Independent education is also represented by Saint Felix School in Reydon. These facilities contribute to the area's appeal for those seeking a long-term family base close to both coast and countryside.
Wangford lies close to the A12, providing convenient road links north towards Lowestoft and Great Yarmouth, and south towards Saxmundham, Woodbridge and Ipswich. Rail services are available from Halesworth, Darsham and Beccles, offering connections to London Liverpool Street via Ipswich. Regular bus services link the village with Southwold, Beccles and surrounding communities, supporting commuting and everyday travel without reliance on a car.
A significant part of Wangford's appeal lies in the surrounding landscape. Residents enjoy straightforward access to the Suffolk Coast and Heaths National Landscape, with coastal walks, nature reserves and beaches all within easy reach. Southwold's promenade, harbour and seafront are nearby, while Walberswick's dunes, heathland and sailing opportunities provide further recreational options.
The Hill, Wangford
The property is entered via a welcoming entrance hall, where stairs rise to the first floor and provide an immediate sense of the space and character found throughout the home. The hall offers a practical introduction to the accommodation while establishing the appealing period feel that continues throughout.
Positioned at the front of the property, the principal reception room is a comfortable and inviting sitting room. A feature fireplace creates an attractive focal point, enhancing the warm and homely atmosphere, while the room offers ample space for furnishings and everyday family living. Natural light filters through the front-facing window, highlighting the character features and generous proportions. A useful understairs cupboard provides valuable storage, ensuring the room remains both practical and functional.
To the rear of the home, the impressive kitchen/dining room forms the heart of the property. Thoughtfully arranged to accommodate both cooking and dining, this substantial space is ideal for modern family living and entertaining alike. There is excellent room for a dining table and additional furniture, creating a sociable environment for everyday meals, family gatherings and special occasions. The kitchen is well configured to maximise workspace and storage, while its position towards the rear allows for a pleasant outlook and connection to the rest of the accommodation.
Beyond the kitchen, an inner hall provides access to a ground-floor wet room, adding a further layer of practicality and flexibility. This useful facility serves guests and day-to-day family life with ease, and may prove particularly beneficial for multi-generational households or those seeking adaptable accommodation arrangements.
The first-floor landing provides access to two well-proportioned bedrooms along with the family bathroom and an additional versatile room. The principal bedroom occupies a prominent front-facing position and is an impressive double room with ample space for bedroom furniture. Flooded with natural light, it offers a comfortable and restful setting whilst enjoying views towards the village surroundings.
A second bedroom overlooks the rear aspect and provides another generous sleeping space, suitable for family members, guests or dependent relatives. The family bathroom serves this floor and is conveniently positioned to cater for the household.
Completing the first-floor accommodation is a highly adaptable additional room currently utilised as a study. This flexible space could readily function as a home office, dressing room, hobby room or reading area depending upon individual requirements. In an era where home working continues to be highly desirable, this room adds significant appeal and versatility to the overall layout.
Ascending to the second floor, buyers will discover an impressive loft conversion which creates a particularly spacious third bedroom. Occupying the entire upper level, this outstanding room offers a wealth of flexibility and could serve as a principal suite, guest bedroom or private space for older children and teenagers. Characterful ceiling lines add visual interest, while useful eaves storage ensures practicality has not been overlooked.
Externally, the property benefits from a shared courtyard to the rear, providing an easily maintained outside space. The courtyard offers a pleasant setting for outdoor seating and everyday use, complementing the accommodation within.
Parking is provided via a useful car port, delivering valuable covered parking and enhancing the property's practicality.
Agent’s Note
This property will be sold freehold.
Electric heating system.
Connected to mains water and electricity, with a septic tank for drainage (shared with neighbouring properties).
Please note: There is shared access to the courtyard and carport.
Disclaimer
Minors and Brady (M&B) along with their representatives, are not authorised to provide assurances about the property, whether on their own behalf or on behalf of their client. We don’t take responsibility for any statements made in these particulars, which don’t constitute part of any offer or contract. To comply with AML regulations, £52 is charged to each buyer which covers the cost of the digital ID check. It’s recommended to verify leasehold charges provided by the seller through legal representation. All mentioned areas, measurements, and distances are approximate, and the information, including text, photographs, and plans, serves as guidance and may not cover all aspects comprehensively. It shouldn’t be assumed that the property has all necessary planning, building regulations, or other consents. Services, equipment, and facilities haven’t been tested by M&B, and prospective purchasers are advised to verify the information to their satisfaction through inspection or other means.
Minors and Brady (M&B) along with their representatives, are not authorised to provide assurances about the property, whether on their own behalf or on behalf of their client. We don’t take responsibility for any statements made in these particulars, which don’t constitute part of any offer or contract. To comply with AML regulations, £52 is charged to each buyer which covers the cost of the digital ID check. It’s recommended to verify leasehold charges provided by the seller through legal representation. All mentioned areas, measurements, and distances are approximate, and the information, including text, photographs, and plans, serves as guidance and may not cover all aspects comprehensively. It shouldn’t be assumed that the property has all necessary planning, building regulations, or other consents. Services, equipment, and facilities haven’t been tested by M&B, and prospective purchasers are advised to verify the information to their satisfaction through inspection or other means.