We tailor every marketing campaign to a customer’s requirements and we have access to quality marketing tools such as professional photography, video walk-throughs, drone video footage, distinctive floorplans which brings a property to life, right off of the screen.
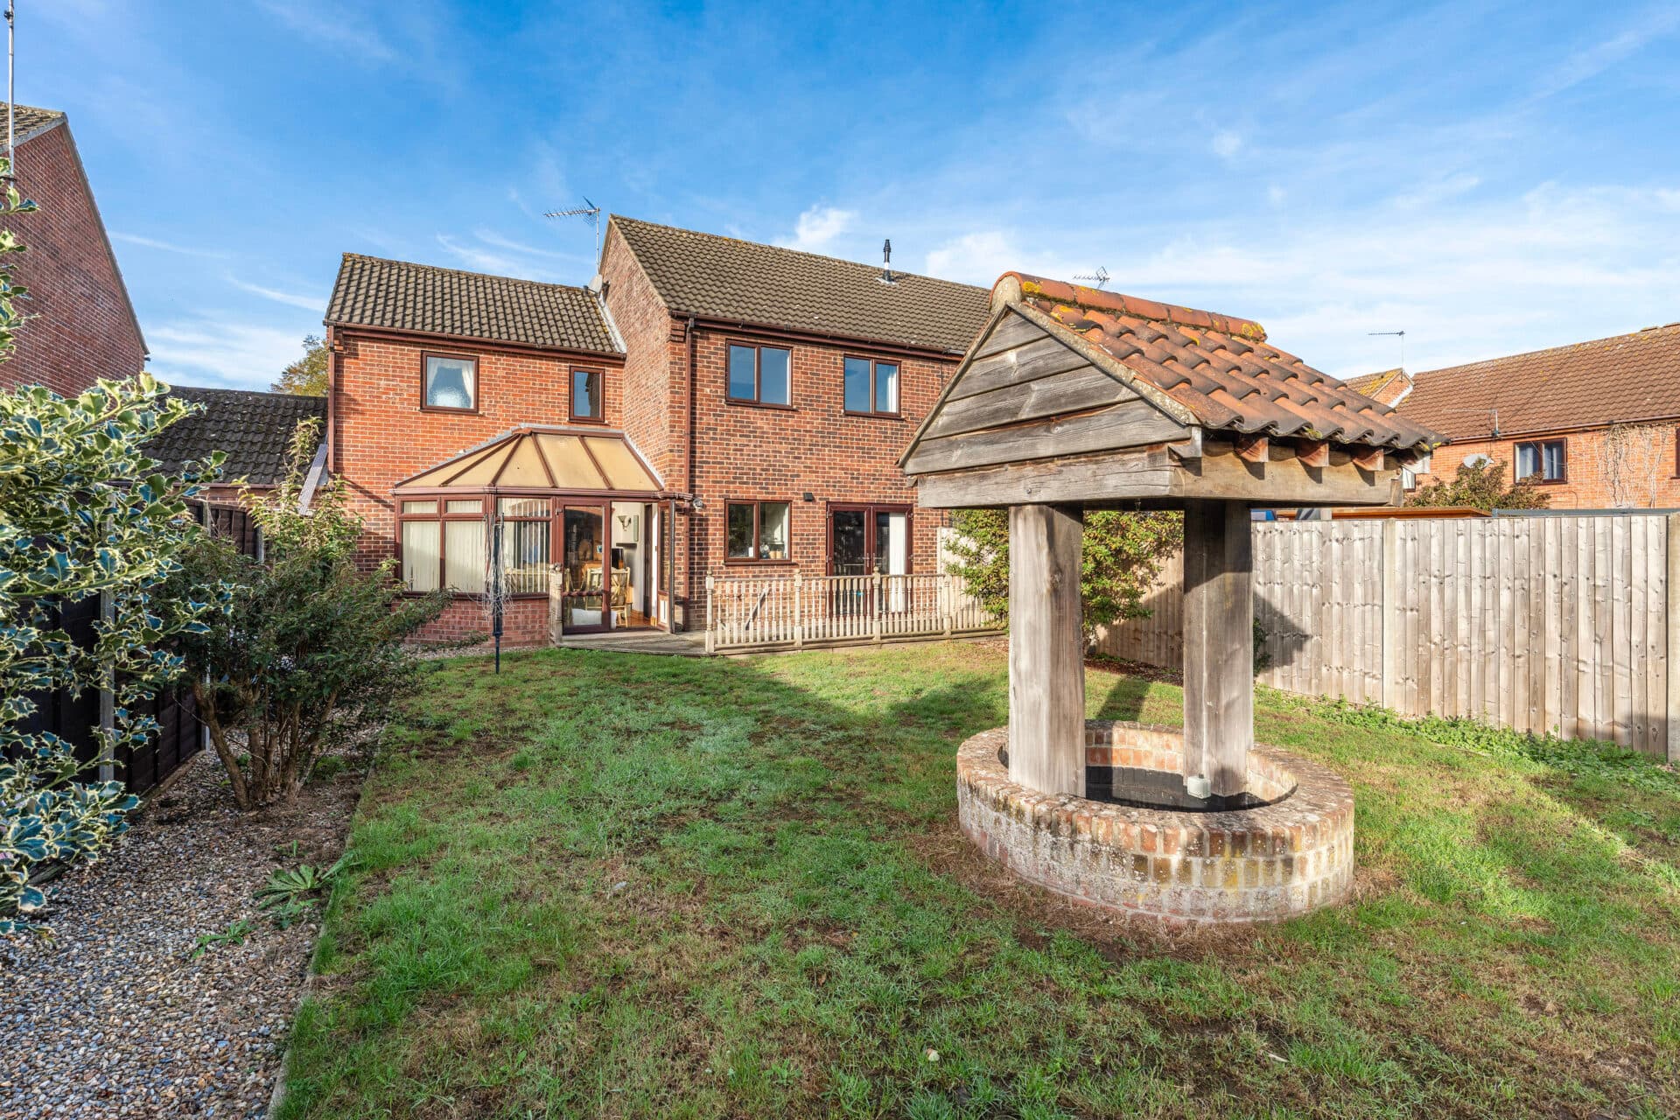
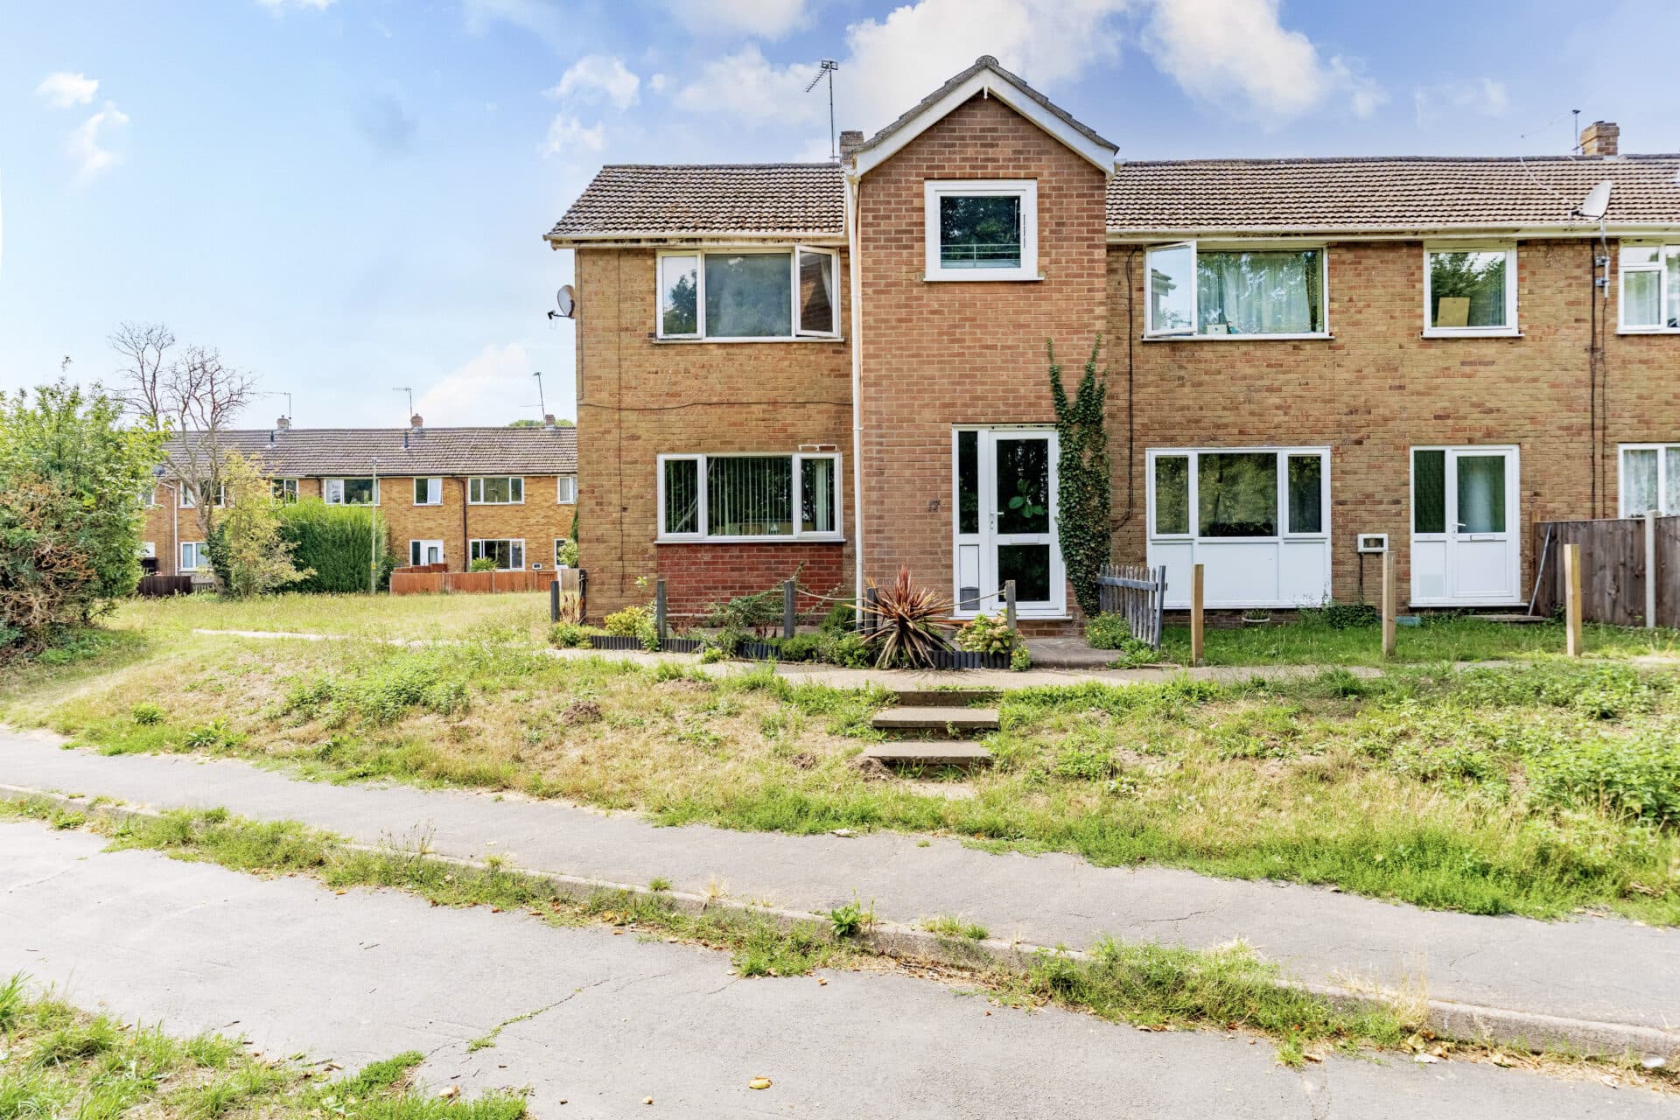
Character, space and village charm combine to create a versatile family home in the heart of Brampton. This spacious semi-detached property offers flexible accommodation across two floors, including four bedrooms, a welcoming lounge with a log burner and a bright conservatory. The generous kitchen/diner forms the hub of the home, providing ample space for both everyday living and entertaining. Outside, an enclosed rear garden and useful shingled side area enhance the property's practicality and outdoor appeal. Situated within a popular Norfolk village surrounded by countryside, the home enjoys a peaceful setting while remaining within easy reach of Norwich and nearby amenities.
The Location
Brampton is a highly sought-after Norfolk village that perfectly captures the charm of countryside living. Nestled within the picturesque Bure Valley and surrounded by open farmland and rolling rural scenery, the village enjoys a peaceful and unspoilt setting, ideal for those looking to escape the pace of urban life whilst remaining well connected to essential amenities. The village itself is known for its attractive surroundings, historic character and strong sense of community.
Despite its tranquil atmosphere, Brampton is conveniently situated just a short distance from the thriving market town of Aylsham, approximately 2.5 miles away. Aylsham offers an excellent range of everyday facilities, including supermarkets, independent shops, cafés, restaurants, pubs, healthcare services, and highly regarded schooling for all ages, making it a popular destination for families and professionals alike.
For those who enjoy an active outdoor lifestyle, the surrounding countryside provides a wealth of opportunities for walking, cycling and exploring Norfolk's beautiful landscapes. The village is home to a station on the renowned Bure Valley Railway, with nearby footpaths and cycle routes offering access to the wider area and the scenic River Bure valley.
The city of Norwich lies approximately 10 miles to the south, providing an extensive selection of shopping, dining, entertainment and cultural attractions, alongside rail links to London and beyond. The Norfolk Broads, one of the country's most celebrated natural landscapes, are also easily accessible, while the stunning North Norfolk coastline, with its wide sandy beaches, nature reserves and charming coastal villages, can be reached within a comfortable drive.
The Street, Brampton
Enjoying a peaceful setting within the sought-after NR10 postcode, this spacious semi-detached home offers flexible accommodation across two floors, making it an excellent choice for growing families, first-time buyers seeking extra space or those looking for a village lifestyle with practical living arrangements. Combining character features with versatile reception space, the property provides a comfortable and adaptable environment that can evolve with changing household needs.
Set within the charming village of Brampton, residents benefit from a wonderful rural atmosphere surrounded by open countryside, scenic walking routes and attractive river valley landscapes. The village enjoys a strong sense of community whilst remaining within easy reach of nearby market towns and the city of Norwich, providing an appealing balance between countryside tranquillity and everyday convenience.
Internally, the property offers well-proportioned accommodation that has been designed with practicality in mind. The lounge provides a warm and inviting setting for everyday living, centred around a working log burner that creates a focal point and enhances the home's character. Generous natural light and comfortable proportions make this an ideal space for both relaxing evenings and entertaining guests.
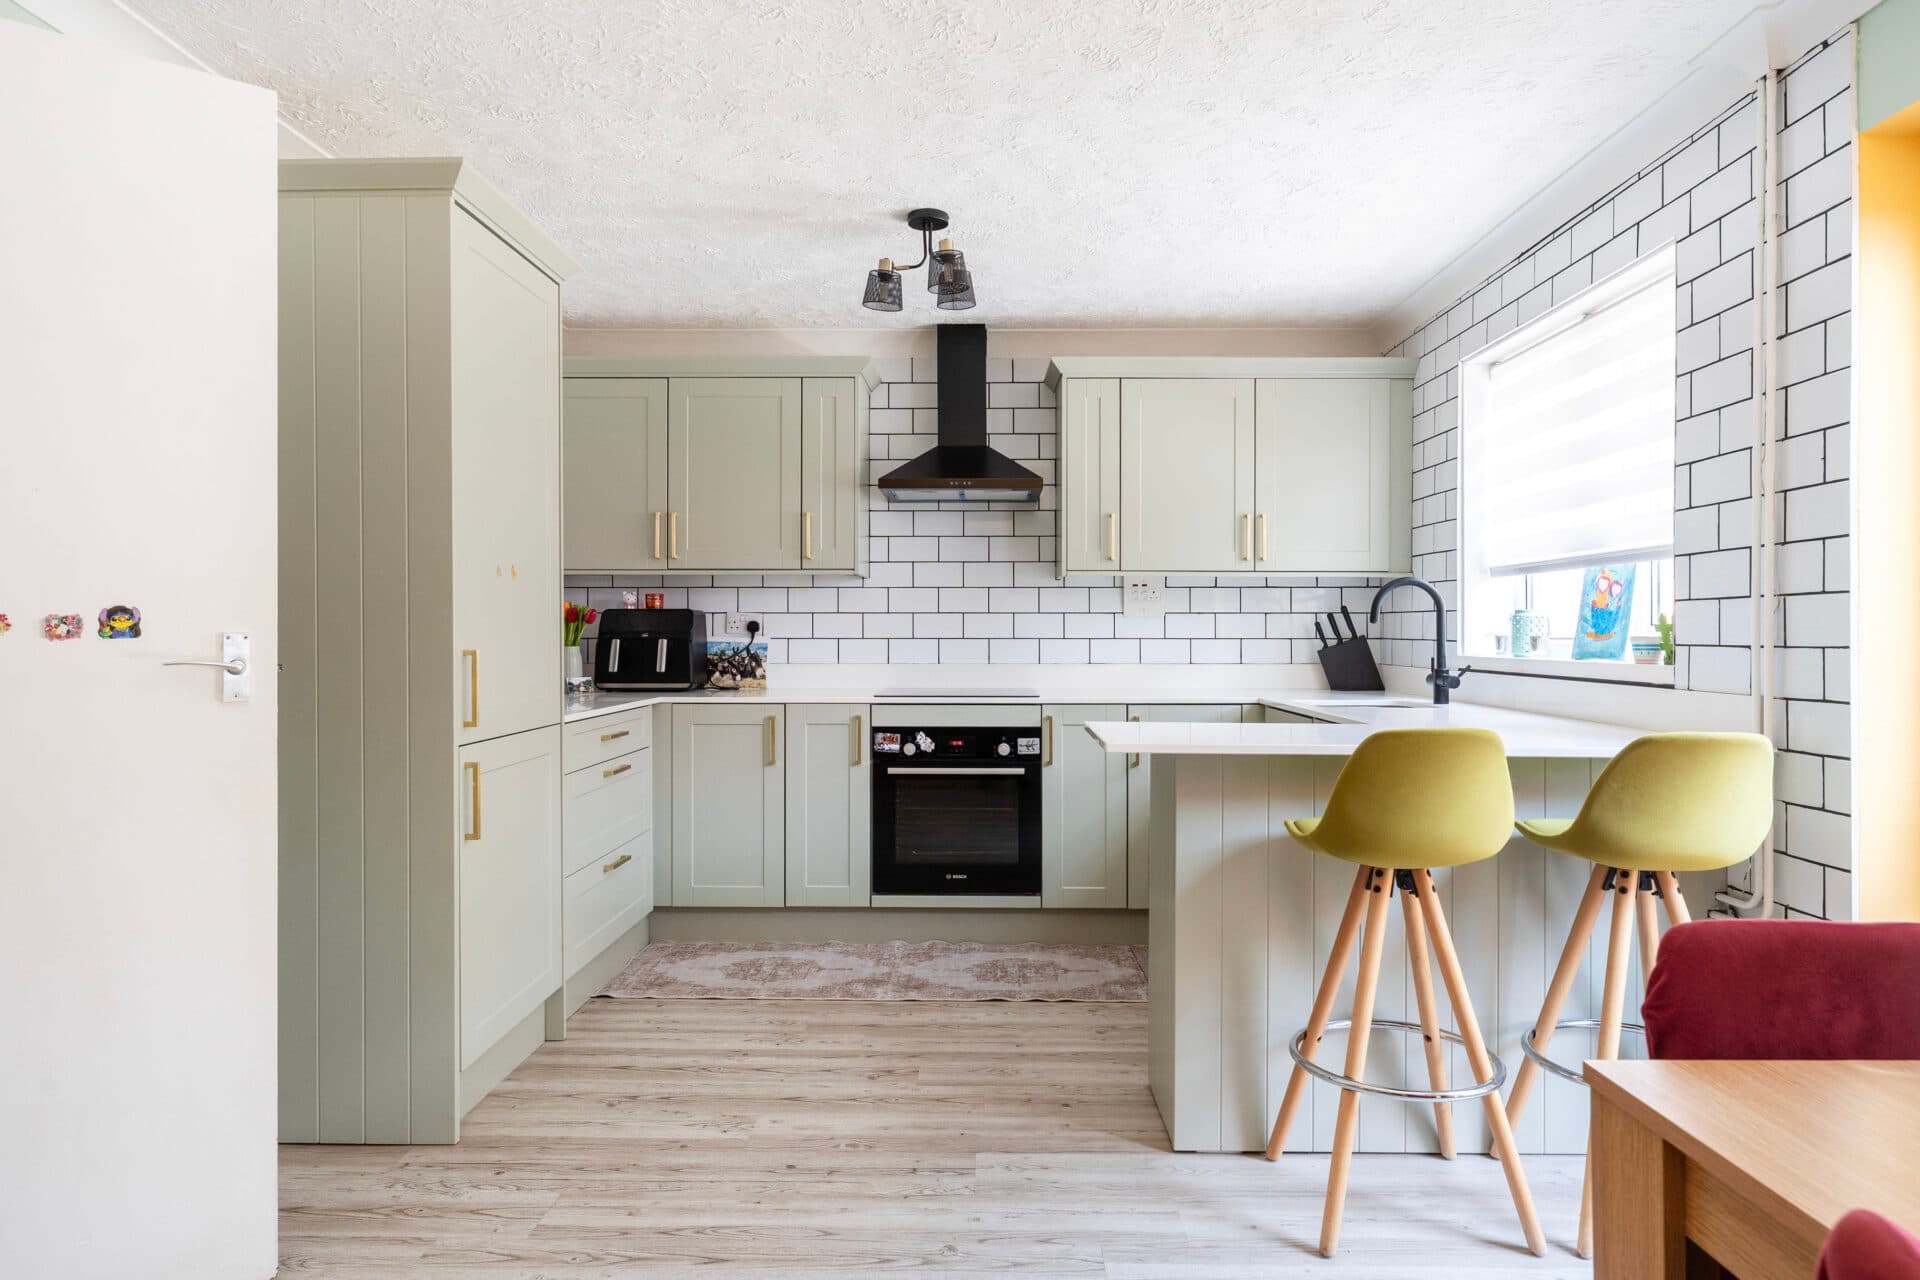
The kitchen/diner serves as the heart of the home, offering an excellent amount of worktop space and storage, along with room for family dining. Fitted with a range of wall and base units, a traditional ceramic butler sink and space for cooking appliances, the room combines functionality with rustic charm. Direct access to both the garden and conservatory allows for a natural flow between indoor and outdoor living.
Extending the accommodation further is the conservatory, a bright and versatile addition that enjoys pleasant views over the surrounding outdoor space. Whether utilised as a second reception room, dining area, home office or playroom, it offers flexibility to suit a variety of lifestyles while providing a welcoming space to enjoy throughout the year.
The ground floor is further complemented by a spacious family bathroom, fitted with a bath and overhead shower, wash basin and WC, providing practical convenience for everyday life.
To the first floor, four bedrooms offer excellent flexibility for modern living. The principal bedroom benefits from built-in storage, while the remaining rooms can comfortably accommodate family members, guests or those requiring dedicated work-from-home space. The varied room sizes allow purchasers to tailor the accommodation to their individual requirements.
Outside, the property continues to impress with an enclosed rear garden, providing a private setting for outdoor relaxation, family activities and summer entertaining. The garden offers ample potential for keen gardeners while remaining manageable in size. To the side of the property, a shingled area provides useful external space with potential for parking, storage or easy access around the home.
Agent’s Note
This property will be sold freehold and is connected to mains water and electricity, with oil-fired central heating and drainage via a shared septic tank.
Please note that the septic tank is shared between four neighbouring properties and is situated on adjacent land. The cost of emptying and maintenance is shared equally between the four households.
The property is accessed via a shared private driveway/access road.
Disclaimer
Minors and Brady (M&B) along with their representatives, are not authorised to provide assurances about the property, whether on their own behalf or on behalf of their client. We don’t take responsibility for any statements made in these particulars, which don’t constitute part of any offer or contract. To comply with AML regulations, £52 is charged to each buyer which covers the cost of the digital ID check. It’s recommended to verify leasehold charges provided by the seller through legal representation. All mentioned areas, measurements, and distances are approximate, and the information, including text, photographs, and plans, serves as guidance and may not cover all aspects comprehensively. It shouldn’t be assumed that the property has all necessary planning, building regulations, or other consents. Services, equipment, and facilities haven’t been tested by M&B, and prospective purchasers are advised to verify the information to their satisfaction through inspection or other means.
Minors and Brady (M&B) along with their representatives, are not authorised to provide assurances about the property, whether on their own behalf or on behalf of their client. We don’t take responsibility for any statements made in these particulars, which don’t constitute part of any offer or contract. To comply with AML regulations, £52 is charged to each buyer which covers the cost of the digital ID check. It’s recommended to verify leasehold charges provided by the seller through legal representation. All mentioned areas, measurements, and distances are approximate, and the information, including text, photographs, and plans, serves as guidance and may not cover all aspects comprehensively. It shouldn’t be assumed that the property has all necessary planning, building regulations, or other consents. Services, equipment, and facilities haven’t been tested by M&B, and prospective purchasers are advised to verify the information to their satisfaction through inspection or other means.