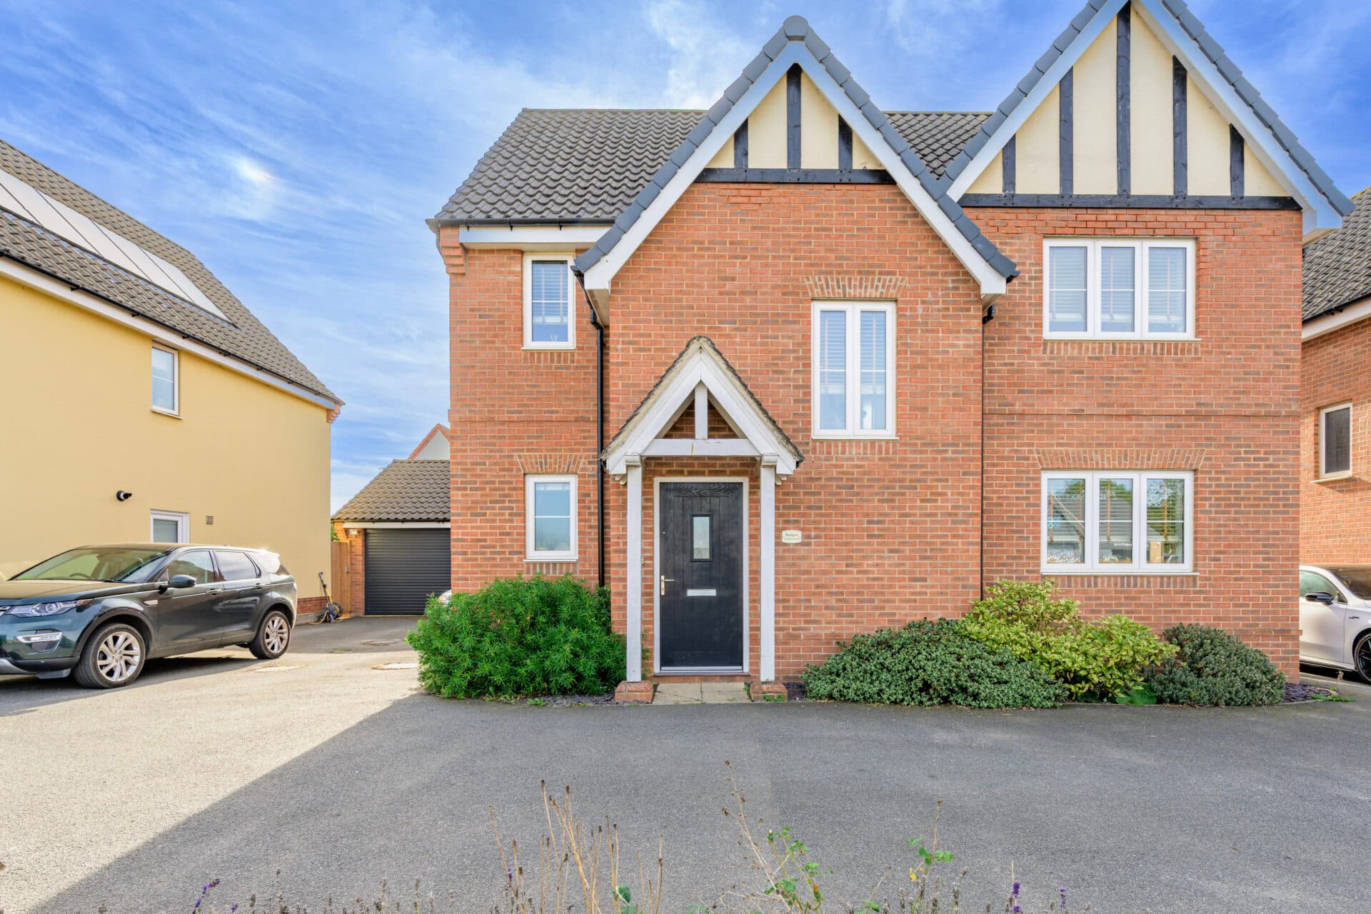
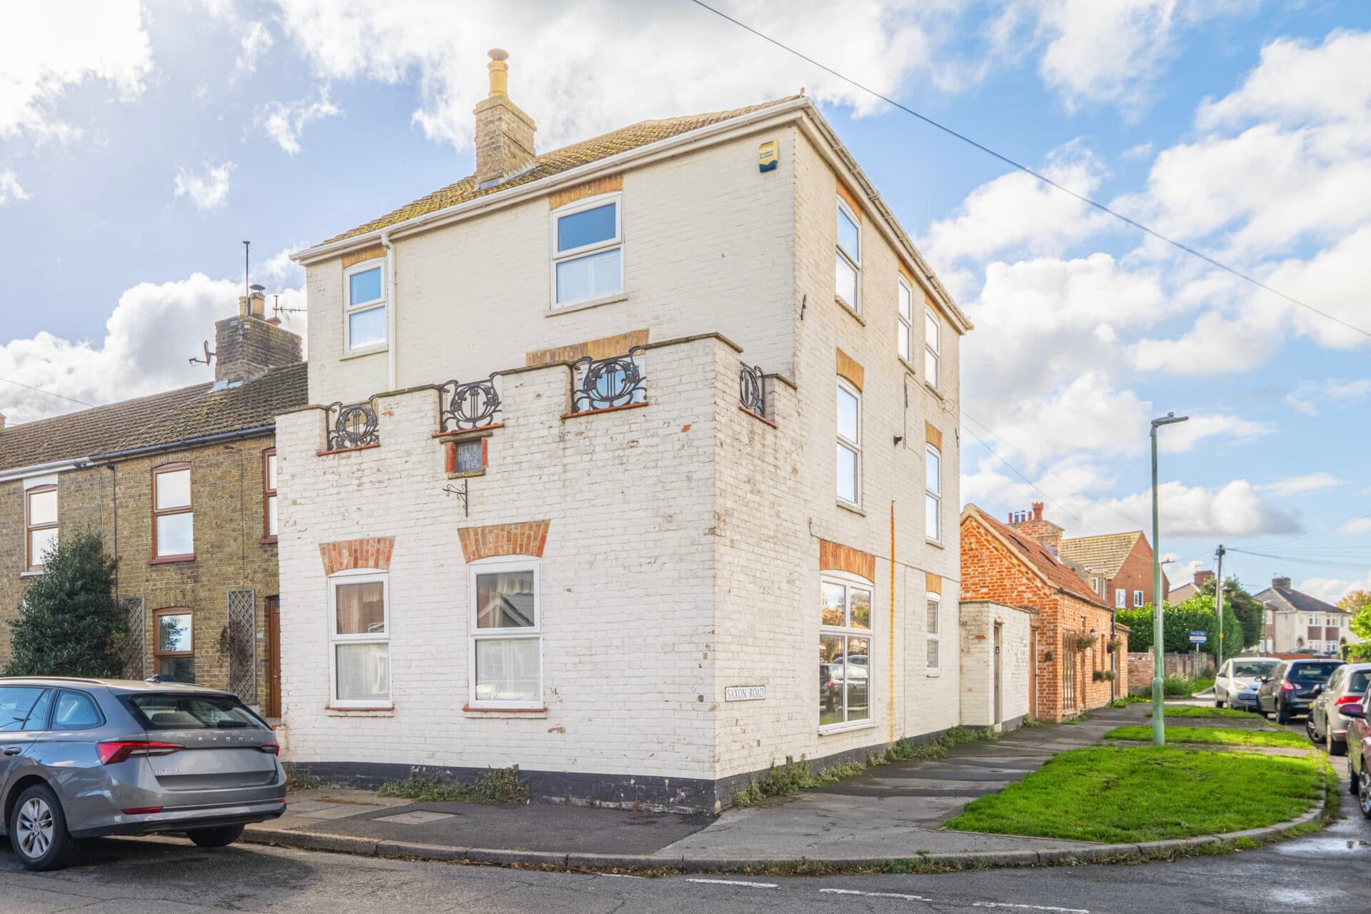
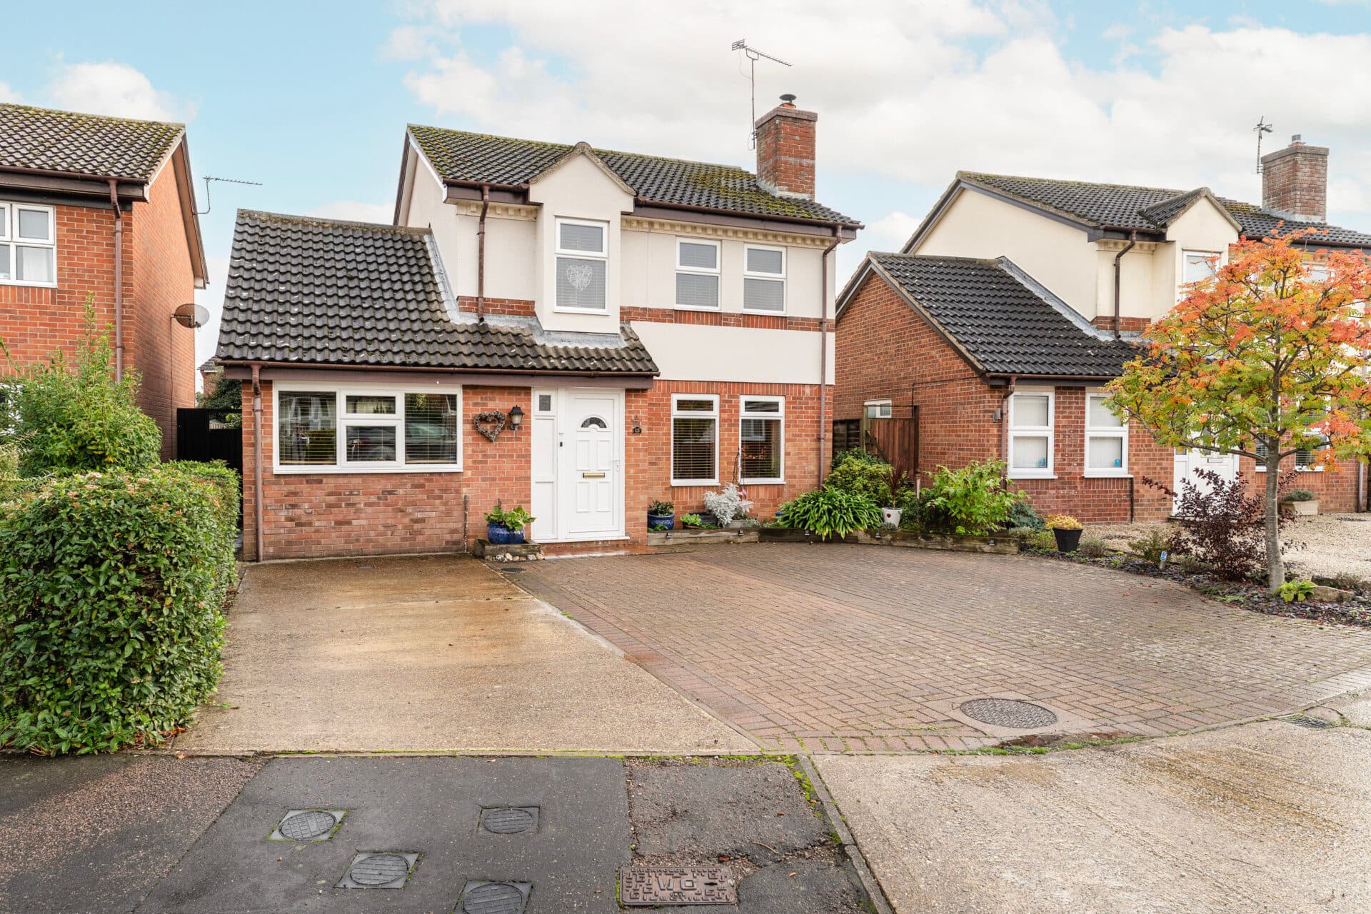
We tailor every marketing campaign to a customer’s requirements and we have access to quality marketing tools such as professional photography, video walk-throughs, drone video footage, distinctive floorplans which brings a property to life, right off of the screen.
Offered to the market chain-free, this beautifully presented home combines period charm with a practical and well-balanced layout, making it ideal for modern family living. The dual-aspect sitting room is full of character, featuring a striking navy-blue chimney breast, wood-burning stove and a wealth of original features. A light and airy dining room flows seamlessly into the kitchen, while a convenient ground floor WC adds further practicality. Upstairs, four generous bedrooms showcase original fireplaces and attractive wooden flooring, complemented by a modern shower room. Outside, the lengthy and beautifully established garden is a standout feature, offering excellent outdoor space with lawn, patio areas and delightful field views beyond. Ample off-road parking completes this attractive village home.
The Location
Flordon is a small village located in Norfolk, known for its peaceful rural setting and close-knit community. Situated amidst the picturesque Norfolk countryside, Flordon offers residents a tranquil lifestyle away from the hustle and bustle of city life whilst remaining only a short 20 minute drive from the city centre.
The village is characterised by charming cottages, quaint country lanes, and open fields, providing ample opportunities for scenic walks and outdoor activities. While Flordon itself is relatively small, it is within easy reach of nearby towns and villages, providing access to additional amenities and services. Overall, Flordon is a delightful village ideal for those seeking a quiet and idyllic countryside retreat.
The Street, Flordon
Upon entering the property, you are welcomed into a well-presented dual-aspect sitting room, a space full of warmth and character. A striking navy-blue chimney breast creates an attractive focal point, housing a wood-burning stove that is framed by exposed brick detailing and a traditional wooden mantel.
Natural light pours in from both aspects, enhancing the room's inviting atmosphere and highlighting the wealth of period features that continue throughout the home.
Moving further inside, the accommodation flows effortlessly into a light and airy dining room, offering an ideal setting for both everyday family life and entertaining.
Beyond, the kitchen is both practical and well-equipped, providing ample storage, pleasant views over the rear garden and access to a convenient ground floor WC. Together, these spaces create a comfortable and functional layout that has been thoughtfully maintained by the current owners.
The first floor offers four generously sized bedrooms, each enjoying its own character with original fireplaces and attractive wooden flooring adding to the property's period charm. The versatile accommodation provides ample space for growing families, guests or those working from home. A modern shower room completes the first-floor layout and serves the bedrooms well.
Outside, the property continues to impress with a substantial and beautifully established garden plot. Exceptionally generous in length, the garden is a real highlight of the home, offering expansive lawned areas, patio seating spaces and plenty of room for children to play, keen gardeners to enjoy or simply to relax and unwind. The plot enjoys an attractive backdrop with far-reaching field views, creating a wonderful sense of space and privacy rarely found in such a convenient setting.
To the front, ample off-road parking provides practicality for both residents and visitors. Offered to the market chain-free, this charming period home combines character features, generous living space, stunning gardens and countryside views, making it an excellent opportunity for a wide range of buyers.
Agent’s Note
We understand this property will be sold freehold, connected to mains water, electricity and drainage.
Oil Central Heating
Council Tax Band - A
Disclaimer
Minors and Brady (M&B), along with their representatives, aren’t authorised to provide assurances about the property, whether on their own behalf or on behalf of their client. We don’t take responsibility for any statements made in these particulars, which don’t constitute part of any offer or contract. To comply with AML regulations, £52 is charged to each buyer which covers the cost of the digital ID check. It’s recommended to verify leasehold charges provided by the seller through legal representation. All mentioned areas, measurements, and distances are approximate, and the information, including text, photographs, and plans, serves as guidance and may not cover all aspects comprehensively. It shouldn’t be assumed that the property has all necessary planning, building regulations, or other consents. Services, equipment, and facilities haven’t been tested by M&B, and prospective purchasers are advised to verify the information to their satisfaction through inspection or other means.
Minors and Brady (M&B) along with their representatives, are not authorised to provide assurances about the property, whether on their own behalf or on behalf of their client. We don’t take responsibility for any statements made in these particulars, which don’t constitute part of any offer or contract. To comply with AML regulations, £52 is charged to each buyer which covers the cost of the digital ID check. It’s recommended to verify leasehold charges provided by the seller through legal representation. All mentioned areas, measurements, and distances are approximate, and the information, including text, photographs, and plans, serves as guidance and may not cover all aspects comprehensively. It shouldn’t be assumed that the property has all necessary planning, building regulations, or other consents. Services, equipment, and facilities haven’t been tested by M&B, and prospective purchasers are advised to verify the information to their satisfaction through inspection or other means.