We tailor every marketing campaign to a customer’s requirements and we have access to quality marketing tools such as professional photography, video walk-throughs, drone video footage, distinctive floorplans which brings a property to life, right off of the screen.
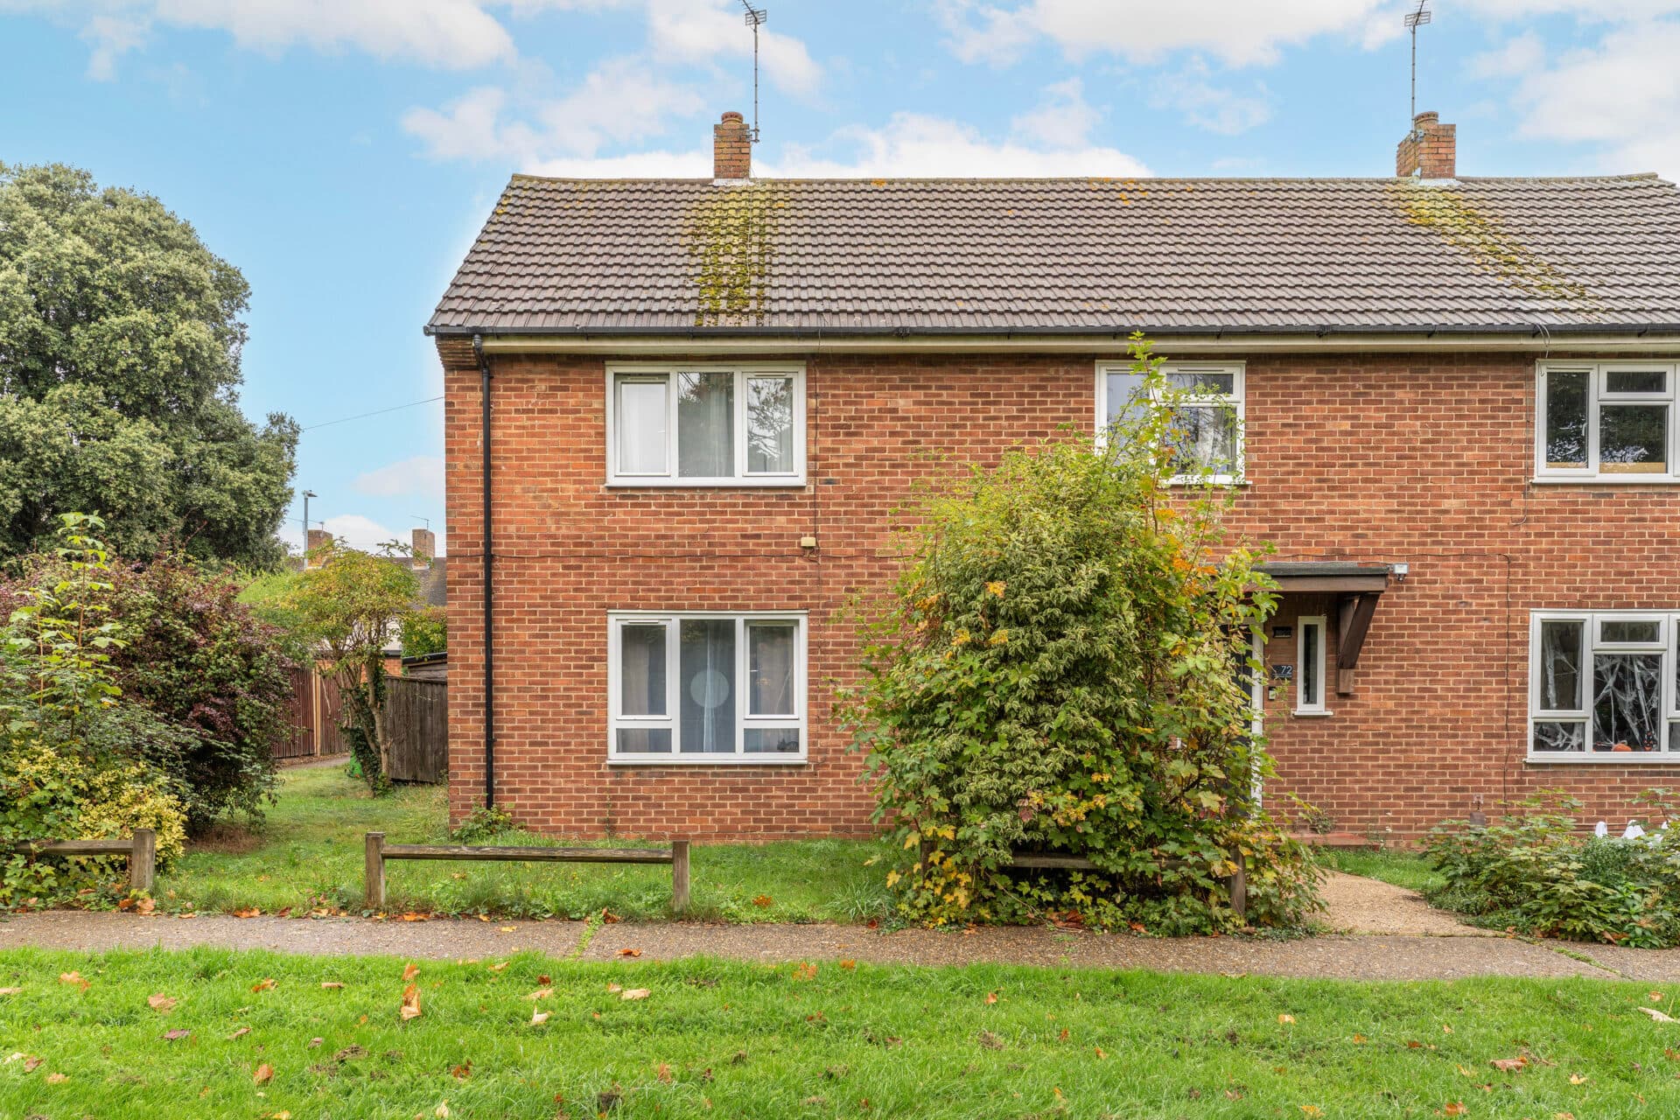
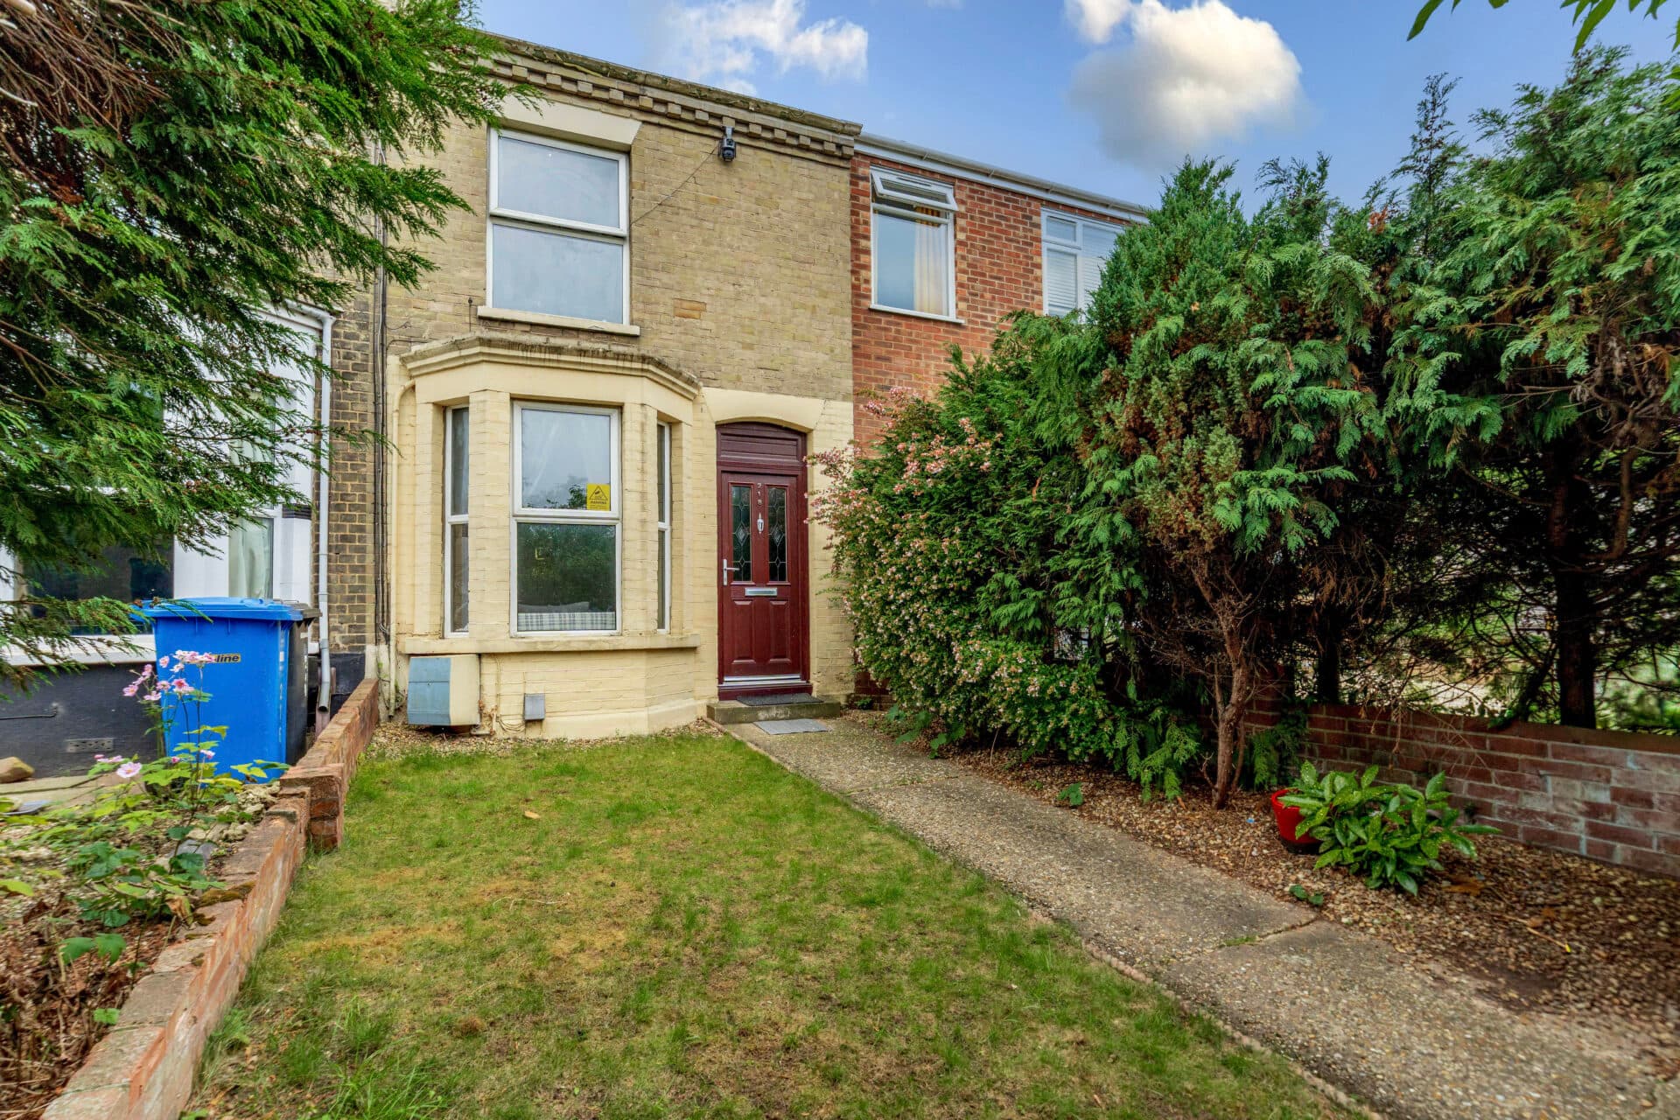
Guide price: £220,000 - £230,000. This beautifully presented two-bedroom home occupies a particularly pleasant position towards the end of a small and peaceful cul-de-sac, offering a modern and comfortable property with an attractive balance of stylish interiors, practical accommodation and a lovely enclosed rear garden. The home has been thoughtfully maintained and is ready to move straight into, with a bright sitting room, contemporary kitchen and dining area, two comfortable bedrooms and a well-appointed bathroom. French doors open from the kitchen directly onto the rear garden, creating a lovely connection between the living space and the outdoors, while the attached garage and private driveway add valuable practical benefits.
Location
Situated in the popular South Norfolk town of Long Stratton, Queens Court is conveniently positioned close to the centre and the range of amenities available locally. The town provides a Co Op supermarket, independent shops, a post office, pharmacy, doctors surgery, dental practice, public houses, takeaways, and a leisure centre, while local schools including Manor Field Infant and Nursery School, St Mary's Church of England Junior Academy, and Long Stratton High School are all within easy reach.
Long Stratton sits along the A140 between Norwich and Diss, providing straightforward road connections to both towns and the wider Norfolk area. Regular bus services also connect the town with Norwich and surrounding communities. The surrounding South Norfolk countryside provides plenty of opportunities for walking and enjoying the area's rural character, while Norwich and Diss offer a wider selection of shopping, dining, leisure, and cultural facilities.
The Street, Long Stratton
The property is approached via a landscaped frontage with a private driveway providing access to the attached garage. A welcoming entrance porch provides a useful space on arrival and leads directly into the main sitting room.
The sitting room is a bright and comfortable reception space, with plenty of room for seating and everyday living. The turning staircase rises to the first floor, while the room flows naturally through to the kitchen and dining area, creating a layout that feels connected and sociable.
The kitchen and dining room is a particularly attractive part of the home, finished with light grey panelled cabinetry, granite work surfaces and matching splashbacks. There is a good range of base and wall units, drawers and shelving, together with an inset stainless steel sink, ceramic hob, single oven, automatic dishwasher, fridge freezer and stainless steel cooker hood. The dining area provides space for a table, making this a practical room for both everyday meals and entertaining. French doors open directly onto the rear garden, allowing plenty of natural light into the room and providing an easy connection to the outside.
Upstairs, the landing provides access to the two bedrooms and bathroom, with solid oak doors adding a quality finishing touch. The principal bedroom benefits from matching built in single and double wardrobe cupboards with hanging rails, providing excellent storage, while the second bedroom offers a versatile additional room that could be used for guests, family members or home working.
The contemporary bathroom is finished to a high standard, featuring a P shaped shower bath with screen and attractive herringbone tiled surround. A circular vanity basin sits on a natural granite base above useful storage, while the concealed cistern WC, concealed lighting, illuminated mirror and extractor complete the stylish finish.
Outside, the enclosed rear garden is a real highlight. Positioned to enjoy a sunny aspect, the garden is mainly laid to lawn with a patio area providing a lovely place for outdoor seating and entertaining. The enclosed setting offers privacy and makes the garden easy to enjoy, while a pedestrian gate and pathway provide convenient access along the side of the property. The attached garage provides excellent additional space for parking, storage and practical use, with power, lighting and a personal door.
Agents Notes
Some images used in this listing have been digitally staged to illustrate potential furnishing and layout options. We recommend arranging a viewing to assess the space and features in person.
Freehold, connected to mains water, electricity and drainage.
Council tax band - B
Disclaimer
Minors and Brady (M&B), along with their representatives, aren’t authorised to provide assurances about the property, whether on their own behalf or on behalf of their client. We don’t take responsibility for any statements made in these particulars, which don’t constitute part of any offer or contract. To comply with AML regulations, £52 is charged to each buyer which covers the cost of the digital ID check. It’s recommended to verify leasehold charges provided by the seller through legal representation. All mentioned areas, measurements, and distances are approximate, and the information, including text, photographs, and plans, serves as guidance and may not cover all aspects comprehensively. It shouldn’t be assumed that the property has all necessary planning, building regulations, or other consents. Services, equipment, and facilities haven’t been tested by M&B, and prospective purchasers are advised to verify the information to their satisfaction through inspection or other means.
Minors and Brady (M&B) along with their representatives, are not authorised to provide assurances about the property, whether on their own behalf or on behalf of their client. We don’t take responsibility for any statements made in these particulars, which don’t constitute part of any offer or contract. To comply with AML regulations, £52 is charged to each buyer which covers the cost of the digital ID check. It’s recommended to verify leasehold charges provided by the seller through legal representation. All mentioned areas, measurements, and distances are approximate, and the information, including text, photographs, and plans, serves as guidance and may not cover all aspects comprehensively. It shouldn’t be assumed that the property has all necessary planning, building regulations, or other consents. Services, equipment, and facilities haven’t been tested by M&B, and prospective purchasers are advised to verify the information to their satisfaction through inspection or other means.