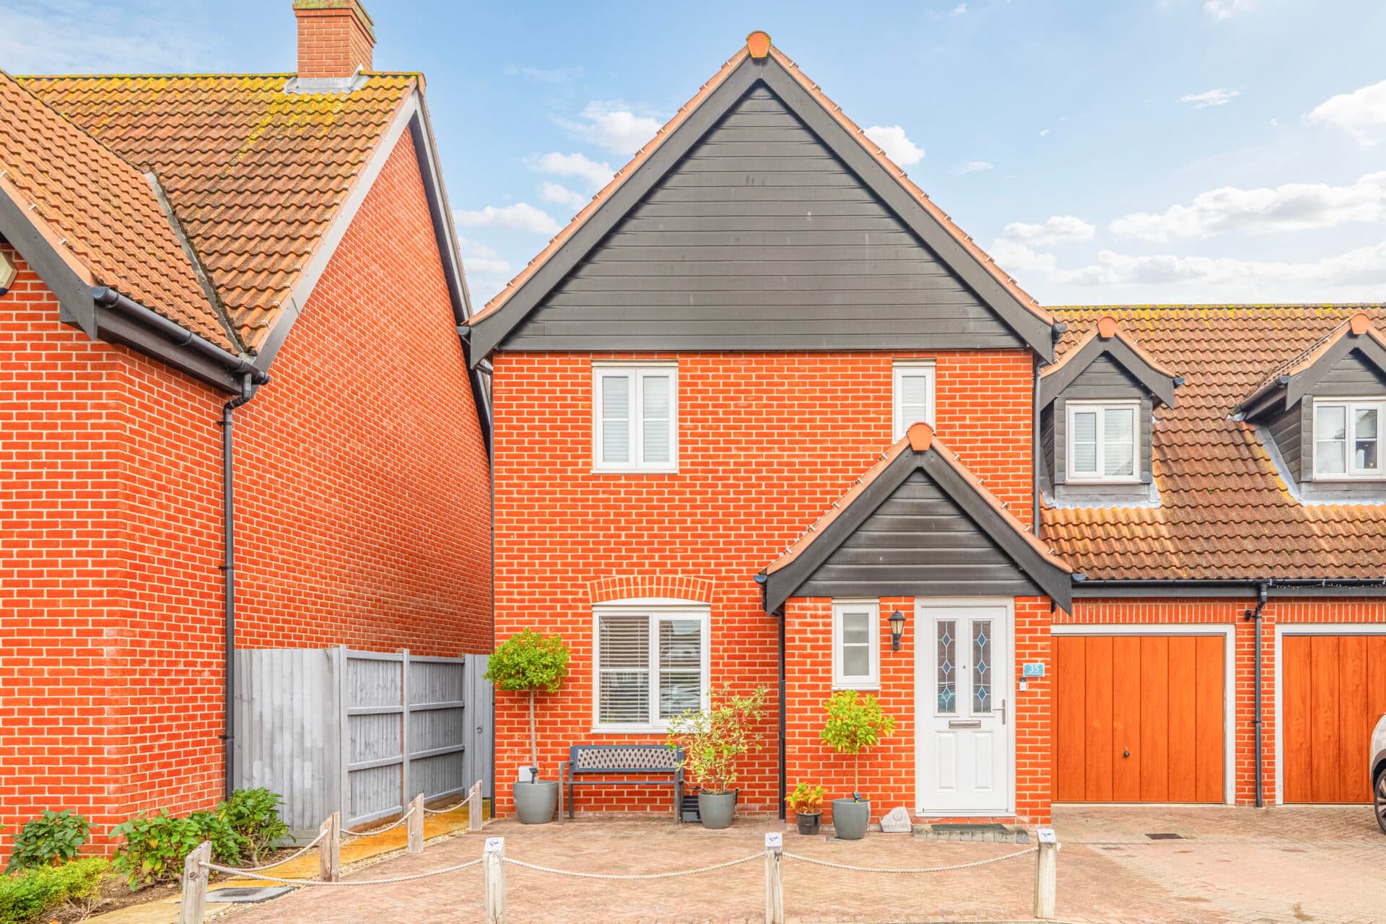
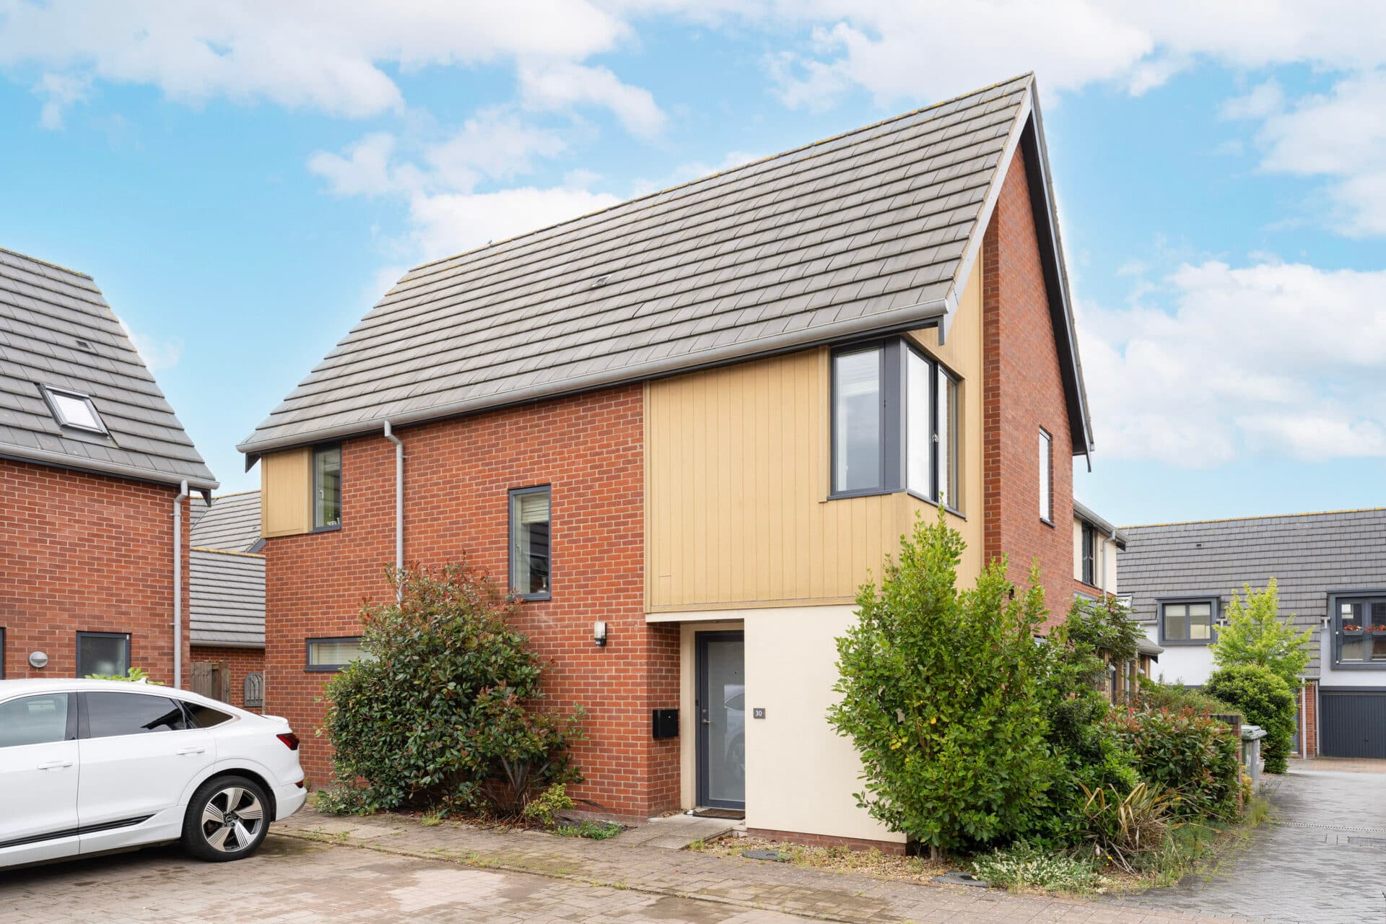
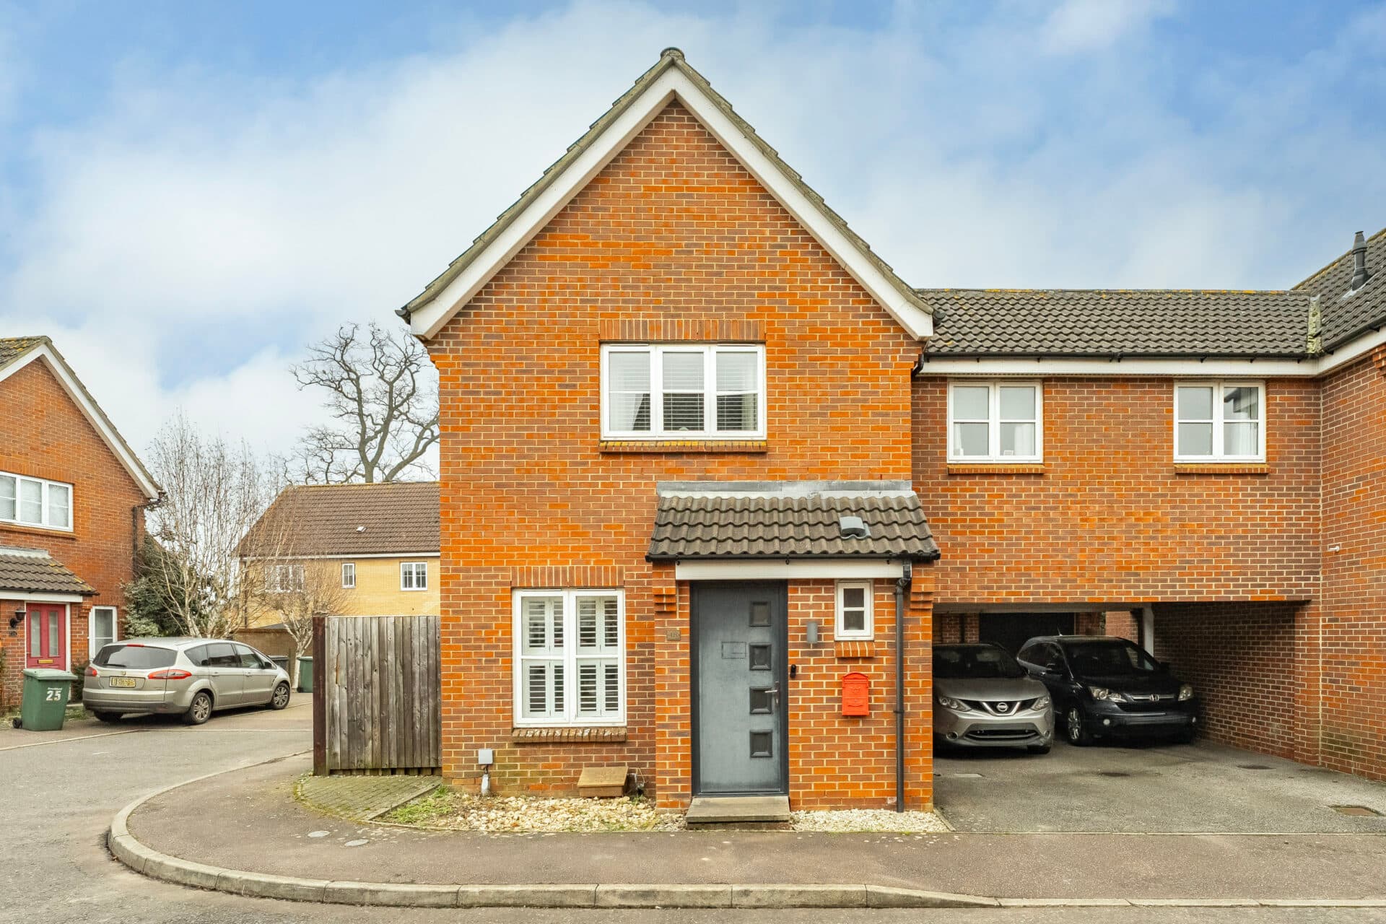
We tailor every marketing campaign to a customer’s requirements and we have access to quality marketing tools such as professional photography, video walk-throughs, drone video footage, distinctive floorplans which brings a property to life, right off of the screen.
Guide Price: £325,000 - £350,000. Spacious detached village home with generous gardens, ample parking, garage and no onward chain. This well-presented three-bedroom detached home enjoys a sought-after position within the popular village of Gislingham, offering spacious accommodation, excellent outdoor space and a wonderful sense of privacy. A particular highlight is the impressive sitting and dining room, complete with a wood-burning stove and French doors opening onto the garden, creating a bright and welcoming environment for everyday living and entertaining. The property further benefits from a fitted kitchen, a convenient ground-floor shower room, three first-floor bedrooms and a family bathroom, ensuring excellent flexibility for a range of buyers. Outside, generous front and rear gardens are complemented by ample driveway parking, a garage and a useful log store, enhancing both practicality and lifestyle appeal. Offered with no onward chain, the property presents an excellent opportunity for a straightforward purchase.
The Location
Situated within the well-regarded Suffolk village of Gislingham, this location offers a wonderful balance between village living and everyday convenience. Surrounded by attractive countryside, the area is particularly popular with those seeking a quieter pace of life whilst remaining connected to nearby market towns and essential amenities. With its welcoming community and rural charm, Gislingham continues to be a sought-after destination for families, professionals and downsizers alike.
The village benefits from a range of useful amenities that contribute to its strong community atmosphere, including a primary school, village hall, village shop and recreational facilities. Community events and local activities throughout the year help foster a friendly and inclusive environment, giving the village a genuine sense of belonging.
The surrounding Suffolk countryside provides an abundance of opportunities for outdoor recreation. Quiet country lanes, public footpaths and open farmland create an attractive setting for walking, cycling and exploring the local landscape. The area is well suited to those who enjoy spending time outdoors and appreciating the changing seasons in a picturesque rural setting.
Despite its peaceful surroundings, the village remains well connected. The nearby market town of Eye offers a range of independent shops, cafés, public houses and everyday services, while Diss provides a more extensive selection of supermarkets, healthcare facilities, leisure amenities, schooling and retail options. This combination allows residents to enjoy the benefits of country living without feeling isolated from modern conveniences.
For commuters, the location offers excellent accessibility. The A140 can be reached with relative ease, providing routes towards Norwich, Ipswich and the wider Norfolk and Suffolk region. Diss railway station is also within convenient driving distance and offers regular mainline services to Norwich, Ipswich and London Liverpool Street, making the area an attractive choice for those travelling further afield for work or leisure.
Thornham Road, Gislingham
Set on a generous plot within the sought-after village of Gislingham, this well-presented detached home offers a wonderful balance of spacious accommodation, practical family living and attractive outdoor space. Positioned within an active village community and enjoying a pleasant, non-overlooked setting, the property provides over 1,000 sq. ft. of accommodation complemented by ample parking, a garage and well-maintained gardens to both the front and rear. Offered with no onward chain, the property presents an appealing opportunity for buyers seeking a straightforward move.
Stepping inside, a welcoming entrance hall provides access to the principal ground floor accommodation and creates an immediate sense of space. The layout has been designed for modern living, with a natural flow between the main rooms while retaining clearly defined living areas.
The standout living space is the impressive sitting and dining room, extending to almost 19 feet in length. This bright and versatile room offers ample space for both relaxation and entertaining, with large windows drawing in plenty of natural light throughout the day. French doors provide direct access to the garden, creating an excellent connection between the indoor and outdoor spaces during the warmer months. A wood-burning stove creates an attractive focal point while also providing a cosy and practical source of warmth.
The kitchen is positioned adjacent to the main reception room and offers a practical arrangement with a range of fitted storage units, work surfaces and space for appliances. Well-proportioned and functional, it serves as an ideal hub for day-to-day family life.
Further enhancing the ground floor is a useful shower room, providing excellent flexibility for guests, busy family households or those seeking additional convenience. The property also benefits from oil-fired central heating, double glazing and practical accommodation suited to a variety of lifestyles.
Upstairs, the first floor offers three bedrooms arranged around a central landing. The principal bedroom is particularly generous in size and benefits from built-in storage, while the remaining bedrooms provide flexible accommodation suitable for children, guests, hobbies or home working. A family bathroom serves the first-floor accommodation and completes the layout.
Externally, the property continues to impress. A sizeable driveway provides ample off-road parking for multiple vehicles and leads to a garage, offering further storage, workshop potential or secure parking. The gardens are a particular feature of the home, with generous areas to both the front and rear creating excellent outdoor space for families, keen gardeners or those who simply enjoy relaxing outside.
The rear garden offers a good degree of privacy and enjoys an open feel, making it ideal for entertaining, gardening or outdoor dining. A dedicated log store provides practical storage for those wishing to make full use of the wood burner throughout the year.
Agent’s Note
This property will be sold freehold and connected to oil-fired heating, mains water, electricity and drainage.
Disclaimer
Minors and Brady (M&B), along with their representatives, aren’t authorised to provide assurances about the property, whether on their own behalf or on behalf of their client. We don’t take responsibility for any statements made in these particulars, which don’t constitute part of any offer or contract. To comply with AML regulations, £52 is charged to each buyer which covers the cost of the digital ID check. It’s recommended to verify leasehold charges provided by the seller through legal representation. All mentioned areas, measurements, and distances are approximate, and the information, including text, photographs, and plans, serves as guidance and may not cover all aspects comprehensively. It shouldn’t be assumed that the property has all necessary planning, building regulations, or other consents. Services, equipment, and facilities haven’t been tested by M&B, and prospective purchasers are advised to verify the information to their satisfaction through inspection or other means.
Minors and Brady (M&B) along with their representatives, are not authorised to provide assurances about the property, whether on their own behalf or on behalf of their client. We don’t take responsibility for any statements made in these particulars, which don’t constitute part of any offer or contract. To comply with AML regulations, £52 is charged to each buyer which covers the cost of the digital ID check. It’s recommended to verify leasehold charges provided by the seller through legal representation. All mentioned areas, measurements, and distances are approximate, and the information, including text, photographs, and plans, serves as guidance and may not cover all aspects comprehensively. It shouldn’t be assumed that the property has all necessary planning, building regulations, or other consents. Services, equipment, and facilities haven’t been tested by M&B, and prospective purchasers are advised to verify the information to their satisfaction through inspection or other means.