We tailor every marketing campaign to a customer’s requirements and we have access to quality marketing tools such as professional photography, video walk-throughs, drone video footage, distinctive floorplans which brings a property to life, right off of the screen.
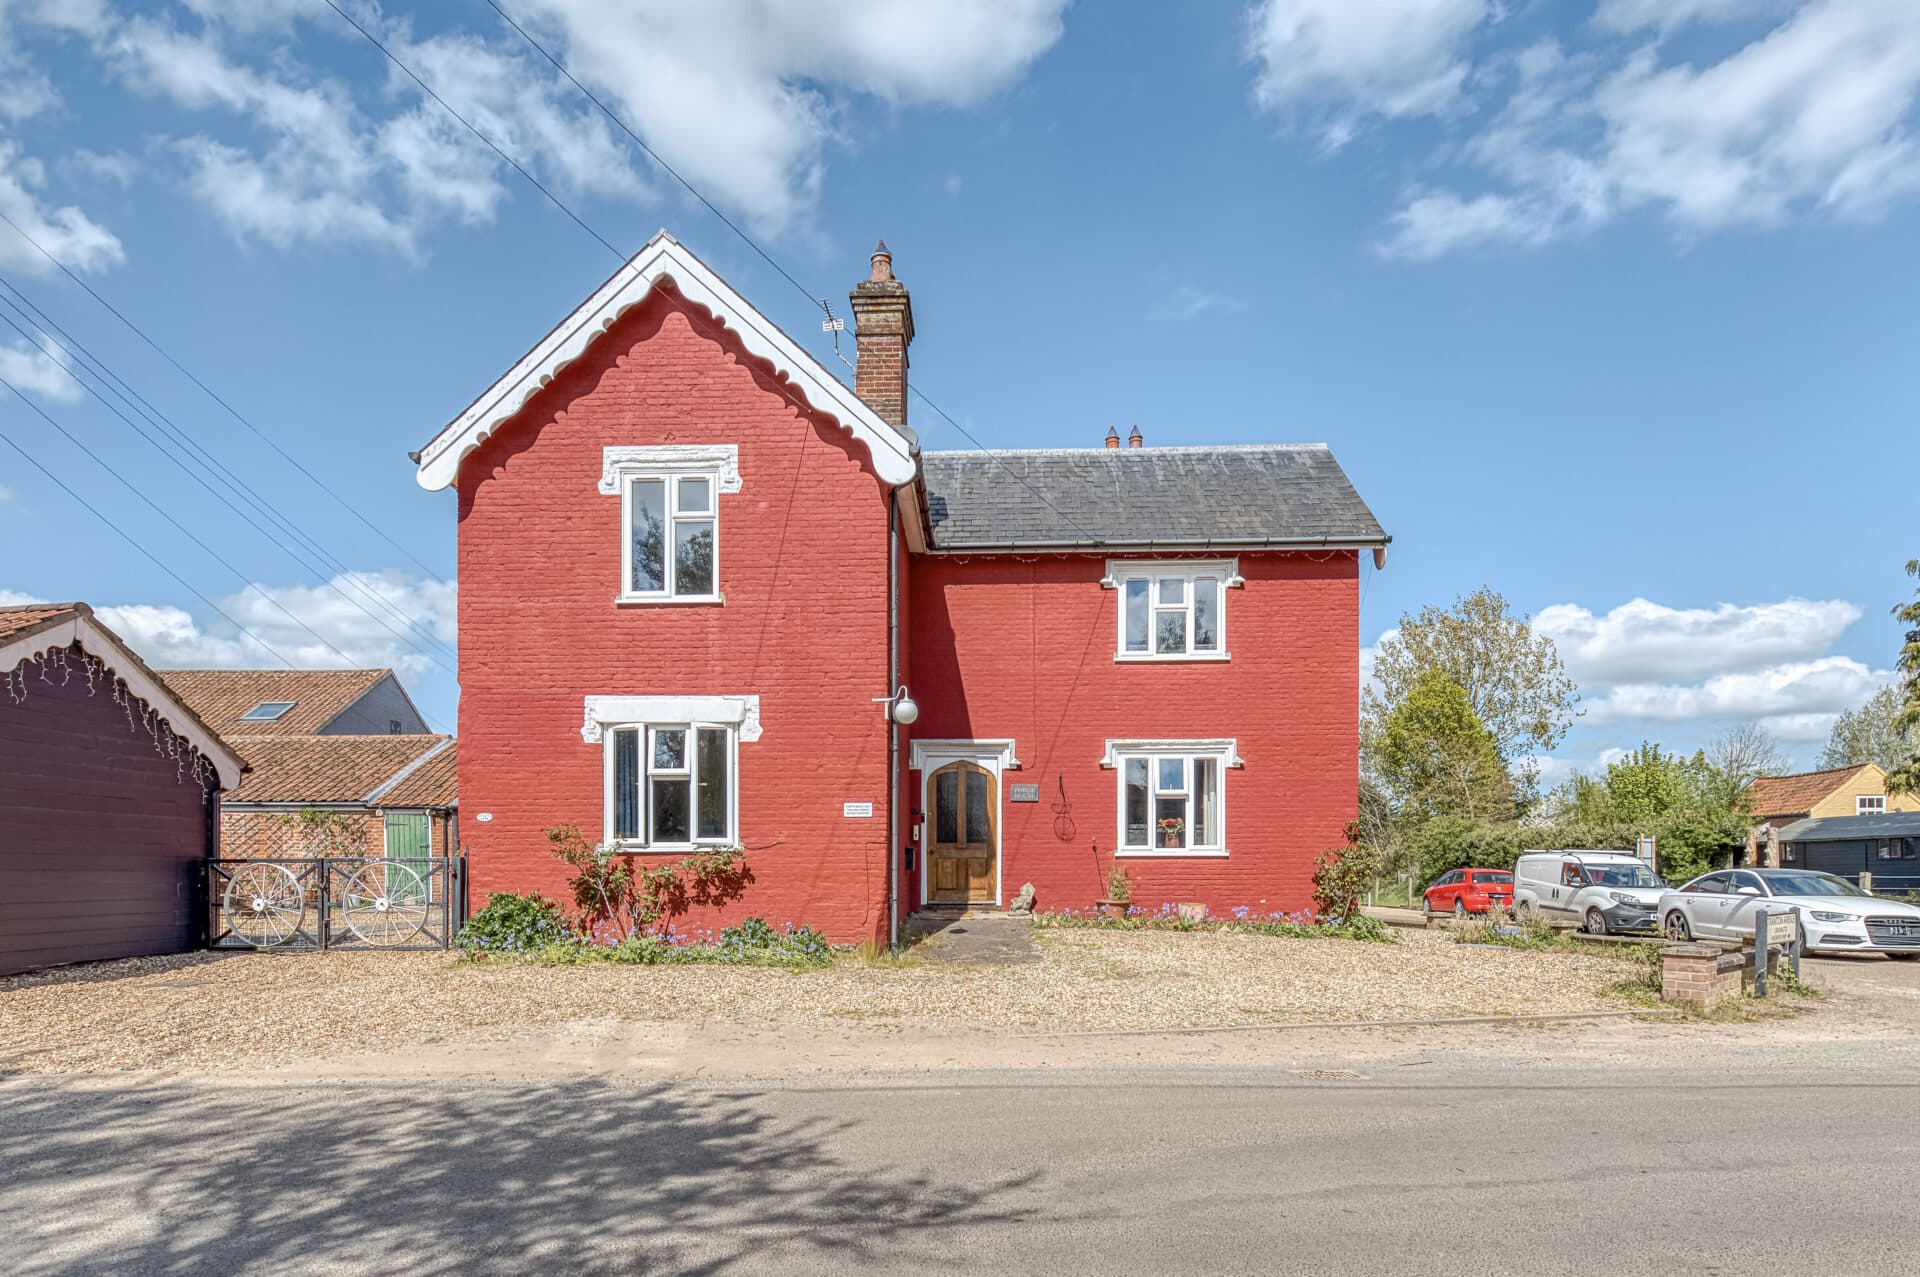
Guide Price: £600,000 - £650,000. An exceptional opportunity to acquire a substantial village residence with extensive outbuildings and remarkable scope for future use. This impressive detached home offers six bedrooms and a highly adaptable layout, making it ideal for larger families, those requiring multi-generational accommodation, or buyers seeking generous work-from-home space. Three separate reception rooms provide flexibility for both day-to-day living and entertaining, while the spacious kitchen/breakfast room serves as a practical hub for family life. Upstairs, the well-proportioned bedrooms are complemented by a family bathroom and useful additional storage areas. Outside, the property enjoys a generous plot with extensive parking, alongside a significant collection of workshops, office space and triple garaging. The scale and versatility of the outbuildings create exciting possibilities for a variety of future uses, subject to any necessary permissions.
The Location
Methwold is an established Norfolk village offering a quieter pace of life within a traditional rural setting, appealing to families and buyers seeking a balance between village living and everyday convenience. Local amenities include village shops, a general store and post office, while the St George's Hall Complex provides a hub for community activities. A wider selection of supermarkets, independent shops, cafés, restaurants and leisure facilities can be found in nearby Brandon, Downham Market and Thetford. Families are catered for by Duchy of Lancaster Methwold Church of England Primary School and Iceni Secondary Academy, both within the village.
The village benefits from road connections towards Thetford, Downham Market and King's Lynn, with rail services available from Brandon and local bus routes linking surrounding communities. The area is well suited to outdoor pursuits, with open countryside, rural walking routes and the extensive woodland of Thetford Forest nearby. Local attractions include the historic Oxburgh Estate and Brandon Country Park, both offering opportunities to enjoy the surrounding landscape. Methwold provides a practical village lifestyle, with local schooling, access to neighbouring towns and plenty of countryside to explore.
Thornham Road, Methwold
The property is entered via a welcoming porch which opens into a remarkably spacious sitting room, a superb central living space featuring a fireplace and ample room for a variety of seating arrangements. The sitting room forms the heart of the home and provides access to the surrounding accommodation. To one side, the dining room offers an excellent setting for both everyday family meals and larger gatherings, whilst a separate family room provides valuable additional living space. Together, the three reception rooms create a highly adaptable layout suited to modern family life.
Positioned to the rear of the property, the characterful kitchen/breakfast room features tiled finishes and space for informal dining. A useful larder provides additional storage, while the adjoining rear porch, lobby and ground floor WC enhance the practicality of the accommodation. The ground floor balances comfortable living areas with the conveniences required for day-to-day family life.
The first floor is arranged around a central landing and provides access to all six bedrooms. The accommodation offers excellent flexibility for larger families, visiting guests or those requiring home-working space. A family bathroom serves the bedroom accommodation, while a separate store room provides valuable additional storage.
Externally, the property continues to impress with a large driveway providing extensive off-road parking. Beyond the house, a substantial range of outbuildings significantly enhances the property's appeal, including a sizeable triple garage, two workshops and a separate office. These buildings are ideally suited to storage, vehicle enthusiasts, hobbies or business-related use, while also presenting exciting annex potential, subject to the necessary consents.
Agent’s Note
This property will be sold freehold and has oil central heating.
The property is connected to mains water and has a septic tank.
Council Tax Band: F
Disclaimer
Minors and Brady (M&B), along with their representatives, aren’t authorised to provide assurances about the property, whether on their own behalf or on behalf of their client. We don’t take responsibility for any statements made in these particulars, which don’t constitute part of any offer or contract. To comply with AML regulations, £52 is charged to each buyer which covers the cost of the digital ID check. It’s recommended to verify leasehold charges provided by the seller through legal representation. All mentioned areas, measurements, and distances are approximate, and the information, including text, photographs, and plans, serves as guidance and may not cover all aspects comprehensively. It shouldn’t be assumed that the property has all necessary planning, building regulations, or other consents. Services, equipment, and facilities haven’t been tested by M&B, and prospective purchasers are advised to verify the information to their satisfaction through inspection or other means.
Minors and Brady (M&B) along with their representatives, are not authorised to provide assurances about the property, whether on their own behalf or on behalf of their client. We don’t take responsibility for any statements made in these particulars, which don’t constitute part of any offer or contract. To comply with AML regulations, £52 is charged to each buyer which covers the cost of the digital ID check. It’s recommended to verify leasehold charges provided by the seller through legal representation. All mentioned areas, measurements, and distances are approximate, and the information, including text, photographs, and plans, serves as guidance and may not cover all aspects comprehensively. It shouldn’t be assumed that the property has all necessary planning, building regulations, or other consents. Services, equipment, and facilities haven’t been tested by M&B, and prospective purchasers are advised to verify the information to their satisfaction through inspection or other means.