We tailor every marketing campaign to a customer’s requirements and we have access to quality marketing tools such as professional photography, video walk-throughs, drone video footage, distinctive floorplans which brings a property to life, right off of the screen.
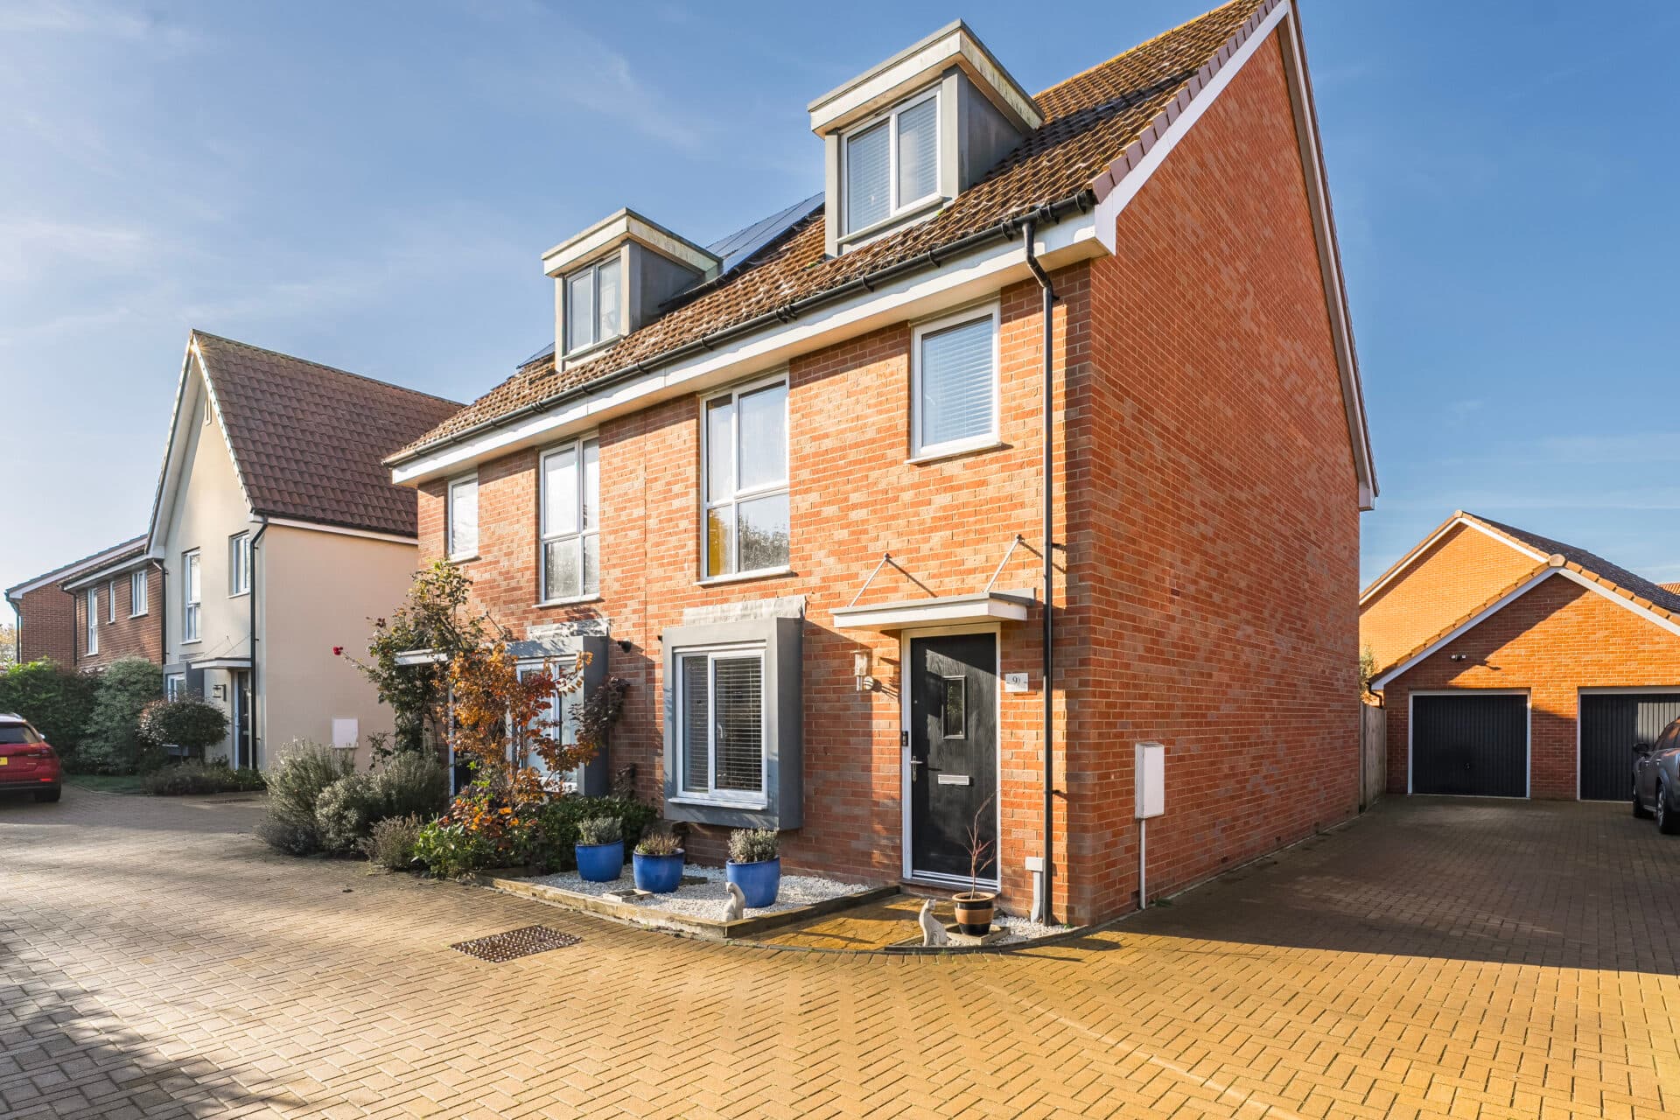
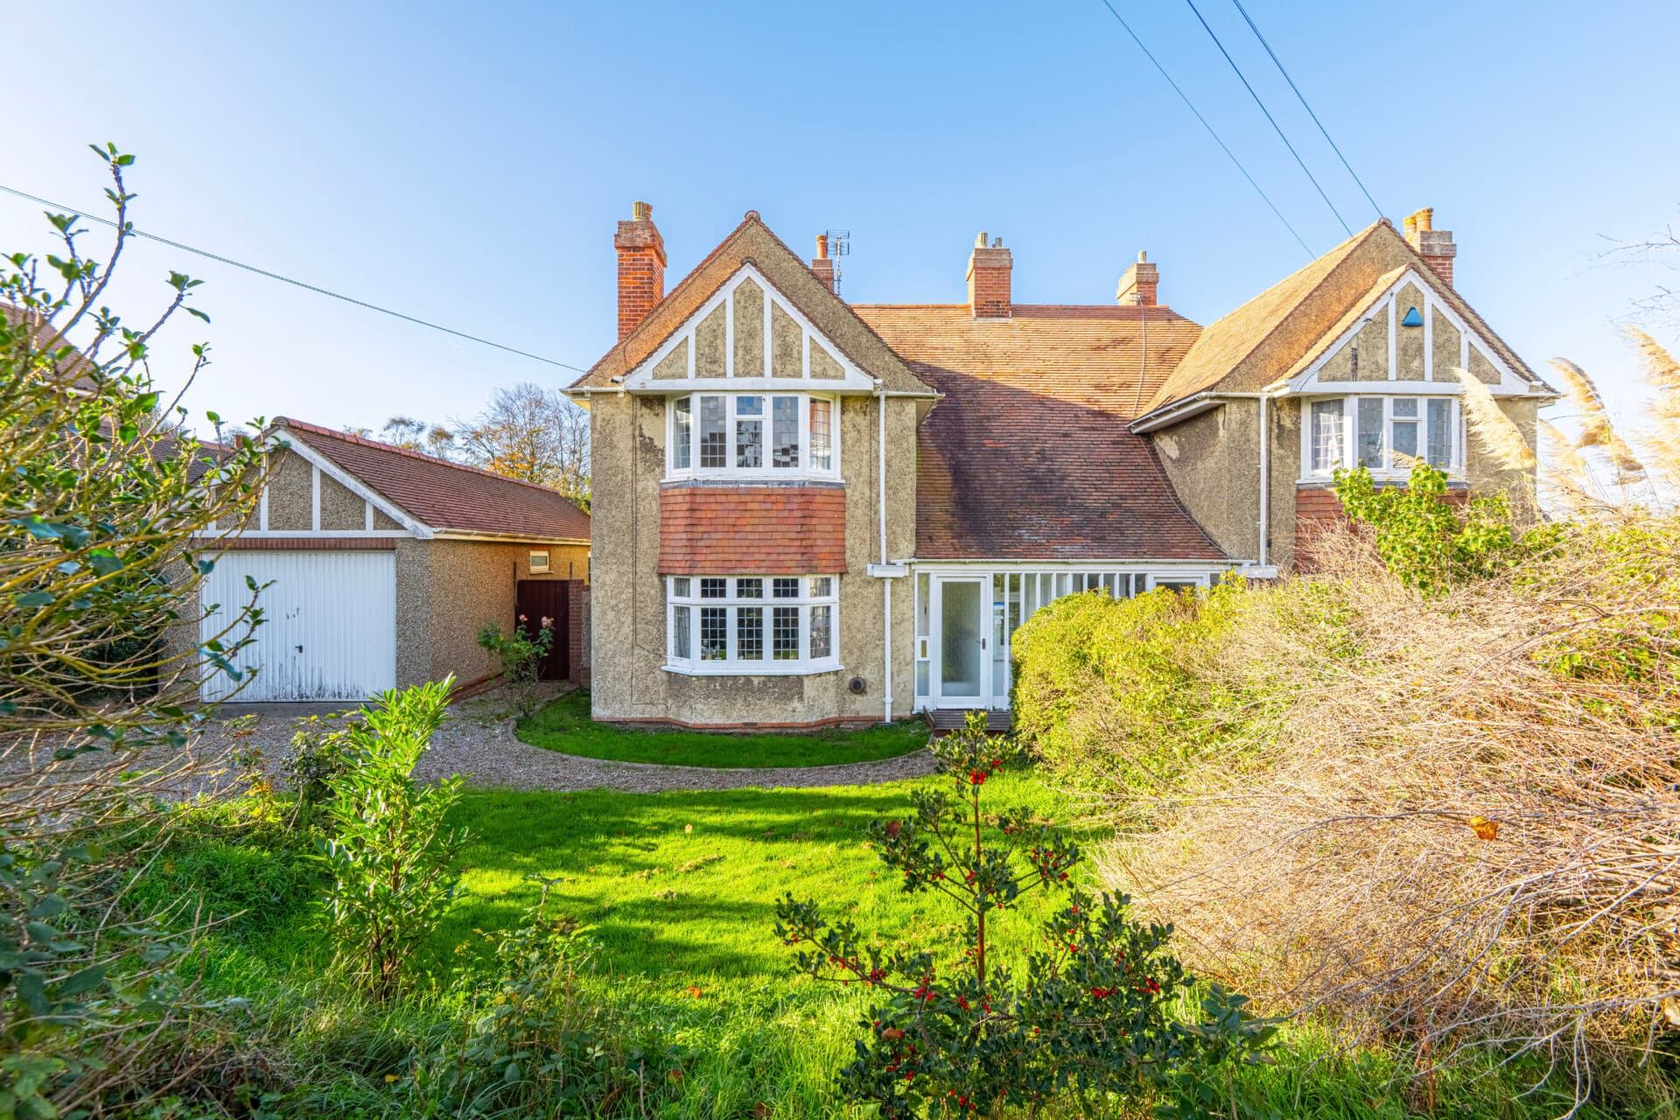
An exceptionally well-presented detached home in the heart of sought-after Ormesby, offering stylish accommodation, versatile living space and a fantastic garden designed for modern family life. Beautifully maintained both inside and out, the property boasts excellent kerb appeal and a generous footprint that provides flexibility for a variety of buyers. Spacious reception rooms, a well-appointed kitchen and three comfortable bedrooms combine to create a home that is ready to enjoy from day one. Outside, the landscaped gardens offer the perfect balance of relaxation and entertaining space, enhanced by a unique garden bar. With ample parking, attractive surroundings and a high standard of presentation throughout, this is a property that effortlessly blends comfort, practicality and lifestyle appeal.
The Location
Situated within the popular village of Ormesby St Margaret, this location offers an excellent blend of coastal living, village charm and everyday convenience. The village enjoys a peaceful residential atmosphere while remaining within easy reach of both the Norfolk Broads and the county's beautiful east coast, providing residents with an enviable lifestyle surrounded by natural beauty.
The village itself offers a useful range of everyday facilities, including convenience stores, cafés, public houses, takeaways, a pharmacy, medical facilities and well-regarded local schools. Community groups, sports clubs and recreational facilities contribute to a strong village atmosphere, helping to create a genuine sense of belonging for residents of all ages.
One of the area's greatest attractions is its proximity to the Norfolk coastline. The sandy beaches of Scratby, California and Hemsby are all within a short drive, providing miles of coastline to enjoy throughout the year. Whether it's coastal walks, family days by the sea or simply taking in the fresh sea air, the surrounding beaches offer an enviable lifestyle rarely found so close to everyday amenities.
The nearby Norfolk Broads National Park further enhances the appeal of the area, offering beautiful waterways, nature reserves, walking trails and opportunities for boating, fishing and wildlife spotting. Open countryside surrounds much of the village, creating a peaceful backdrop and plenty of opportunities for outdoor pursuits.
For a wider selection of shopping, dining and leisure facilities, Great Yarmouth is easily accessible and offers supermarkets, retail parks, cinemas, restaurants and healthcare services. The historic city of Norwich can also be reached within commuting distance, providing extensive shopping, cultural attractions, higher education facilities and direct rail links to London.
Tillett Close, Ormesby
Set within the sought-after Broadland village of Ormesby, this beautifully maintained three-bedroom detached home offers stylish, move-in-ready accommodation complemented by attractive outdoor space, generous parking and a superb garden designed for both relaxation and entertaining.
Having benefitted from a programme of improvements over time, including a modern heating boiler and the installation of solar panels, the property combines practicality, energy efficiency and contemporary comfort, making it an excellent choice for families, professionals and downsizers alike.
Upon entering, a welcoming entrance hall provides access to the principal ground-floor accommodation and immediately sets the tone for the high standard of presentation found throughout. The spacious lounge extends through the property, creating a bright and inviting environment for everyday living. A bay window enhances the front aspect, while doors to the rear open directly onto the garden, allowing natural light to flood the room and creating a seamless connection between indoor and outdoor spaces.
The kitchen has been thoughtfully designed with a range of fitted units, generous work surfaces and integrated appliances, offering both functionality and style. There is ample space for dining and everyday family life, while the adjacent utility room provides valuable additional storage, appliance space and direct access to the garden. A particular feature of the property is the separate dining room, converted from the original garage, creating a versatile reception space that lends itself perfectly to formal dining, entertaining, a playroom or even a home office if required.
A convenient ground-floor cloakroom completes the downstairs accommodation.
The first floor offers three well-proportioned bedrooms arranged around a central landing. The principal bedroom benefits from its own en-suite shower room, providing a comfortable and private retreat. The remaining bedrooms offer excellent flexibility for family members, guests or those seeking home-working space and are served by a well-appointed family bathroom.
Externally, the property continues to impress. Positioned on a generous plot, the front and side gardens are predominantly laid to lawn, while the private driveway provides ample off-road parking. The enclosed rear garden has been thoughtfully arranged to create a wonderful outdoor living environment.
A combination of lawn, patio and raised decking areas offers plenty of space for relaxing, outdoor dining and social gatherings, while the dedicated garden bar adds a unique and enjoyable entertaining space for family and friends. The addition of solar panels further enhances the property's appeal, contributing towards improved energy efficiency and helping to reduce day-to-day running costs.
Agent’s Note
This property will be sold freehold and connected to mains water, electricity and drainage.
Please note that the vendor is aware of residential development taking place within the wider area.
Disclaimer
Minors and Brady (M&B) along with their representatives, are not authorised to provide assurances about the property, whether on their own behalf or on behalf of their client. We don’t take responsibility for any statements made in these particulars, which don’t constitute part of any offer or contract. To comply with AML regulations, £52 is charged to each buyer which covers the cost of the digital ID check. It’s recommended to verify leasehold charges provided by the seller through legal representation. All mentioned areas, measurements, and distances are approximate, and the information, including text, photographs, and plans, serves as guidance and may not cover all aspects comprehensively. It shouldn’t be assumed that the property has all necessary planning, building regulations, or other consents. Services, equipment, and facilities haven’t been tested by M&B, and prospective purchasers are advised to verify the information to their satisfaction through inspection or other means.
Minors and Brady (M&B) along with their representatives, are not authorised to provide assurances about the property, whether on their own behalf or on behalf of their client. We don’t take responsibility for any statements made in these particulars, which don’t constitute part of any offer or contract. To comply with AML regulations, £52 is charged to each buyer which covers the cost of the digital ID check. It’s recommended to verify leasehold charges provided by the seller through legal representation. All mentioned areas, measurements, and distances are approximate, and the information, including text, photographs, and plans, serves as guidance and may not cover all aspects comprehensively. It shouldn’t be assumed that the property has all necessary planning, building regulations, or other consents. Services, equipment, and facilities haven’t been tested by M&B, and prospective purchasers are advised to verify the information to their satisfaction through inspection or other means.