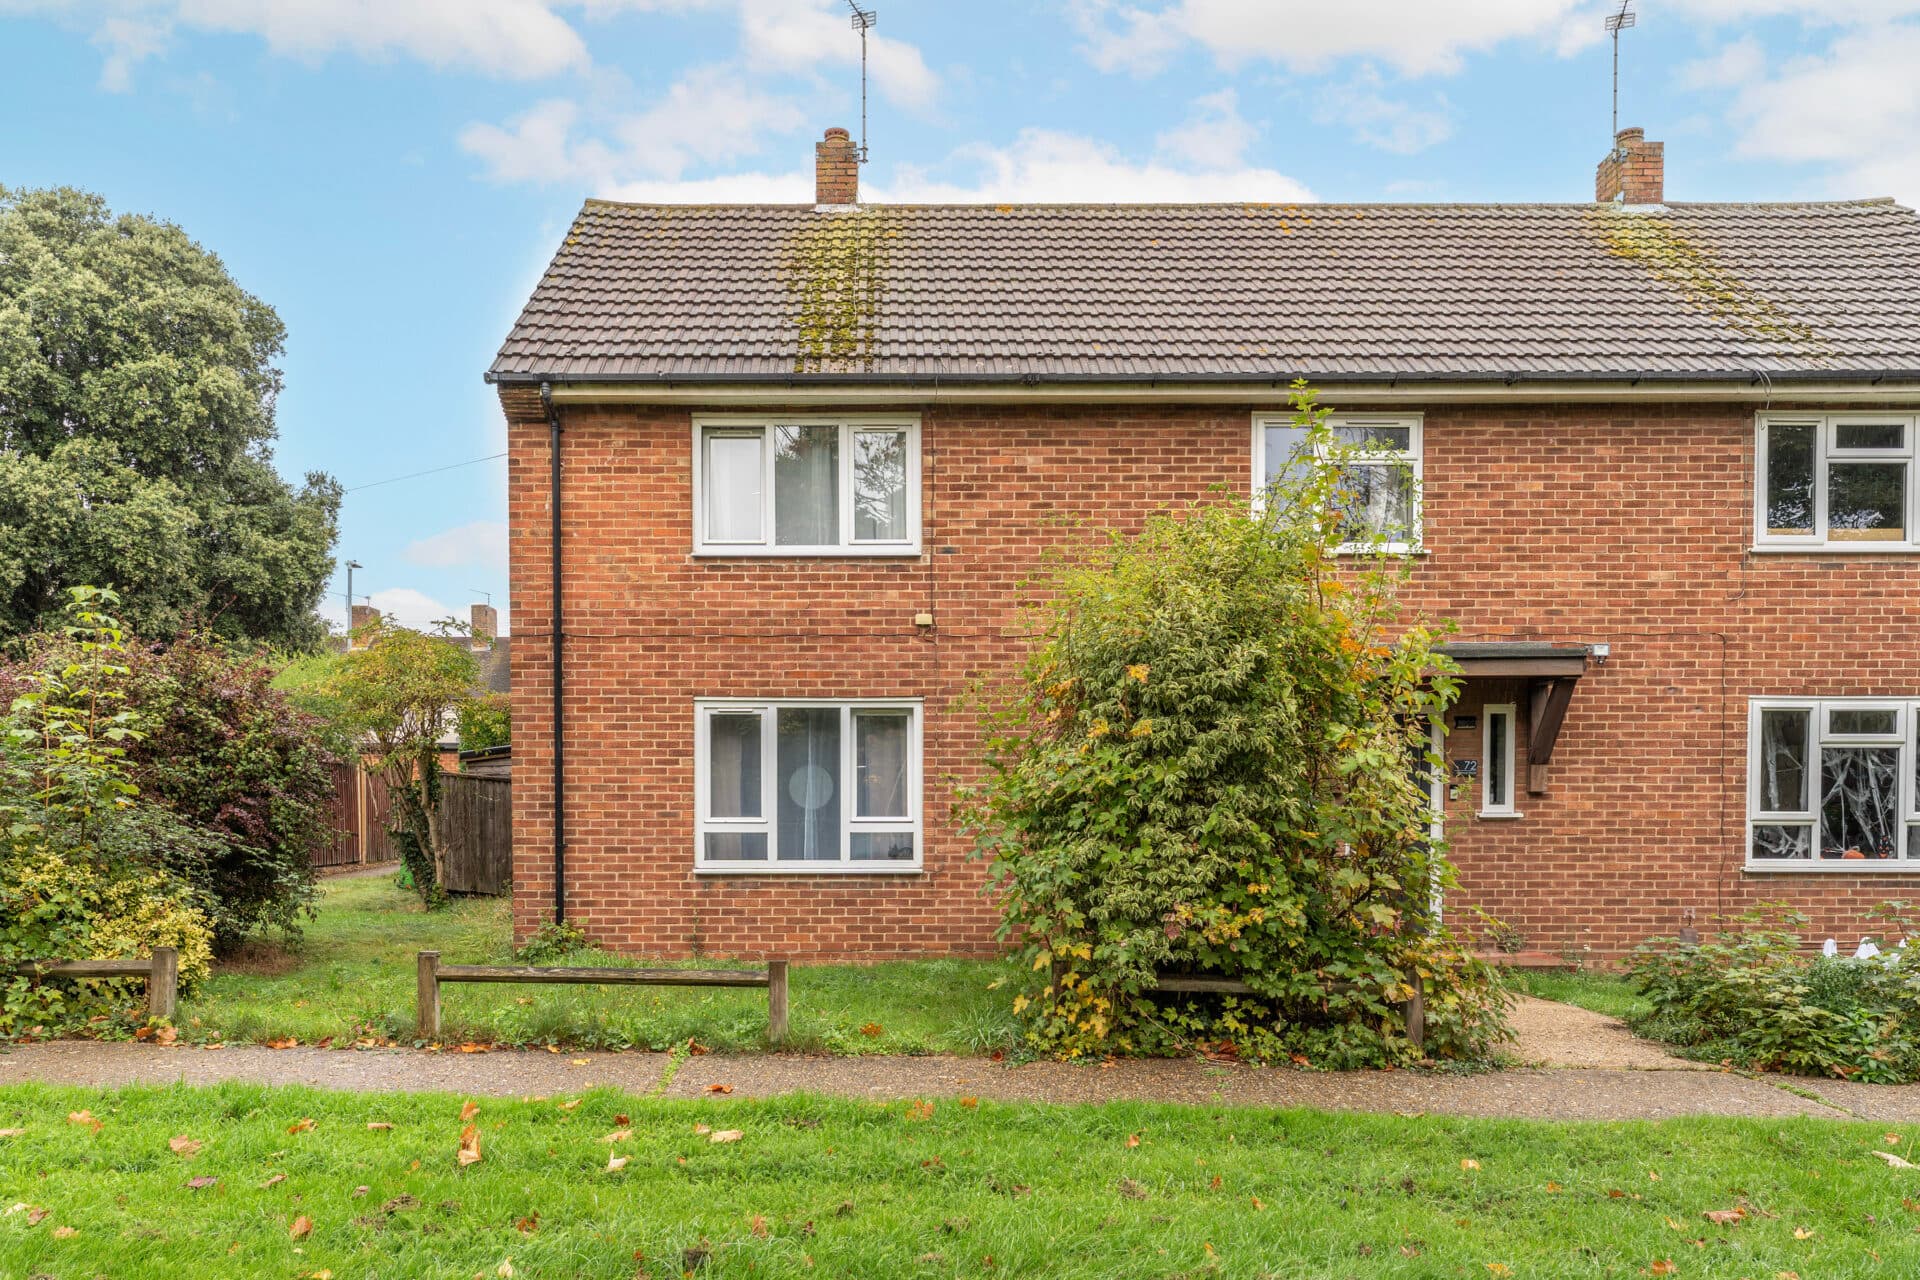
We tailor every marketing campaign to a customer’s requirements and we have access to quality marketing tools such as professional photography, video walk-throughs, drone video footage, distinctive floorplans which brings a property to life, right off of the screen.
Guide Price: £220,000 - £240,000.
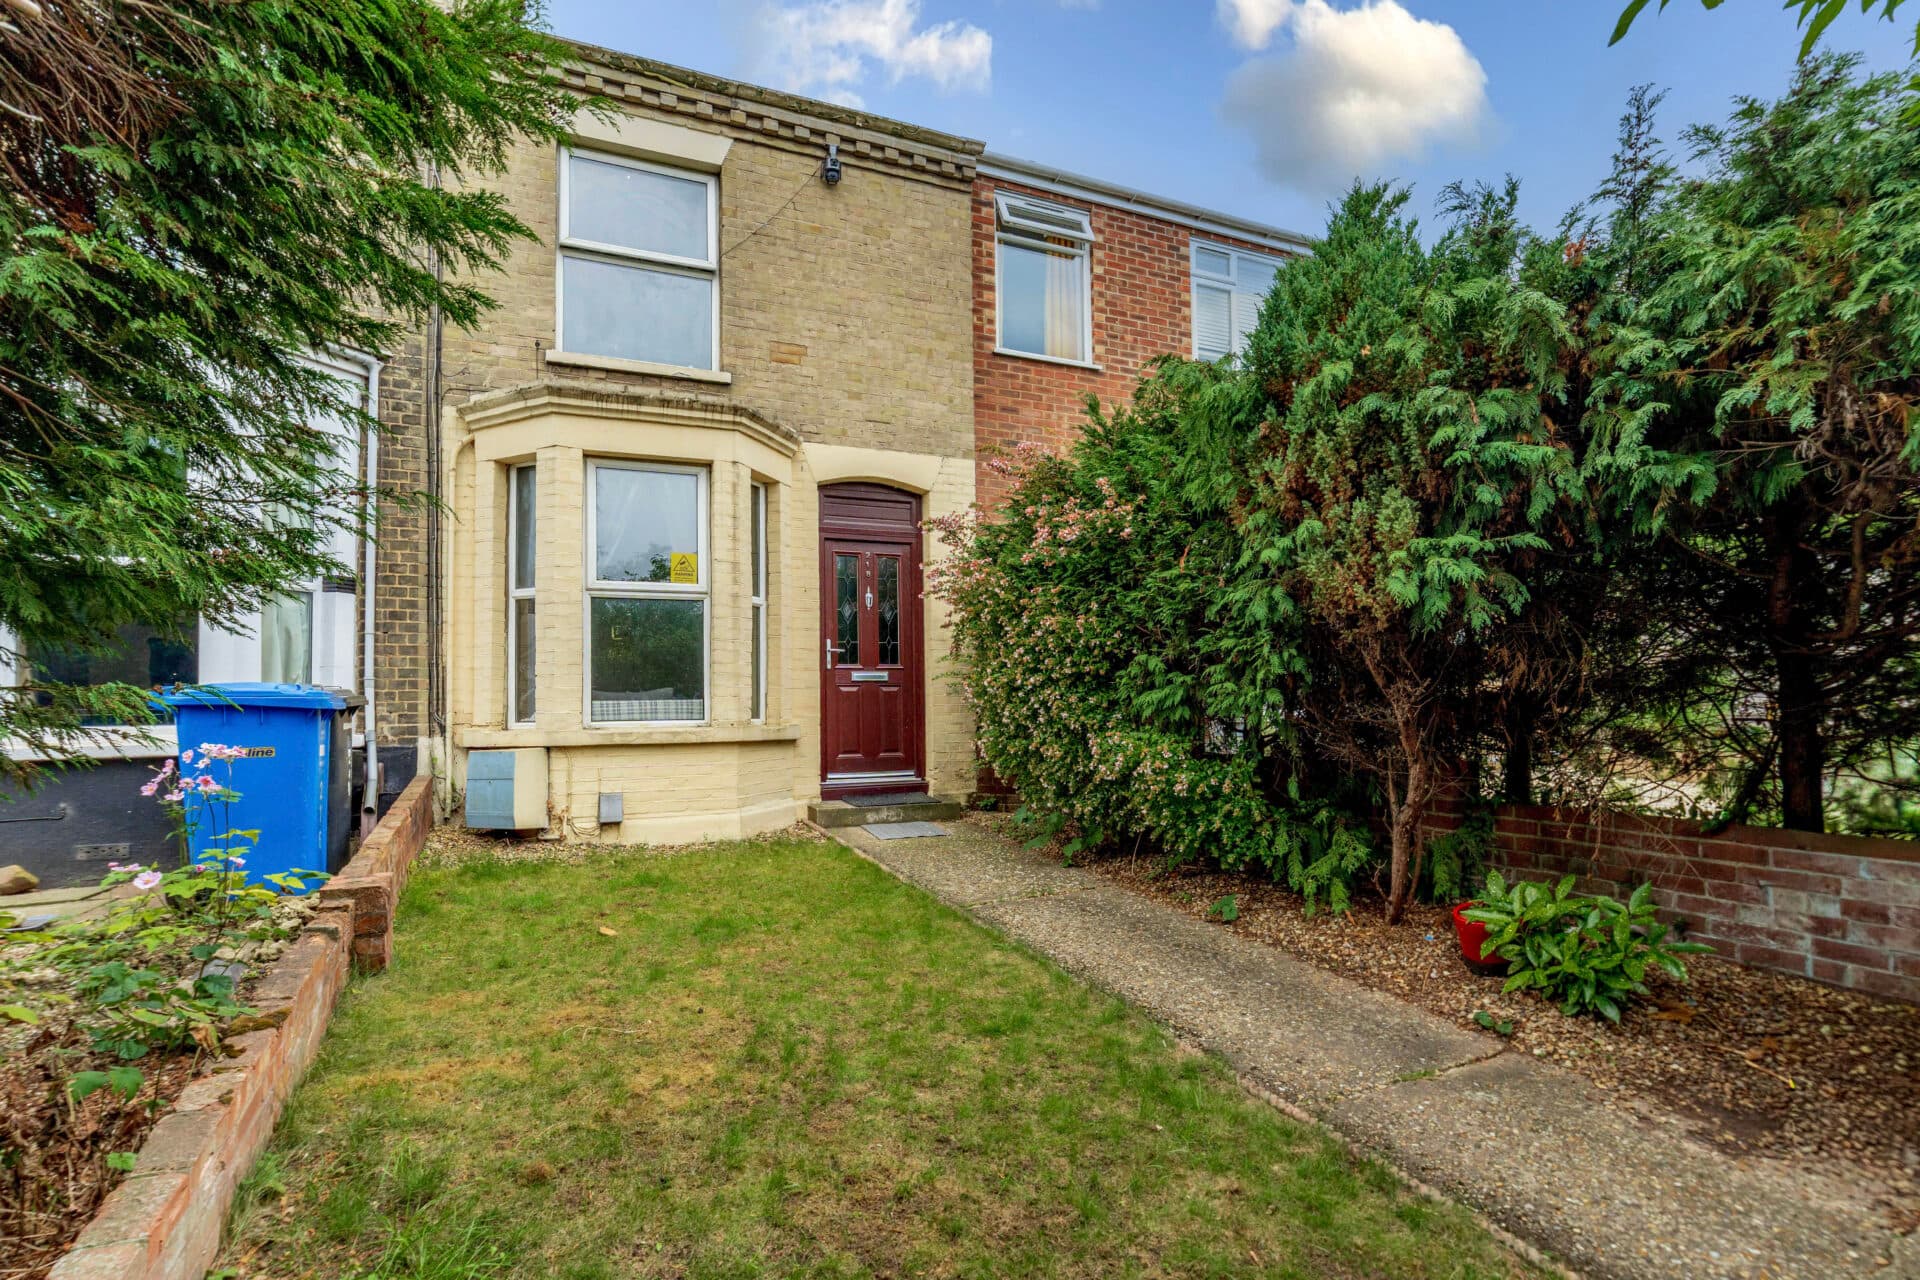
This beautifully extended Costessey home offers a modern, light‑filled layout that feels instantly welcoming, centred around a superb open‑plan kitchen and dining space with a central island, integrated appliances and underfloor heating. A separate living room provides comfort, while two generous double bedrooms include a main suite with dressing area and contemporary en‑suite. The low‑maintenance rear garden enjoys a private, lightly wooded backdrop and features a bespoke studio ideal for home working or creative use. With a garage, driveway, and the potential to reconfigure into a three‑bedroom home, it sits in a quiet cul‑de‑sac with easy access to the hospital, university and city centre, an appealing choice for buyers seeking style, flexibility and convenience.
The Location
Tower Close sits within a well‑established residential pocket of Costessey, offering a setting that feels settled and convenient. Norwich city centre is around ten minutes away, giving straightforward access to its cultural venues, independent shops and wider services.
Everyday needs are well covered nearby, with Longwater Retail Park close at hand and supermarkets including Sainsbury’s at Longwater, Aldi on Dereham Road and Tesco Extra at Bowthorpe all within easy reach. Green spaces are a strong part of the area, with the Costessey countryside, the River Wensum and several local parks providing places to walk and unwind. Families benefit from a choice of schools, with Costessey Primary, Queens Hill Primary and Ormiston Victory Academy among the closest options.
Transport links are practical, with regular bus routes into Norwich, quick access to the A47 and straightforward connections towards the A11. Key destinations sit comfortably within reach: the Norfolk and Norwich University Hospital and the University of East Anglia are both a short drive away, while Norwich Airport is easily accessible for regional and international travel. Altogether, it’s a location that supports a relaxed, modern lifestyle with strong amenities and simple routes across the city.
Tower Close
Set within a quiet Costessey cul‑de‑sac, this extended end‑of‑terrace home has been thoughtfully renovated to create a modern, welcoming environment with a clear emphasis on comfort, practicality and style.
At the heart of the home is the open-plan kitchen/dining room, beautifully appointed with gloss cabinetry, complementary work surfaces and integrated appliances including a combination oven with warming drawer, fridge‑freezer, washing machine and dishwasher. A substantial central island provides additional storage and houses a six‑ring gas hob with extractor, creating a focal point for everyday living and relaxed entertaining.
Underfloor heating enhances the sense of comfort, while French doors open directly onto the garden, allowing the space to transition effortlessly outdoors.
A separate living room provides a more defined reception room, complete with wood‑effect flooring, a feature fireplace and views across the enclosed rear garden.
Ascend to the first-floor, where two generous double bedrooms offer calm and private spaces. The main bedroom features a dedicated dressing area and an en‑suite shower room fitted with a shower enclosure, WC and vanity storage. The second bedroom sits to the front of the home. A re‑fitted family bathroom completes the accommodation, finished with an L‑shaped bath with rainfall shower over, WC and wash basin with storage beneath.
Outside, the rear garden has been designed for low‑maintenance enjoyment, enclosed and private with a lightly wooded backdrop that enhances the sense of seclusion. A bespoke studio sits within the garden, offering a versatile work‑from‑home space or salon-style room separate from the main house.
The property also benefits from a single garage and driveway providing off-road parking.
With its extended layout, modern specification and potential to be reconfigured into a three‑bedroom home, this property will appeal to buyers seeking flexibility, style and convenience.
Agents Notes
Freehold.
Connected to mains water, electricity, gas and drainage.
Gas central heating.
Disclaimer
Minors and Brady (M&B) along with their representatives, are not authorised to provide assurances about the property, whether on their own behalf or on behalf of their client. We don’t take responsibility for any statements made in these particulars, which don’t constitute part of any offer or contract. To comply with AML regulations, £52 is charged to each buyer which covers the cost of the digital ID check. It’s recommended to verify leasehold charges provided by the seller through legal representation. All mentioned areas, measurements, and distances are approximate, and the information, including text, photographs, and plans, serves as guidance and may not cover all aspects comprehensively. It shouldn’t be assumed that the property has all necessary planning, building regulations, or other consents. Services, equipment, and facilities haven’t been tested by M&B, and prospective purchasers are advised to verify the information to their satisfaction through inspection or other means.
Minors and Brady (M&B) along with their representatives, are not authorised to provide assurances about the property, whether on their own behalf or on behalf of their client. We don’t take responsibility for any statements made in these particulars, which don’t constitute part of any offer or contract. To comply with AML regulations, £52 is charged to each buyer which covers the cost of the digital ID check. It’s recommended to verify leasehold charges provided by the seller through legal representation. All mentioned areas, measurements, and distances are approximate, and the information, including text, photographs, and plans, serves as guidance and may not cover all aspects comprehensively. It shouldn’t be assumed that the property has all necessary planning, building regulations, or other consents. Services, equipment, and facilities haven’t been tested by M&B, and prospective purchasers are advised to verify the information to their satisfaction through inspection or other means.