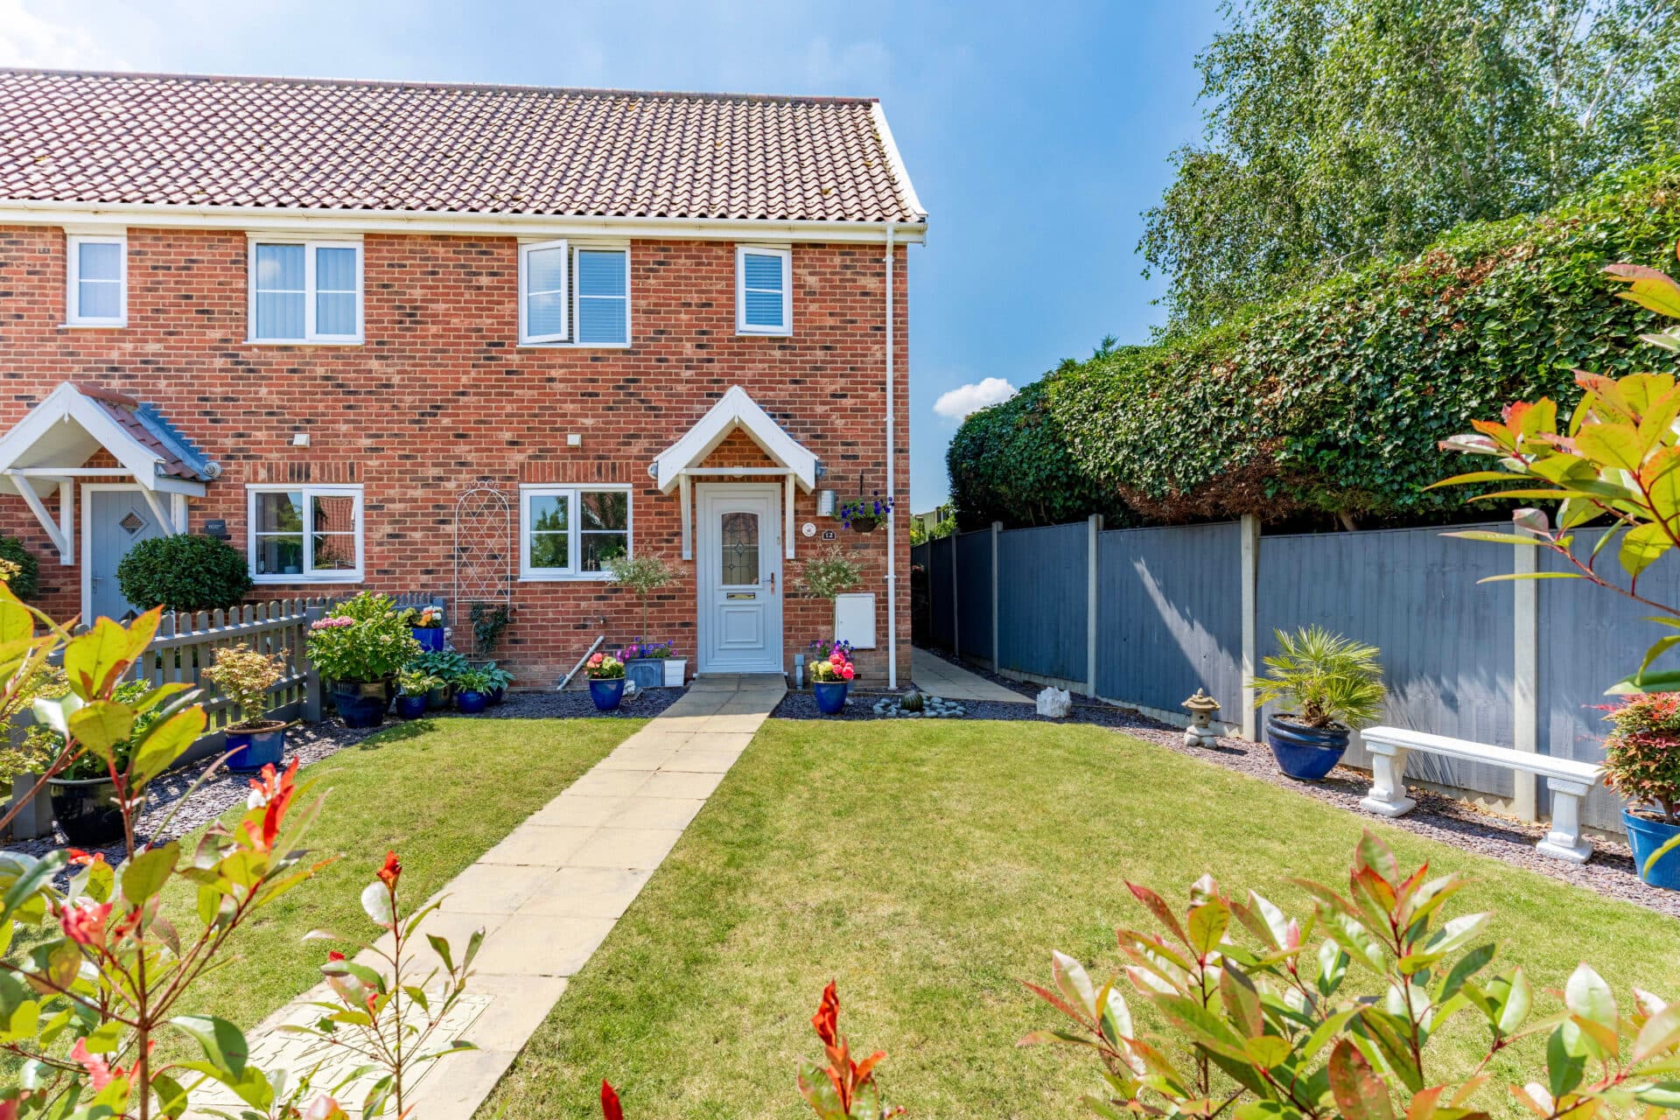
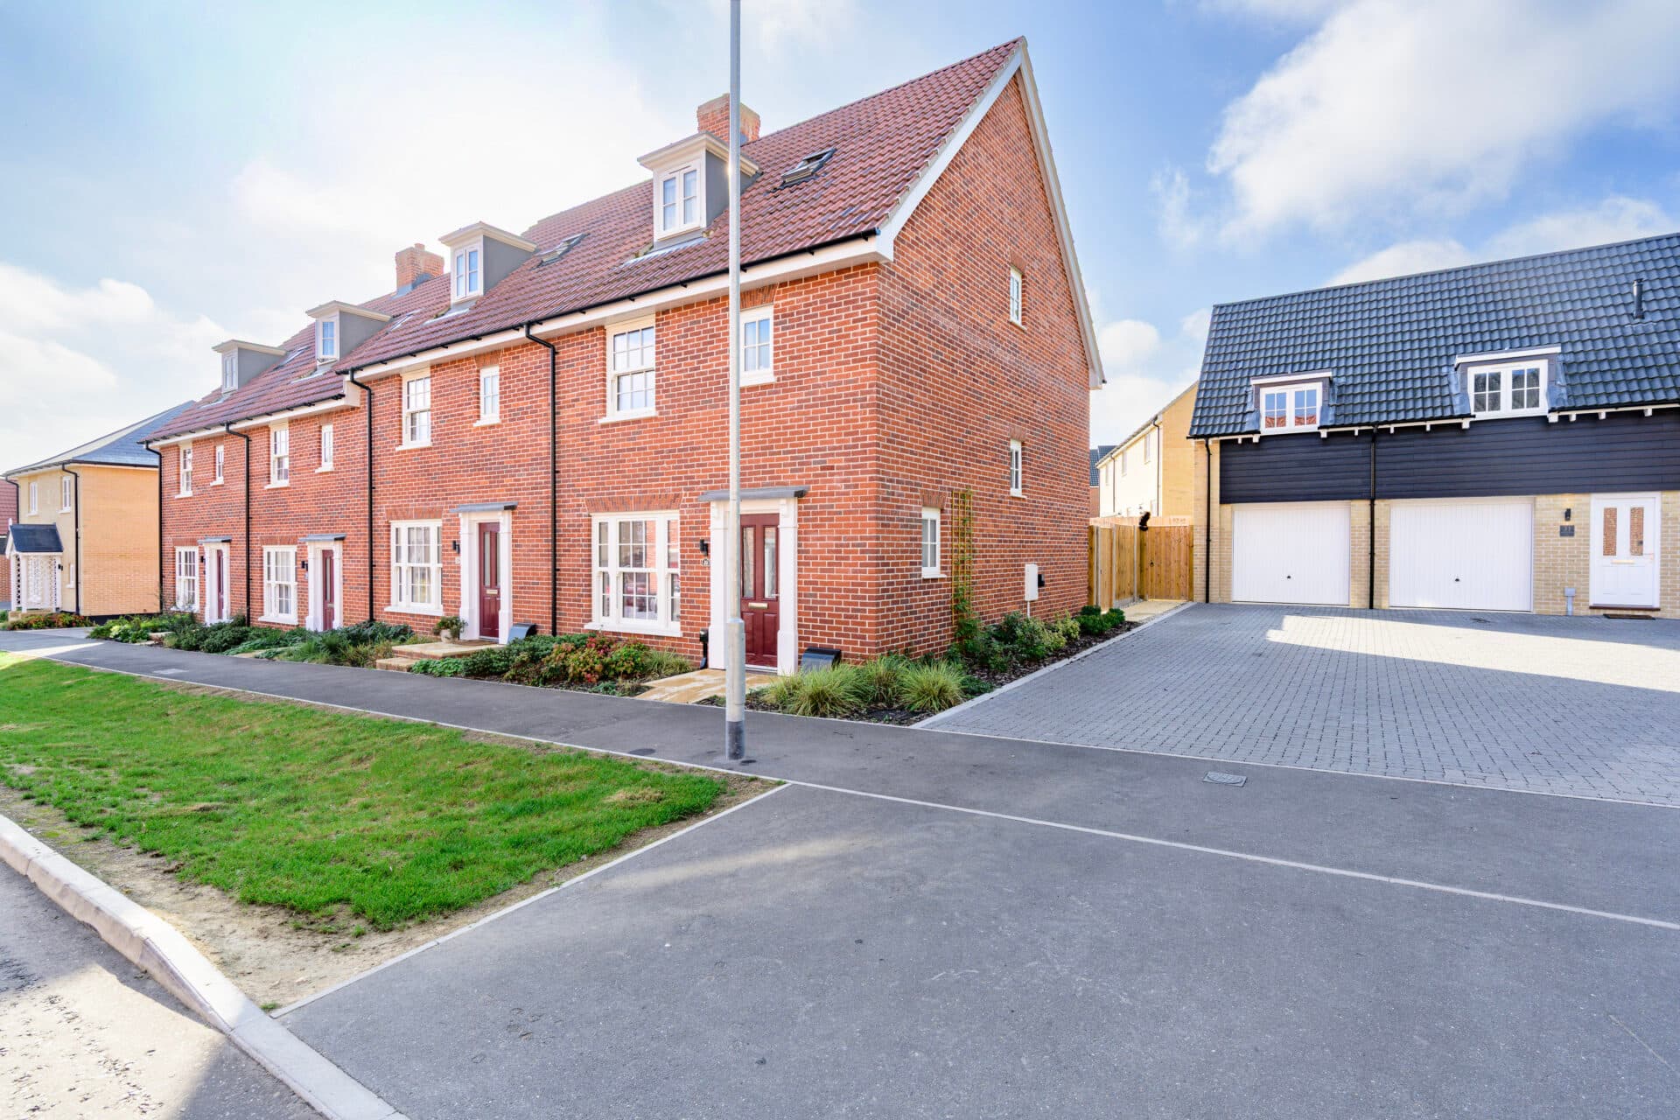
We tailor every marketing campaign to a customer’s requirements and we have access to quality marketing tools such as professional photography, video walk-throughs, drone video footage, distinctive floorplans which brings a property to life, right off of the screen.
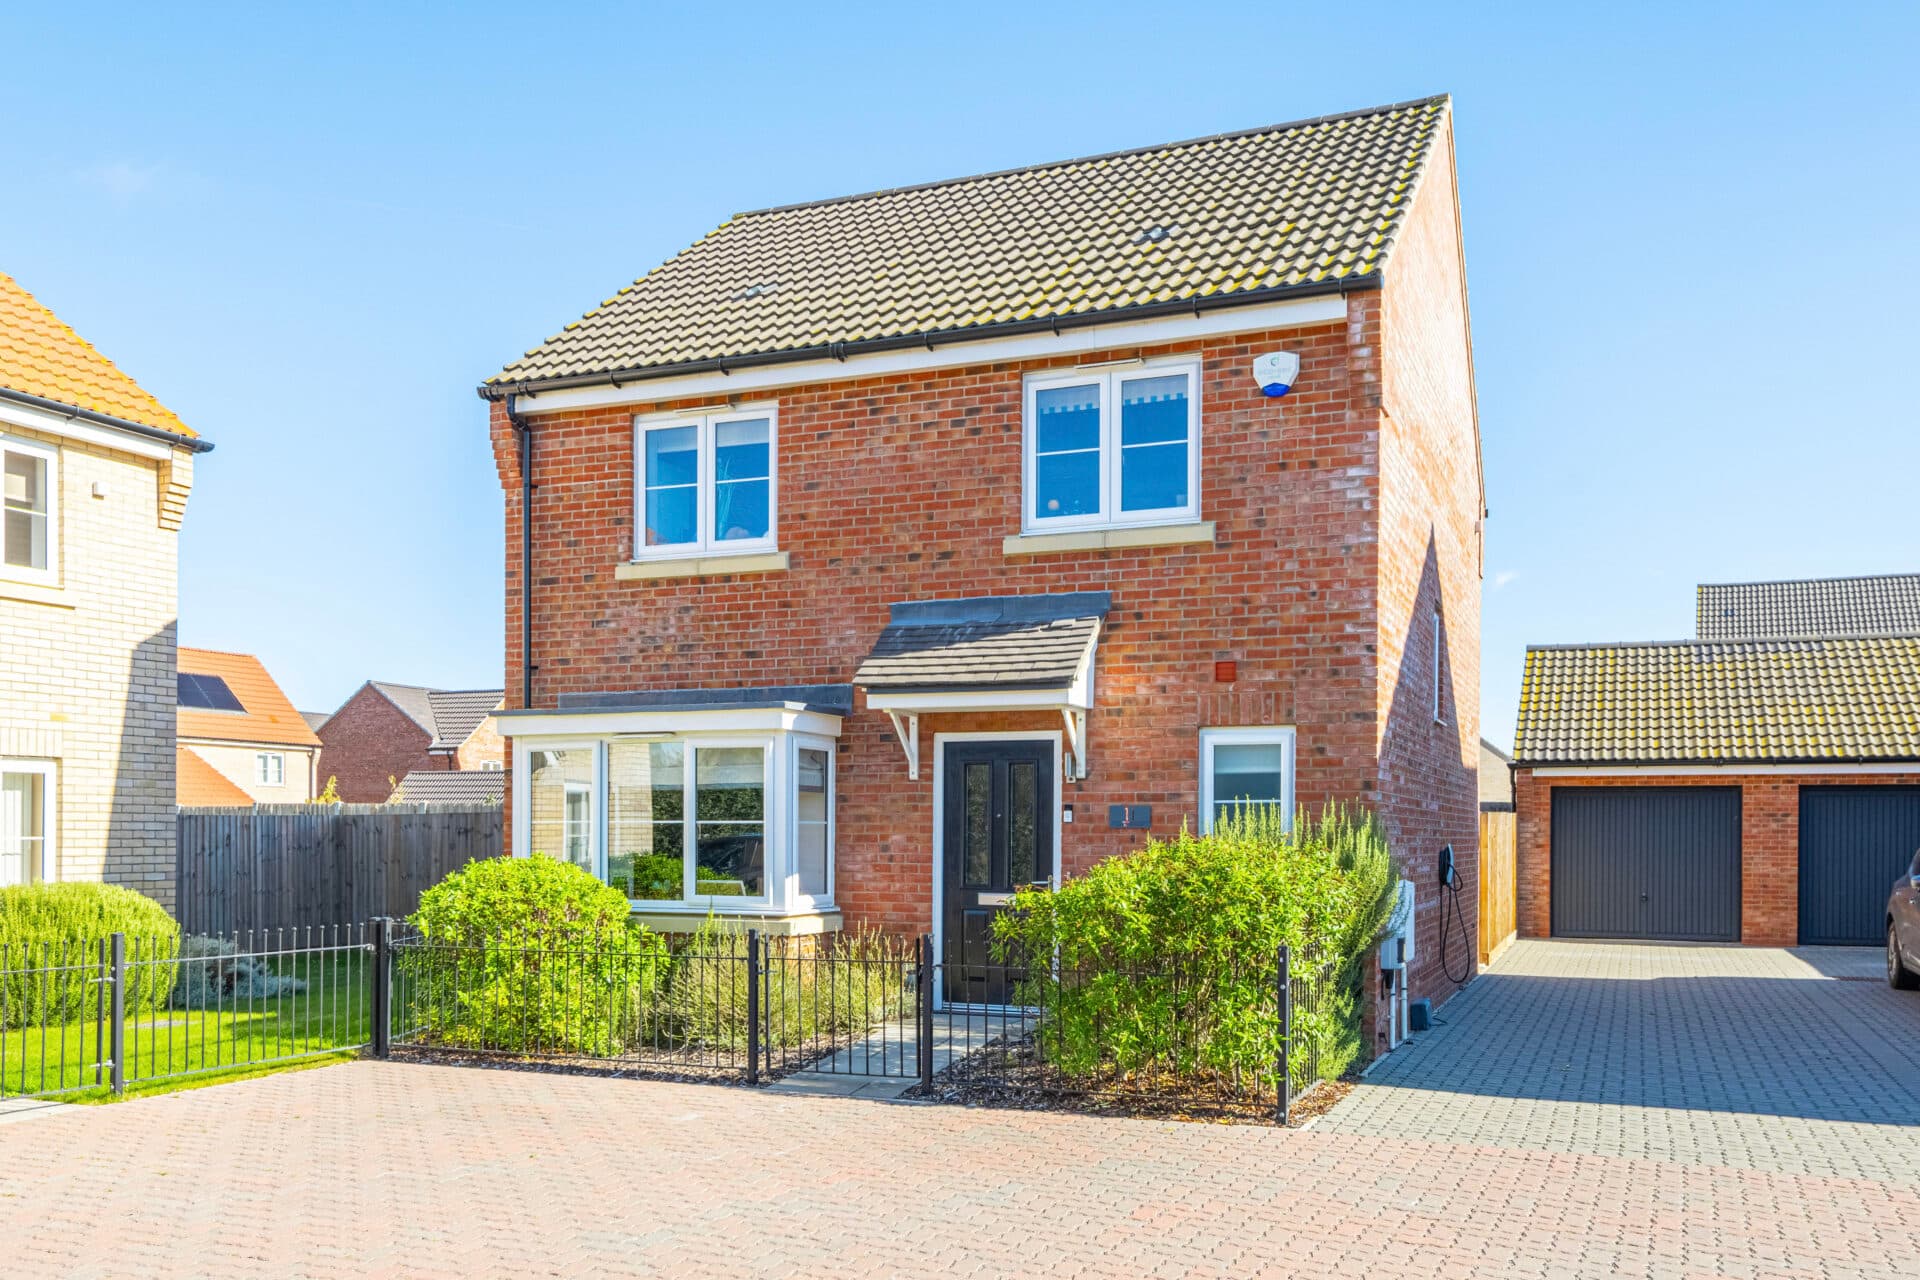
Guide Price £375,000-£400,000. A beautifully finished detached home that combines modern design, high-spec upgrades and a tucked-away village setting. Positioned within a quiet cul-de-sac, this three-bedroom property offers a move-in-ready lifestyle with exceptional attention to detail throughout. At its heart, a stunning refurbished kitchen with quartz worktops and integrated appliances flows seamlessly into the dining space, creating a sociable and contemporary hub. Stylish Karndean flooring runs across the ground floor, enhancing the sense of quality and cohesion. Upstairs, three well-proportioned bedrooms are complemented by a well-appointed family bathroom. Outside, a south-facing landscaped garden, private driveway and garage complete a home that perfectly balances comfort, style and practicality.
The Location
Old Newton is a small and welcoming Suffolk village set within gently rolling countryside, located approximately 2 miles north of Stowmarket. The area offers a peaceful, rural setting while still providing essential everyday amenities, including a local convenience shop, church, village hall, and recreational facilities such as a playing field, sports club and children’s play areas, all contributing to a strong sense of community.
For families, education is well catered for, with Old Newton Church of England Primary School within the village, rated ‘Good’ in its most recent 2024 Ofsted inspection, alongside a thriving local pre-school, while both Stowupland High School and Stowmarket High School are easily accessible, offering convenient secondary schooling options.
Despite its countryside feel, the village remains well connected. Stowmarket railway station, just a short distance away, provides regular mainline services to Ipswich, London and Norwich, making it suitable for commuters. The nearby A14 also offers straightforward road connections east and west, while local bus routes link Old Newton to Stowmarket and surrounding villages, ensuring practical access to wider amenities.
Trafford Close, Old Newton
This beautifully presented detached family home is tucked away within a sought-after village cul-de-sac, offering a peaceful setting alongside a high standard of finish throughout. Thoughtfully updated and exceptionally well maintained, the property provides a modern and comfortable living environment ideally suited to family life.
Upon entering, the home immediately feels bright and welcoming, with well-proportioned reception spaces that offer flexibility for both relaxing and entertaining. The standout feature of the ground floor is the fully refurbished kitchen, finished to an excellent specification with quartz worktops and a comprehensive range of integrated appliances, including a double oven with integrated microwave, induction hob and larder storage, along with integrated fridge/freezer, washing machine, dishwasher and tumble dryer. A breakfast bar subtly connects the space to the dining area, creating an open and sociable layout that works perfectly for everyday use and hosting alike. High-quality Karndean flooring runs across the ground floor, adding both durability and a clean, contemporary finish.
Upstairs, the property continues to impress with three well-sized bedrooms, each offering comfortable accommodation and good natural light. The principal bedroom benefits from three fitted wardrobes, while the remaining rooms provide flexibility for family, guests or home working. A well-appointed family bathroom serves the first floor, completing the internal layout.
Externally, the home is equally well considered. A driveway provides off-road parking and leads to a single garage, offering additional storage and practicality. To the rear, the south-facing landscaped garden has been carefully designed to create a private and enjoyable outdoor space, ideal for relaxing, entertaining or dining during the warmer months.
Overall, this is a beautifully finished home that combines thoughtful modernisation with a balanced layout and a desirable village setting, offering a move-in ready opportunity for a wide range of buyers
Agents Note
This property will be sold freehold and connected to oil-fired heating, mains water, electricity and drainage.
EPC Rating: D (64) with potential to improve to C (71).
Disclaimer
Minors and Brady (M&B), along with their representatives, aren’t authorised to provide assurances about the property, whether on their own behalf or on behalf of their client. We don’t take responsibility for any statements made in these particulars, which don’t constitute part of any offer or contract. To comply with AML regulations, £52 is charged to each buyer which covers the cost of the digital ID check. It’s recommended to verify leasehold charges provided by the seller through legal representation. All mentioned areas, measurements, and distances are approximate, and the information, including text, photographs, and plans, serves as guidance and may not cover all aspects comprehensively. It shouldn’t be assumed that the property has all necessary planning, building regulations, or other consents. Services, equipment, and facilities haven’t been tested by M&B, and prospective purchasers are advised to verify the information to their satisfaction through inspection or other means.
Minors and Brady (M&B) along with their representatives, are not authorised to provide assurances about the property, whether on their own behalf or on behalf of their client. We don’t take responsibility for any statements made in these particulars, which don’t constitute part of any offer or contract. To comply with AML regulations, £52 is charged to each buyer which covers the cost of the digital ID check. It’s recommended to verify leasehold charges provided by the seller through legal representation. All mentioned areas, measurements, and distances are approximate, and the information, including text, photographs, and plans, serves as guidance and may not cover all aspects comprehensively. It shouldn’t be assumed that the property has all necessary planning, building regulations, or other consents. Services, equipment, and facilities haven’t been tested by M&B, and prospective purchasers are advised to verify the information to their satisfaction through inspection or other means.