We tailor every marketing campaign to a customer’s requirements and we have access to quality marketing tools such as professional photography, video walk-throughs, drone video footage, distinctive floorplans which brings a property to life, right off of the screen.
Spacious family living with a stunning garden and room for everyone. This well-maintained four-bedroom detached home offers an excellent blend of versatile living space, practical features and beautifully kept outdoor areas, making it ideal for growing families. Highlights include a generous lounge, separate dining room, bright conservatory, dedicated study and a kitchen/breakfast room perfectly suited to everyday life. Upstairs, four well-proportioned bedrooms are complemented by a recently refitted en-suite to the principal bedroom and a family bathroom. Outside, a substantial lawned garden, garage and brickweave driveway combine to create a home that offers both immediate comfort and long-term family appeal.
The Location
Attleborough is a thriving Norfolk market town that successfully blends traditional character with modern convenience. At its heart, you'll find a bustling town centre offering a variety of independent shops, cafés, restaurants and everyday amenities, alongside well-known supermarkets and services that cater to daily needs. The town retains a strong sense of community and continues to be a sought-after location for families, professionals and retirees alike.
One of Attleborough's standout features is its excellent connectivity. The town benefits from its own railway station, providing regular services to Norwich, Cambridge and London, making it an attractive choice for commuters. The A11 is also easily accessible, offering swift road links to Norwich, Thetford, Cambridge and the wider motorway network, ensuring convenient travel in all directions.
Residents enjoy a wide range of local facilities including schools, healthcare services, leisure amenities and recreational opportunities. Supermarkets, including Sainsbury's, are within easy reach, while the town centre provides a mix of national retailers and independent businesses that contribute to Attleborough's welcoming atmosphere.
For those who enjoy the outdoors, the surrounding Norfolk countryside provides an abundance of scenic walks, cycling routes and rural villages to explore. Nearby Thetford Forest offers extensive woodland trails, outdoor activities and natural beauty throughout the seasons, while the famous Norfolk Broads and stunning Norfolk coastline can be reached within a comfortable drive.
Varrick Way, Attleborough
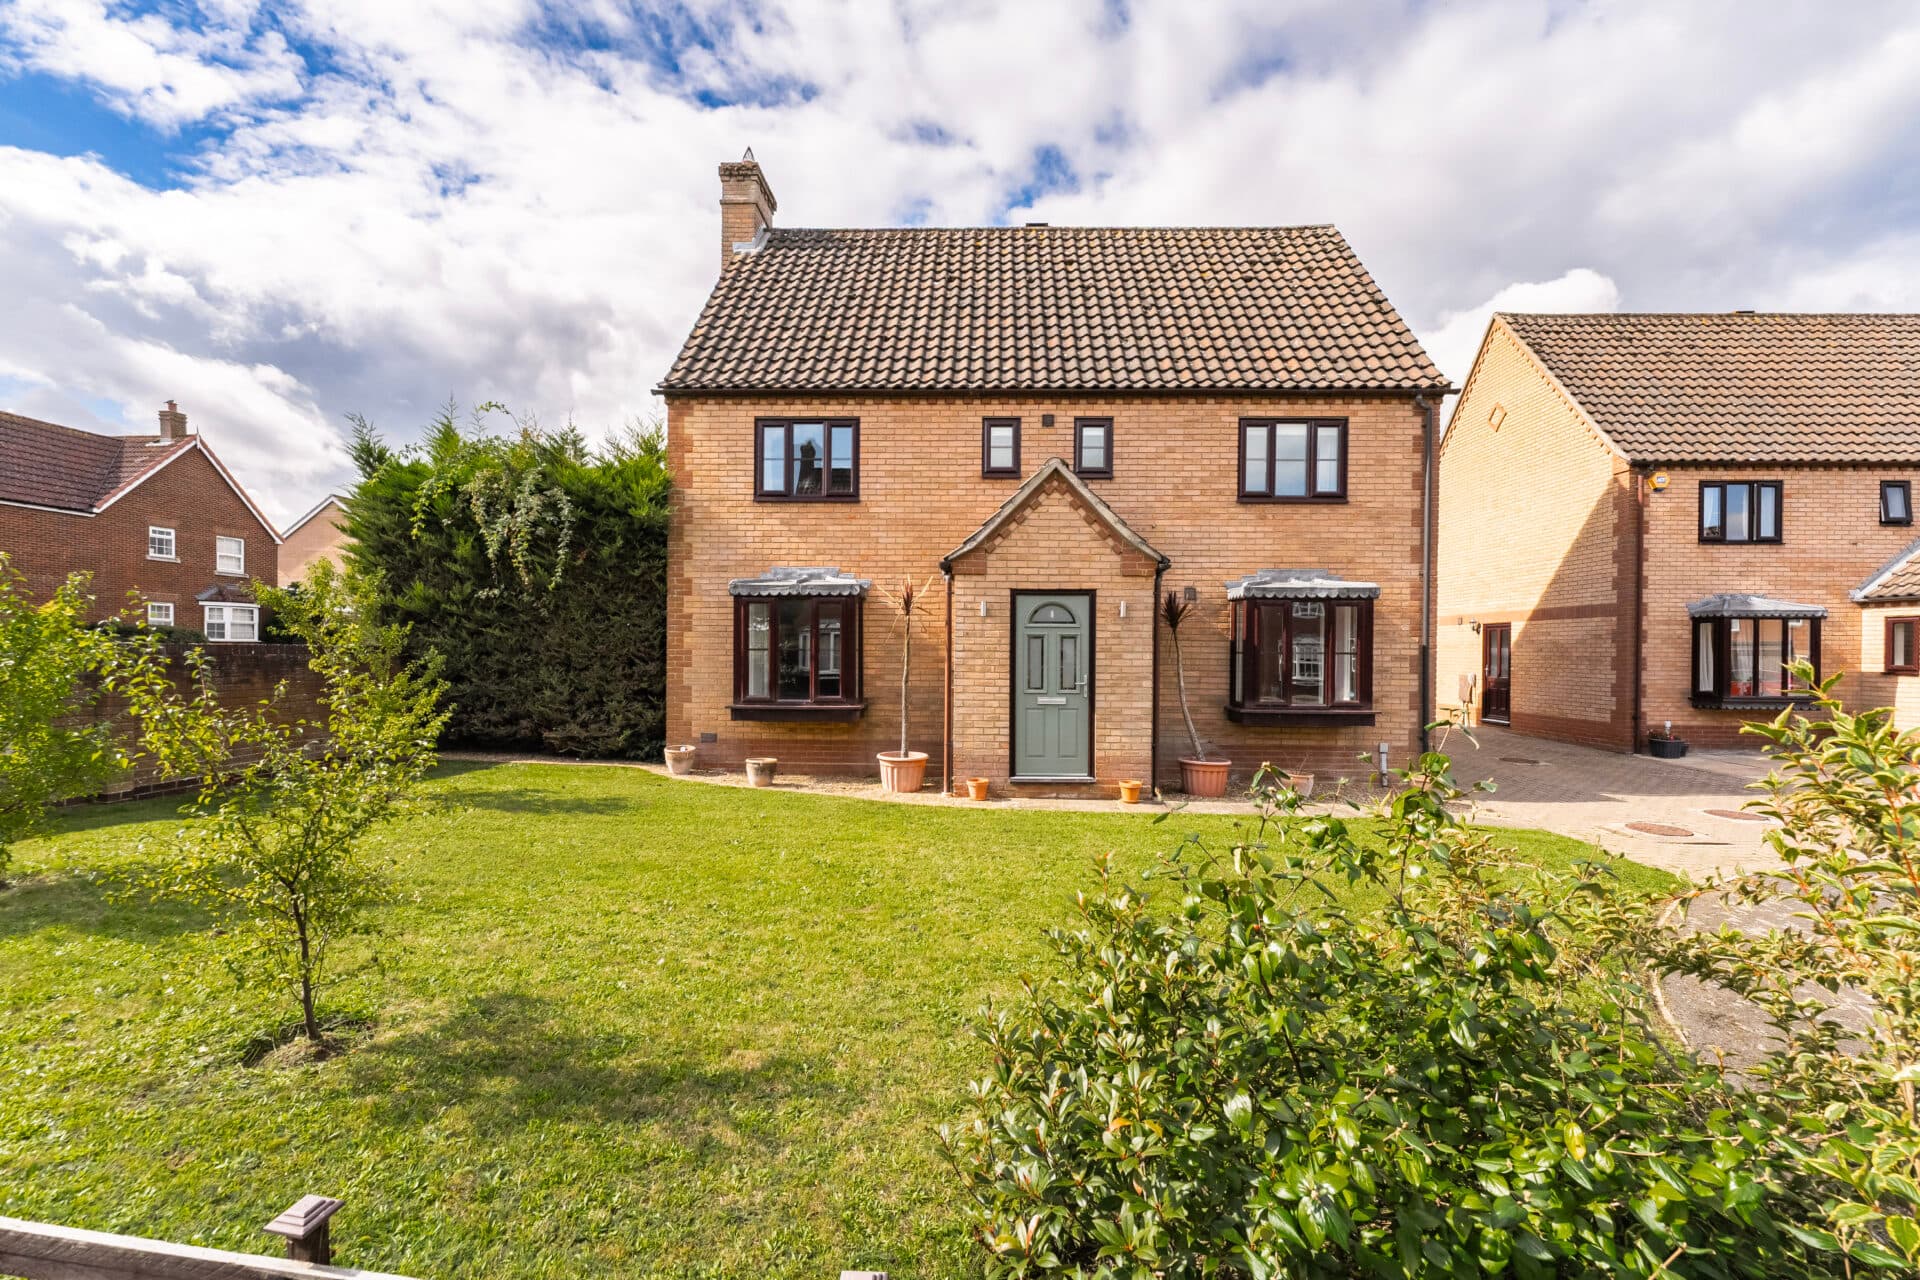
Occupying a generous plot within a popular residential setting, this well-maintained four-bedroom detached home offers an excellent balance of family living space, practical features and attractive outdoor areas.
Thoughtfully arranged over two floors, the property provides versatile accommodation that has been lovingly cared for and improved over the years, making it an ideal choice for growing families seeking space both inside and out.
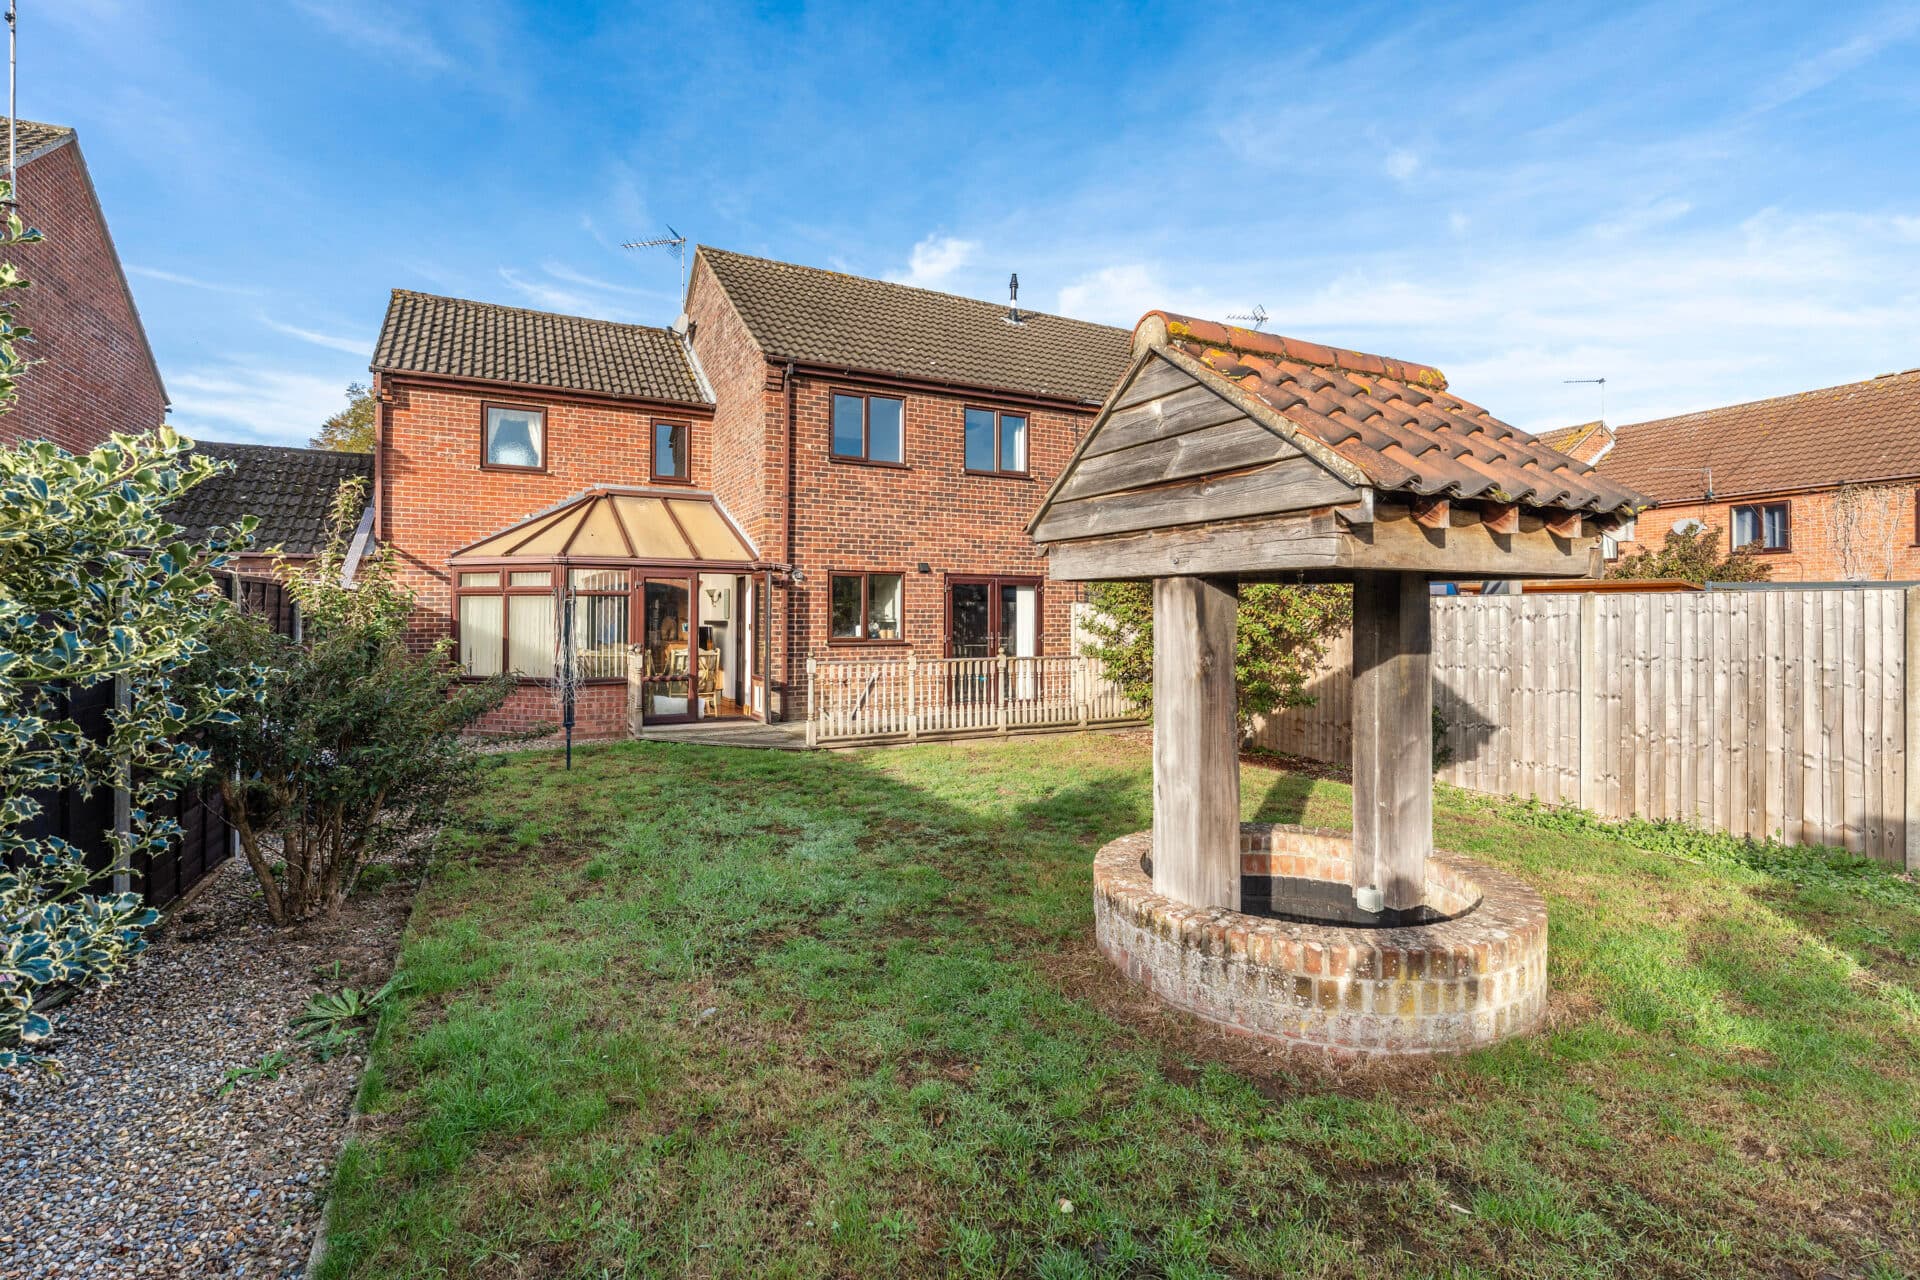
A welcoming entrance hall sets the tone upon arrival, leading through to the principal reception rooms. The spacious lounge provides a comfortable setting for everyday family life, flowing naturally into a separate dining room which creates an excellent space for entertaining, family meals or special occasions. Beyond, the double-glazed conservatory enjoys pleasant views over the rear garden and offers a bright additional reception area that can be enjoyed throughout the seasons.
The kitchen/breakfast room serves as the heart of the home, fitted with a range of traditional units offering ample storage and worktop space. Practical and well-designed, the room comfortably accommodates informal dining and everyday family activities, while providing direct access to the outside. A separate study further enhances the versatility of the accommodation, making it ideal for those working from home, running a business or requiring a dedicated hobby room. A ground floor cloakroom adds further convenience.
Upstairs, the property continues to impress with four well-proportioned bedrooms. The principal bedroom benefits from a recently refitted en-suite shower room, creating a modern and private retreat. The remaining bedrooms are served by a family bathroom and offer flexible accommodation for children, guests or additional workspace.
Outside, the property enjoys excellent kerb appeal with a brickweave driveway providing off-road parking for multiple vehicles and access to the garage. The rear garden is a standout feature, offering a substantial and beautifully maintained outdoor space.
Predominantly laid to lawn and enclosed by fencing, the garden provides plenty of room for children to play, outdoor entertaining and keen gardeners alike. A paved patio area immediately adjoins the property, creating an ideal setting for al fresco dining and summer gatherings, while two garden sheds provide useful external storage.
Agent’s Note
This property will be sold freehold and connected to mains water, electricity, gas and drainage.
Disclaimer
Minors and Brady (M&B), along with their representatives, aren’t authorised to provide assurances about the property, whether on their own behalf or on behalf of their client. We don’t take responsibility for any statements made in these particulars, which don’t constitute part of any offer or contract. To comply with AML regulations, £52 is charged to each buyer which covers the cost of the digital ID check. It’s recommended to verify leasehold charges provided by the seller through legal representation. All mentioned areas, measurements, and distances are approximate, and the information, including text, photographs, and plans, serves as guidance and may not cover all aspects comprehensively. It shouldn’t be assumed that the property has all necessary planning, building regulations, or other consents. Services, equipment, and facilities haven’t been tested by M&B, and prospective purchasers are advised to verify the information to their satisfaction through inspection or other means.
Minors and Brady (M&B) along with their representatives, are not authorised to provide assurances about the property, whether on their own behalf or on behalf of their client. We don’t take responsibility for any statements made in these particulars, which don’t constitute part of any offer or contract. To comply with AML regulations, £52 is charged to each buyer which covers the cost of the digital ID check. It’s recommended to verify leasehold charges provided by the seller through legal representation. All mentioned areas, measurements, and distances are approximate, and the information, including text, photographs, and plans, serves as guidance and may not cover all aspects comprehensively. It shouldn’t be assumed that the property has all necessary planning, building regulations, or other consents. Services, equipment, and facilities haven’t been tested by M&B, and prospective purchasers are advised to verify the information to their satisfaction through inspection or other means.