We tailor every marketing campaign to a customer’s requirements and we have access to quality marketing tools such as professional photography, video walk-throughs, drone video footage, distinctive floorplans which brings a property to life, right off of the screen.
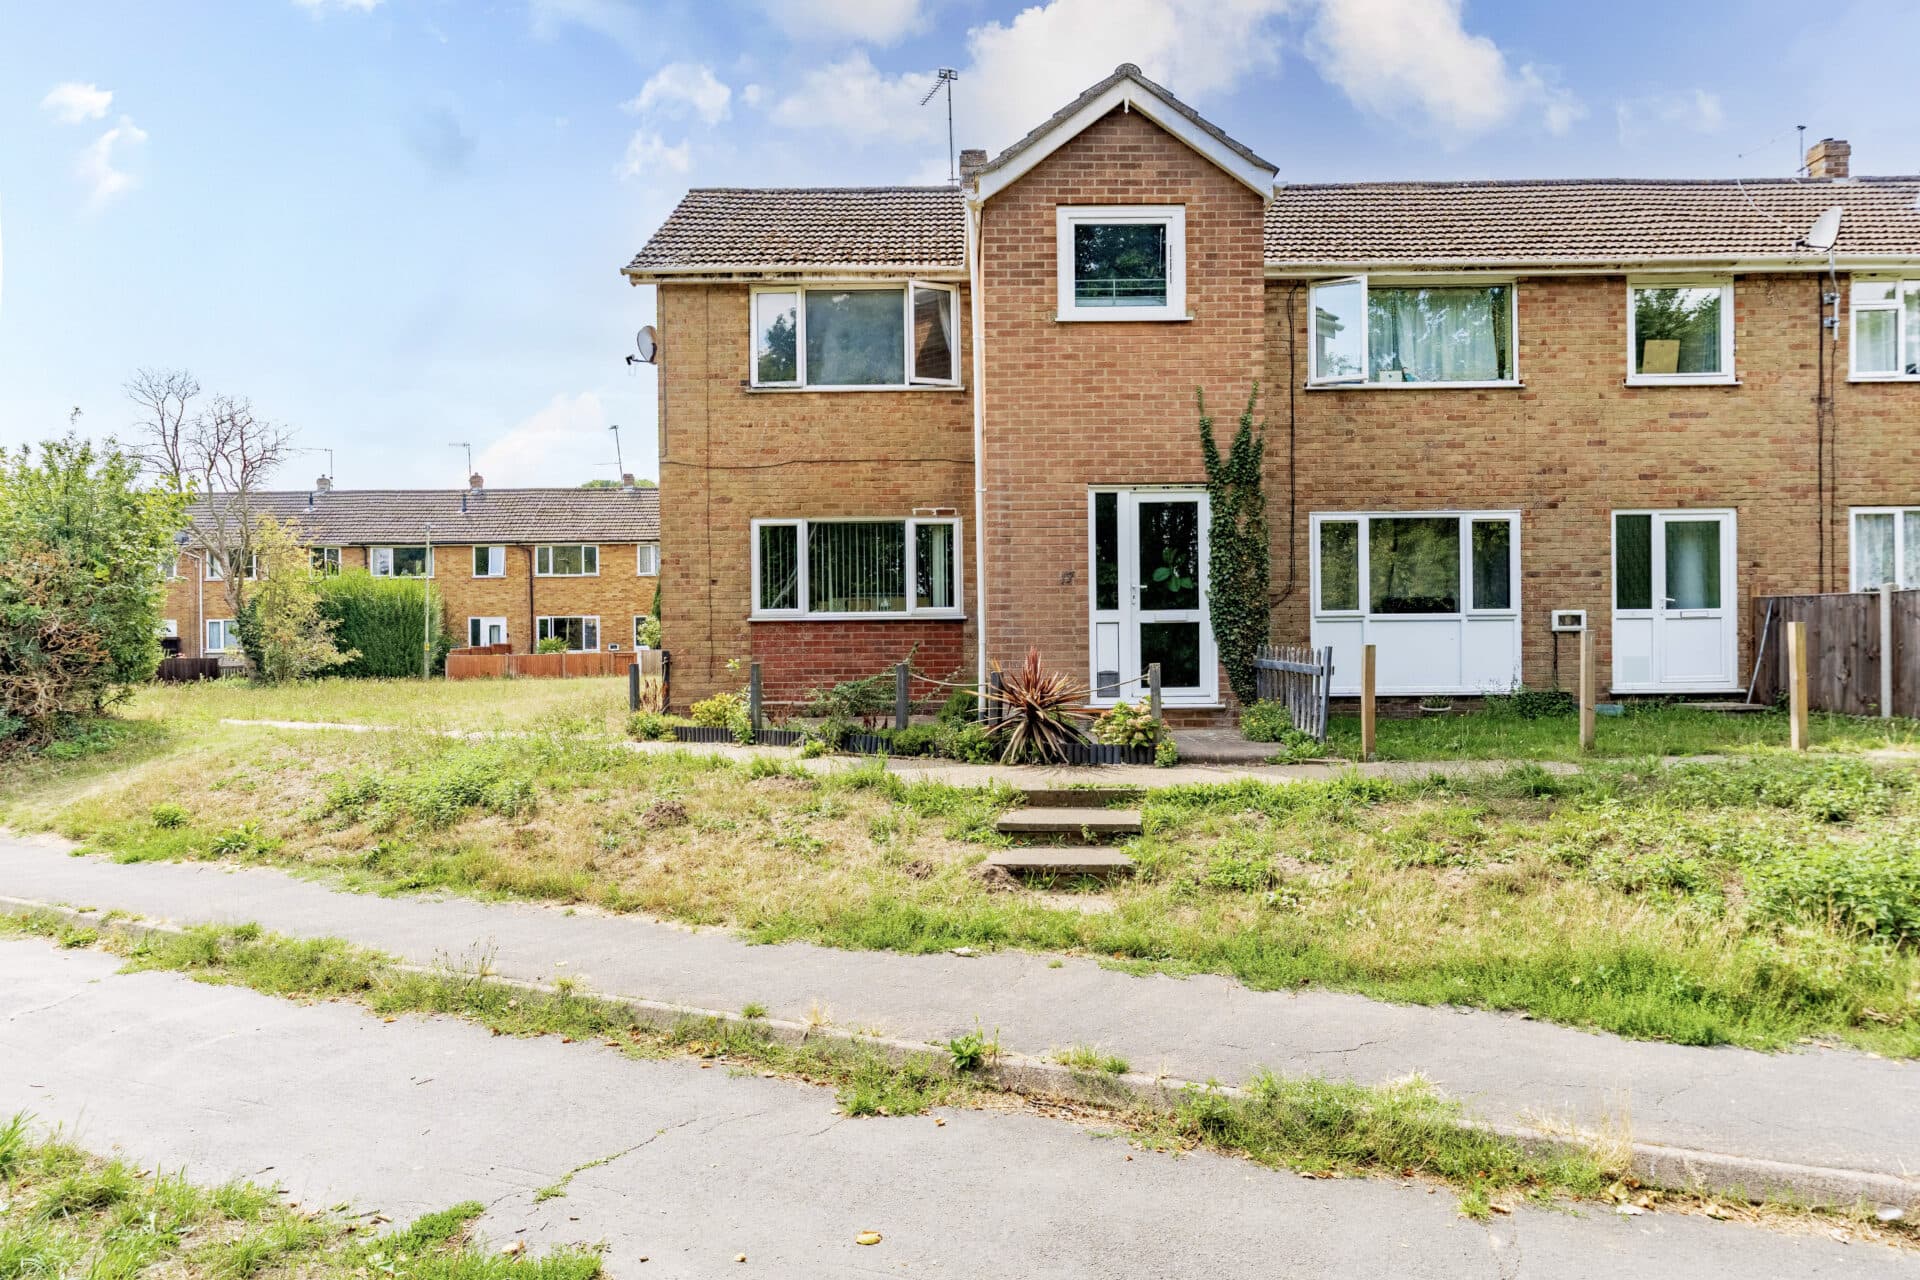
Guide Price: £230,000-£250,000. Situated within a peaceful and highly desirable part of Brandon, this exceptional three-storey residence is the epitome of modern turn-key living. Immaculately presented throughout and thoughtfully enhanced with a sophisticated interior design scheme, the property effortlessly combines contemporary style with practical family living.
Location
Brandon is a thriving market town nestled on the edge of Thetford Forest, offering an excellent balance of rural charm and everyday convenience. The town provides a range of local amenities including supermarkets, independent shops, cafés, schools, healthcare facilities and leisure opportunities, making it particularly appealing to families and professionals alike.
Commuters benefit from convenient road links via the A1065 and nearby A11, providing easy access to Thetford, Bury St Edmunds, Norwich and Cambridge. With miles of woodland walks, cycling routes and outdoor pursuits on the doorstep, Brandon offers an enviable lifestyle within one of Suffolk's most picturesque settings.
Warren Close, Brandon
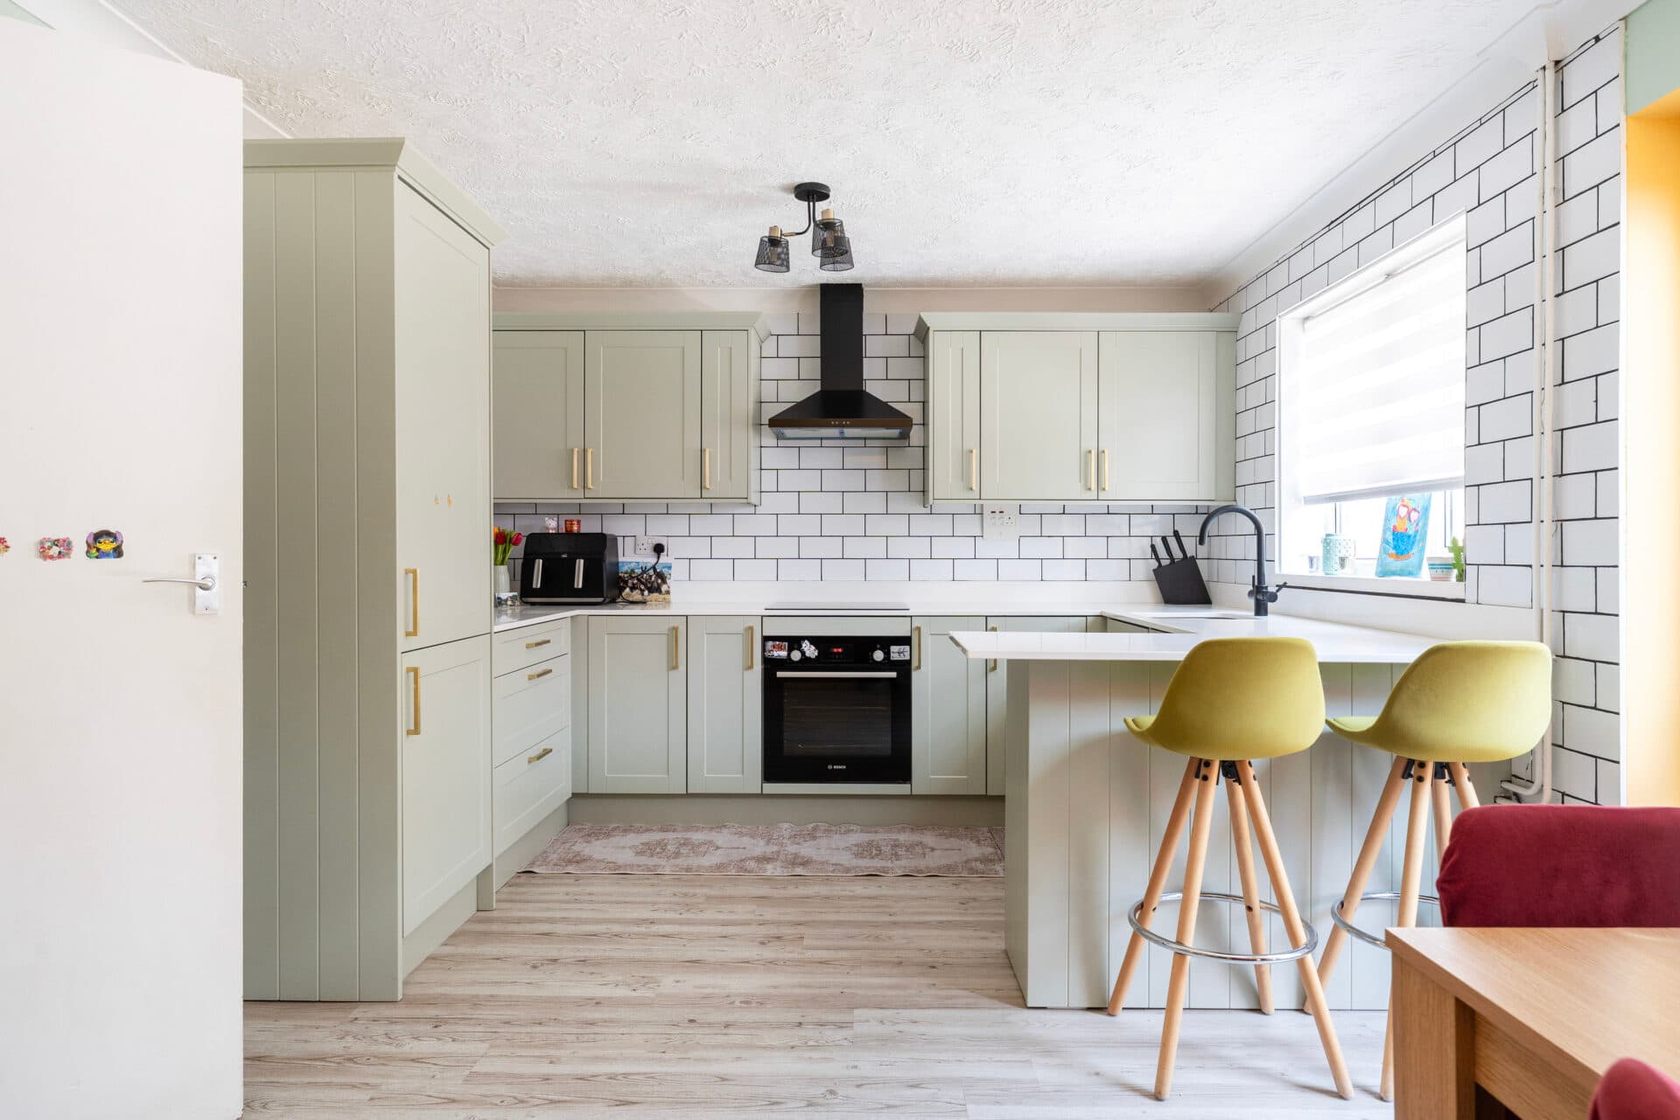
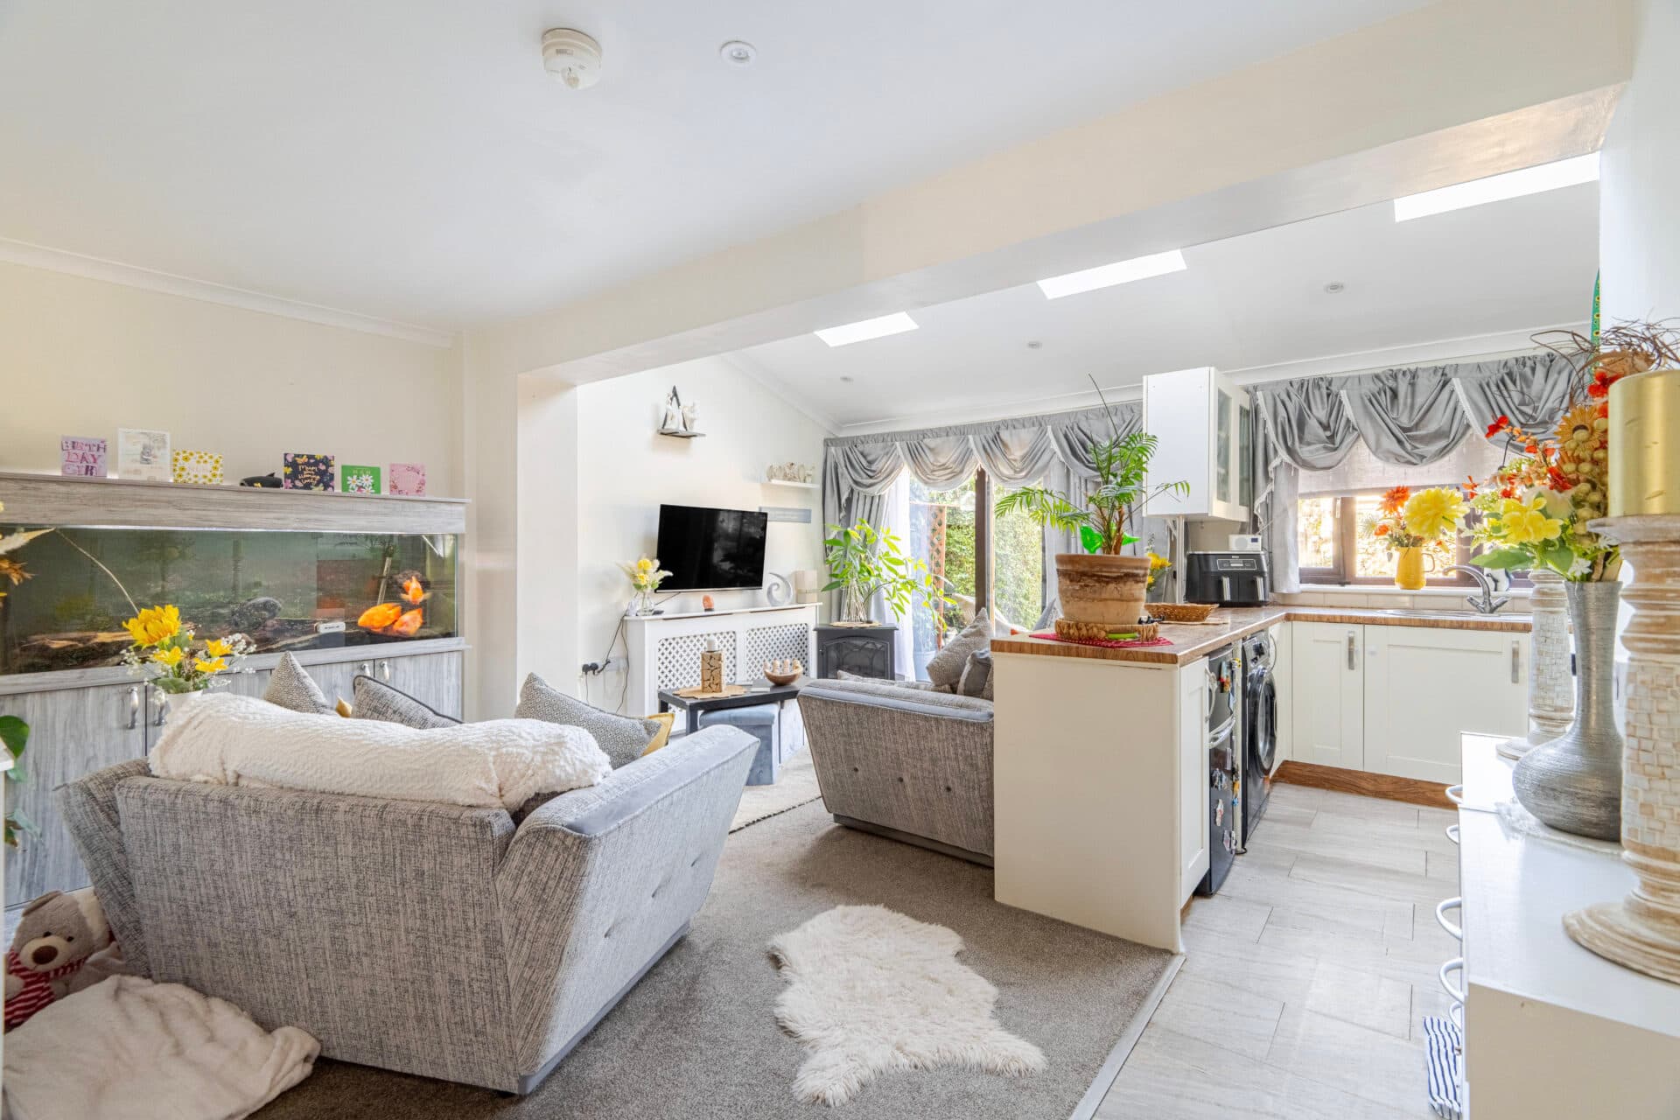
Upon entering, you are welcomed into a spectacular open-plan living suite that serves as the social heart of the home. Thoughtfully designed and intelligently zoned, this impressive space caters perfectly to the demands of modern family life. The stylish kitchen boasts high-quality finishes, generous work surfaces and ample storage, making it ideal for both everyday living and entertaining. Adjoining the kitchen is a spacious dining area, perfectly suited to everything from relaxed weekday breakfasts to formal dinner parties, while the cosy snug provides a comfortable space to unwind whilst remaining connected to the rest of the home. Completing the ground floor is a contemporary guest WC, discreetly positioned for both convenience and privacy.
The first floor offers a wonderful balance of elegance and comfort. A generously sized sitting room is flooded with natural light, creating a calm and inviting retreat away from the hub of the ground floor. Also located on this level is the fourth bedroom, a well-proportioned double room that lends itself equally well to guest accommodation, a home office or hobby room. The beautifully appointed family bathroom completes the floor, finished to an exceptional standard with stylish fixtures and tasteful décor.
The second floor is dedicated to the sleeping quarters, comprising three further well-appointed bedrooms. Two impressive double bedrooms provide excellent proportions, ample space for storage and large windows that allow natural light to pour in throughout the day. The third bedroom is a charming and versatile room, perfectly suited as a child's bedroom, nursery or additional study space.
Outside, the impressive standard of presentation continues with a beautifully landscaped rear garden, creating a private oasis for relaxation and entertaining. Featuring a manicured lawn, thoughtfully planted borders and attractive outdoor spaces, the garden offers year-round enjoyment with minimal maintenance. A dedicated patio area is ideal for al fresco dining, summer barbecues and social gatherings, while practical additions including an external power socket and outside water tap further enhance the functionality of this wonderful outdoor space.
Offering stylish and versatile accommodation across three floors, this outstanding home is perfectly suited to modern family living and occupies an enviable position within one of Brandon's most desirable locations. Early viewing is highly recommended to fully appreciate everything this exceptional property has to offer.
Agents Note
We understand the property will be sold freehold, connected to all mains services. Gas central heating with a combi boiler.
Disclaimer
Minors and Brady (M&B), along with their representatives, aren’t authorised to provide assurances about the property, whether on their own behalf or on behalf of their client. We don’t take responsibility for any statements made in these particulars, which don’t constitute part of any offer or contract. To comply with AML regulations, £52 is charged to each buyer which covers the cost of the digital ID check. It’s recommended to verify leasehold charges provided by the seller through legal representation. All mentioned areas, measurements, and distances are approximate, and the information, including text, photographs, and plans, serves as guidance and may not cover all aspects comprehensively. It shouldn’t be assumed that the property has all necessary planning, building regulations, or other consents. Services, equipment, and facilities haven’t been tested by M&B, and prospective purchasers are advised to verify the information to their satisfaction through inspection or other means.
Minors and Brady (M&B) along with their representatives, are not authorised to provide assurances about the property, whether on their own behalf or on behalf of their client. We don’t take responsibility for any statements made in these particulars, which don’t constitute part of any offer or contract. To comply with AML regulations, £52 is charged to each buyer which covers the cost of the digital ID check. It’s recommended to verify leasehold charges provided by the seller through legal representation. All mentioned areas, measurements, and distances are approximate, and the information, including text, photographs, and plans, serves as guidance and may not cover all aspects comprehensively. It shouldn’t be assumed that the property has all necessary planning, building regulations, or other consents. Services, equipment, and facilities haven’t been tested by M&B, and prospective purchasers are advised to verify the information to their satisfaction through inspection or other means.