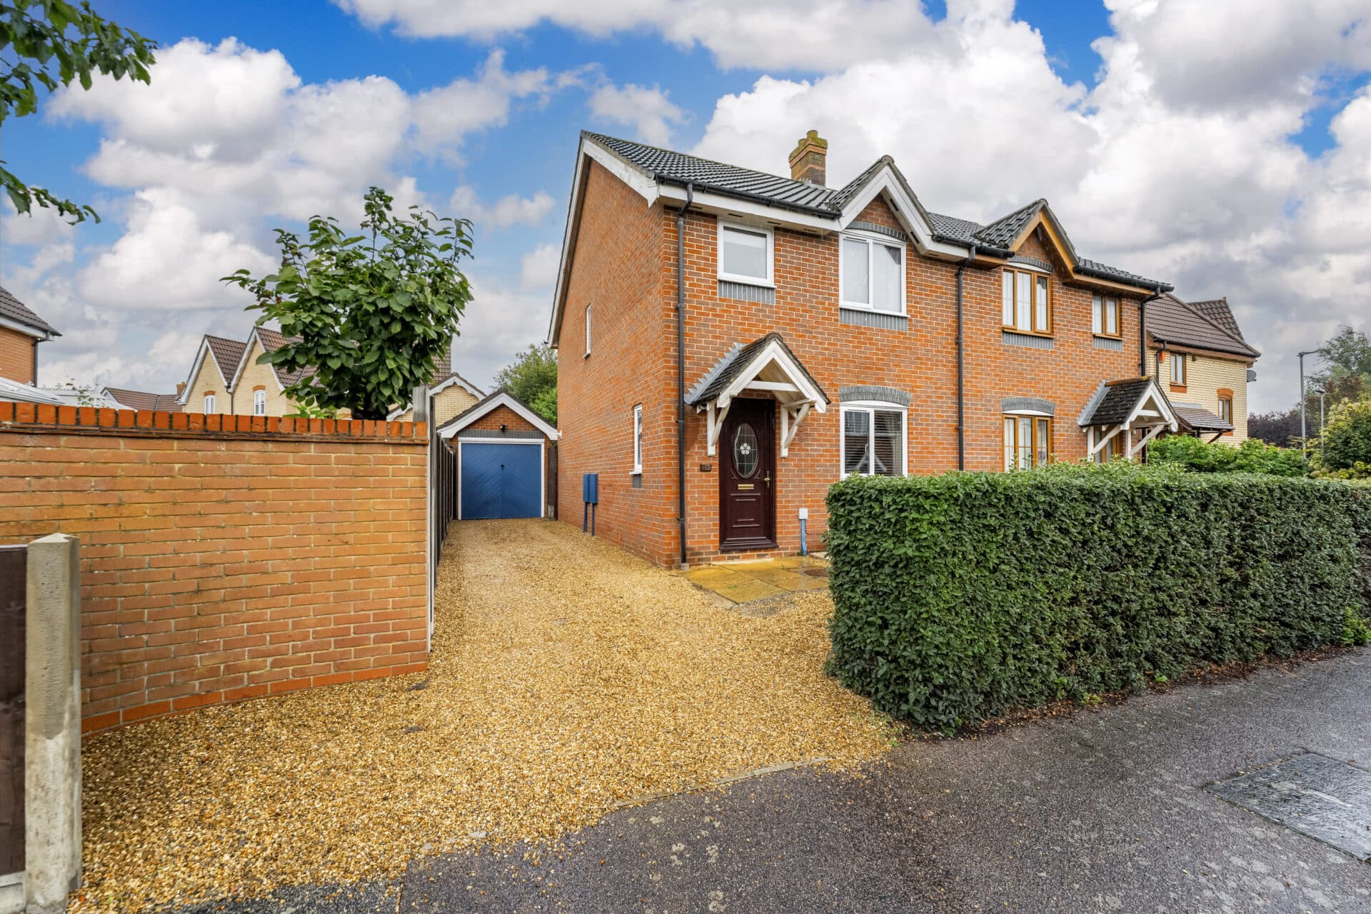
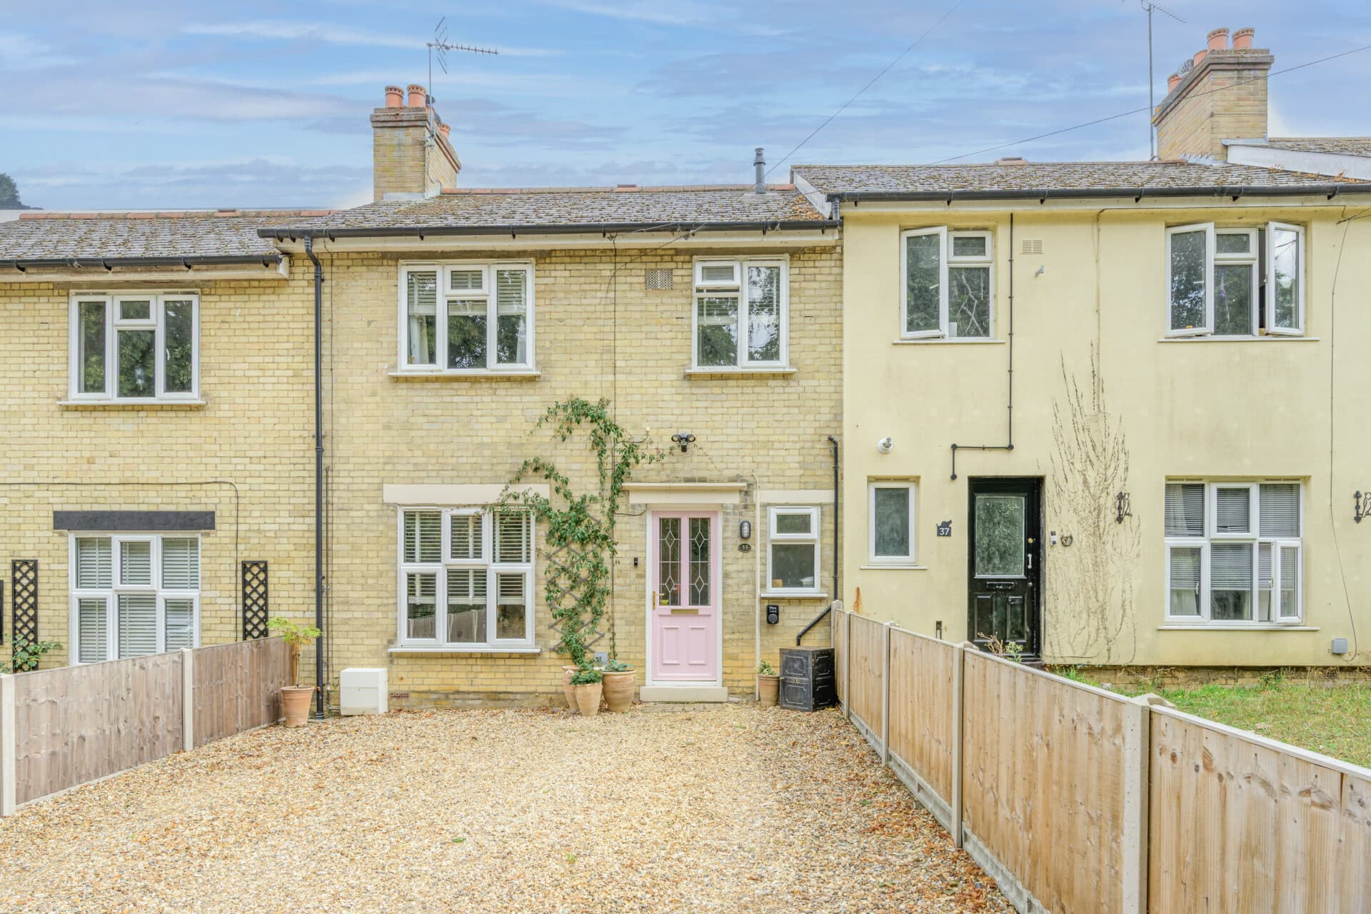
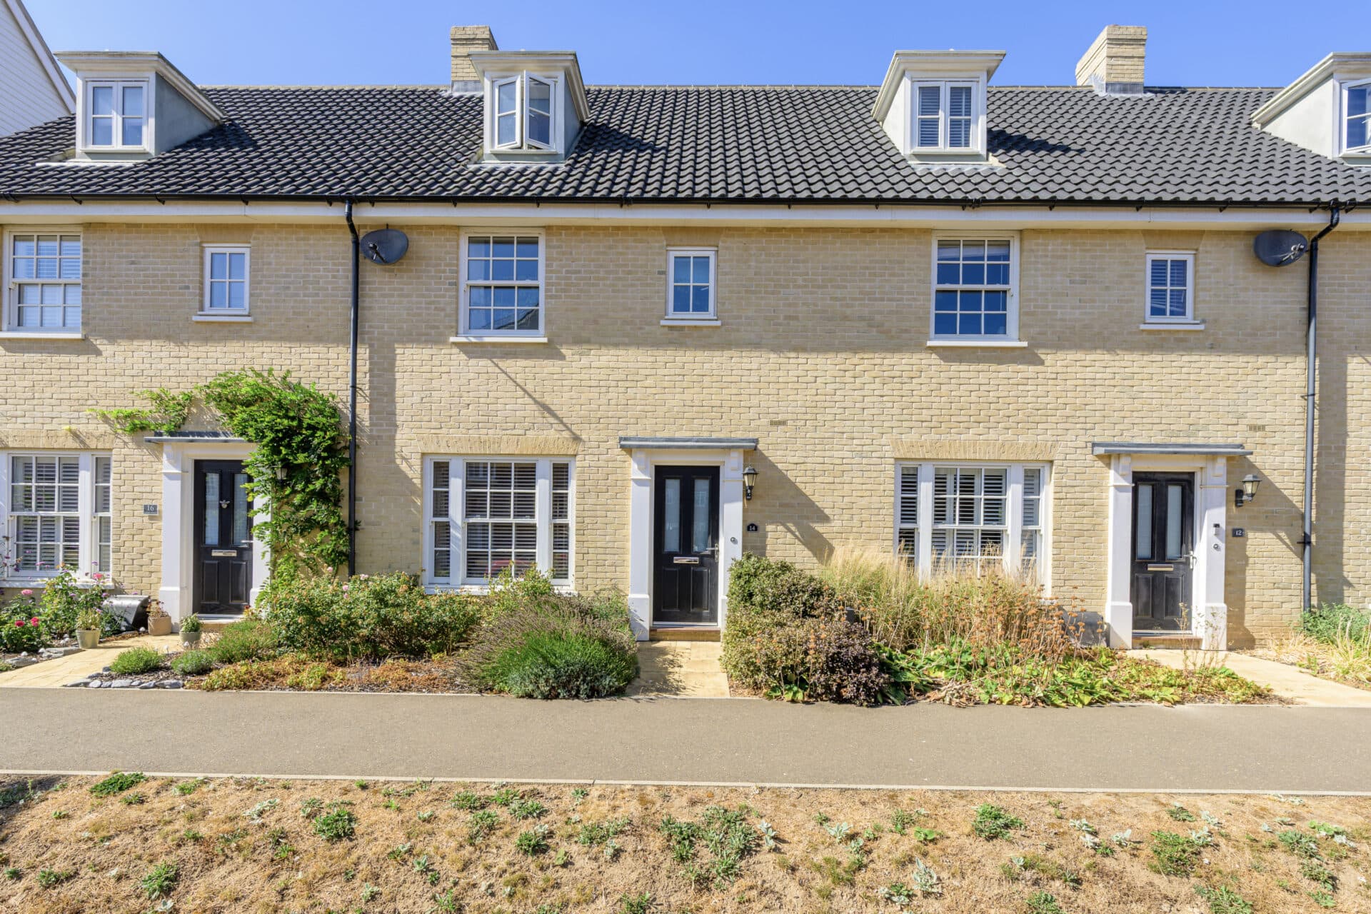
We tailor every marketing campaign to a customer’s requirements and we have access to quality marketing tools such as professional photography, video walk-throughs, drone video footage, distinctive floorplans which brings a property to life, right off of the screen.
Guide price £300,000-£325,000 Set within one of Suffolk’s most appealing village communities, this beautifully presented home offers an easy, comfortable backdrop for everyday living. Its bright reception spaces, well‑appointed kitchen/dining room and private rear garden create a natural flow that suits both relaxed family time and informal entertaining. With three bedrooms, an en‑suite, a modern family bathroom and practical touches such as a utility area and cloakroom, the layout is designed to support busy routines without compromising on comfort. The village setting adds further appeal, placing local amenities, countryside walks and a well‑regarded primary school within easy reach. Well suited to growing families and first‑time purchasers, it is a home that brings together convenience, warmth and a strong sense of place.
The Location
Haughley is a long‑established village setting just outside Stowmarket, known for its traditional Suffolk character and straightforward access to everyday amenities. It offers a calm residential base with a mix of period homes, modern development and familiar village streets that contribute to its enduring appeal.
Connections are practical and reliable. The A14 sits close by, providing direct routes towards Bury St Edmunds, Ipswich and wider regional destinations, while Stowmarket’s mainline railway station offers regular services to London and Norwich. Local bus links operate through the village, giving residents convenient options for local travel.
The community is well supported by respected schooling and a good range of facilities. Everyday essentials are easily reached, with shops, cafés, services and larger supermarkets available in nearby Stowmarket, helping to keep daily routines straightforward.
Haughley’s historic core adds further interest, with its church, village green and established amenities creating a familiar and well‑kept environment. For broader retail, leisure and dining, Stowmarket, Bury St Edmunds and Ipswich remain within simple reach.
Surrounding countryside and local footpaths offer opportunities for walking and time outdoors, giving Haughley a setting that feels both practical and enjoyable for those seeking a comfortable home within a well‑connected Suffolk village.
Welham Close
A beautifully presented family home set within the sought‑after Suffolk village of Haughley, offering a well‑considered layout and excellent access to local amenities.
The ground floor is arranged to suit everyday living, beginning with a bright reception room that enjoys a pleasant outlook to the front and provides a calm space for relaxation.
To the rear, the kitchen/dining room forms the heart of the home, thoughtfully designed with contemporary fittings including double AEG ovens, an inset hob with extractor, an integrated dishwasher and fridge/freezer, and a ceramic Butler sink set within complementary work surfaces. The room offers generous space for dining and opens directly onto the garden, creating a natural connection between indoor and outdoor living.
A practical utility area provides dedicated space for laundry appliances, while a cloakroom adds further convenience.
Upstairs, the principal bedroom benefits from built‑in storage and its own en‑suite, fitted with a walk‑in shower, wash basin, WC and heated towel rail. Two additional bedrooms sit to the rear, served by a modern family bathroom featuring a panelled bath, separate shower enclosure, wash basin, WC and heated towel rail. Each bedroom is well proportioned, offering flexibility for family life, guests or home working.
The rear garden provides a peaceful backdrop, arranged with lawn, established planting and two patio areas ideal for outdoor dining and relaxation. A pergola adds character, while a garden shed and gated access to the driveway enhance practicality.
The driveway accommodates two vehicles, with electrics already installed for an electric vehicle charging point.
This is a well-balanced home that combines comfort, practicality and an appealing village setting, offering an excellent opportunity for buyers seeking a property with both modern convenience and a welcoming sense of place.
Agents Notes
Freehold.
Maintenance fee: £254.94 per year.
Management company: Trinity Estates.
6 years NHBC warranty.
Connected to mains water, electricity, gas and drainage.
Gas central heating system.
New boiler installed in 2022.
Disclaimer
Minors and Brady (M&B), along with their representatives, aren’t authorised to provide assurances about the property, whether on their own behalf or on behalf of their client. We don’t take responsibility for any statements made in these particulars, which don’t constitute part of any offer or contract. To comply with AML regulations, £52 is charged to each buyer which covers the cost of the digital ID check. It’s recommended to verify leasehold charges provided by the seller through legal representation. All mentioned areas, measurements, and distances are approximate, and the information, including text, photographs, and plans, serves as guidance and may not cover all aspects comprehensively. It shouldn’t be assumed that the property has all necessary planning, building regulations, or other consents. Services, equipment, and facilities haven’t been tested by M&B, and prospective purchasers are advised to verify the information to their satisfaction through inspection or other means.
Minors and Brady (M&B) along with their representatives, are not authorised to provide assurances about the property, whether on their own behalf or on behalf of their client. We don’t take responsibility for any statements made in these particulars, which don’t constitute part of any offer or contract. To comply with AML regulations, £52 is charged to each buyer which covers the cost of the digital ID check. It’s recommended to verify leasehold charges provided by the seller through legal representation. All mentioned areas, measurements, and distances are approximate, and the information, including text, photographs, and plans, serves as guidance and may not cover all aspects comprehensively. It shouldn’t be assumed that the property has all necessary planning, building regulations, or other consents. Services, equipment, and facilities haven’t been tested by M&B, and prospective purchasers are advised to verify the information to their satisfaction through inspection or other means.