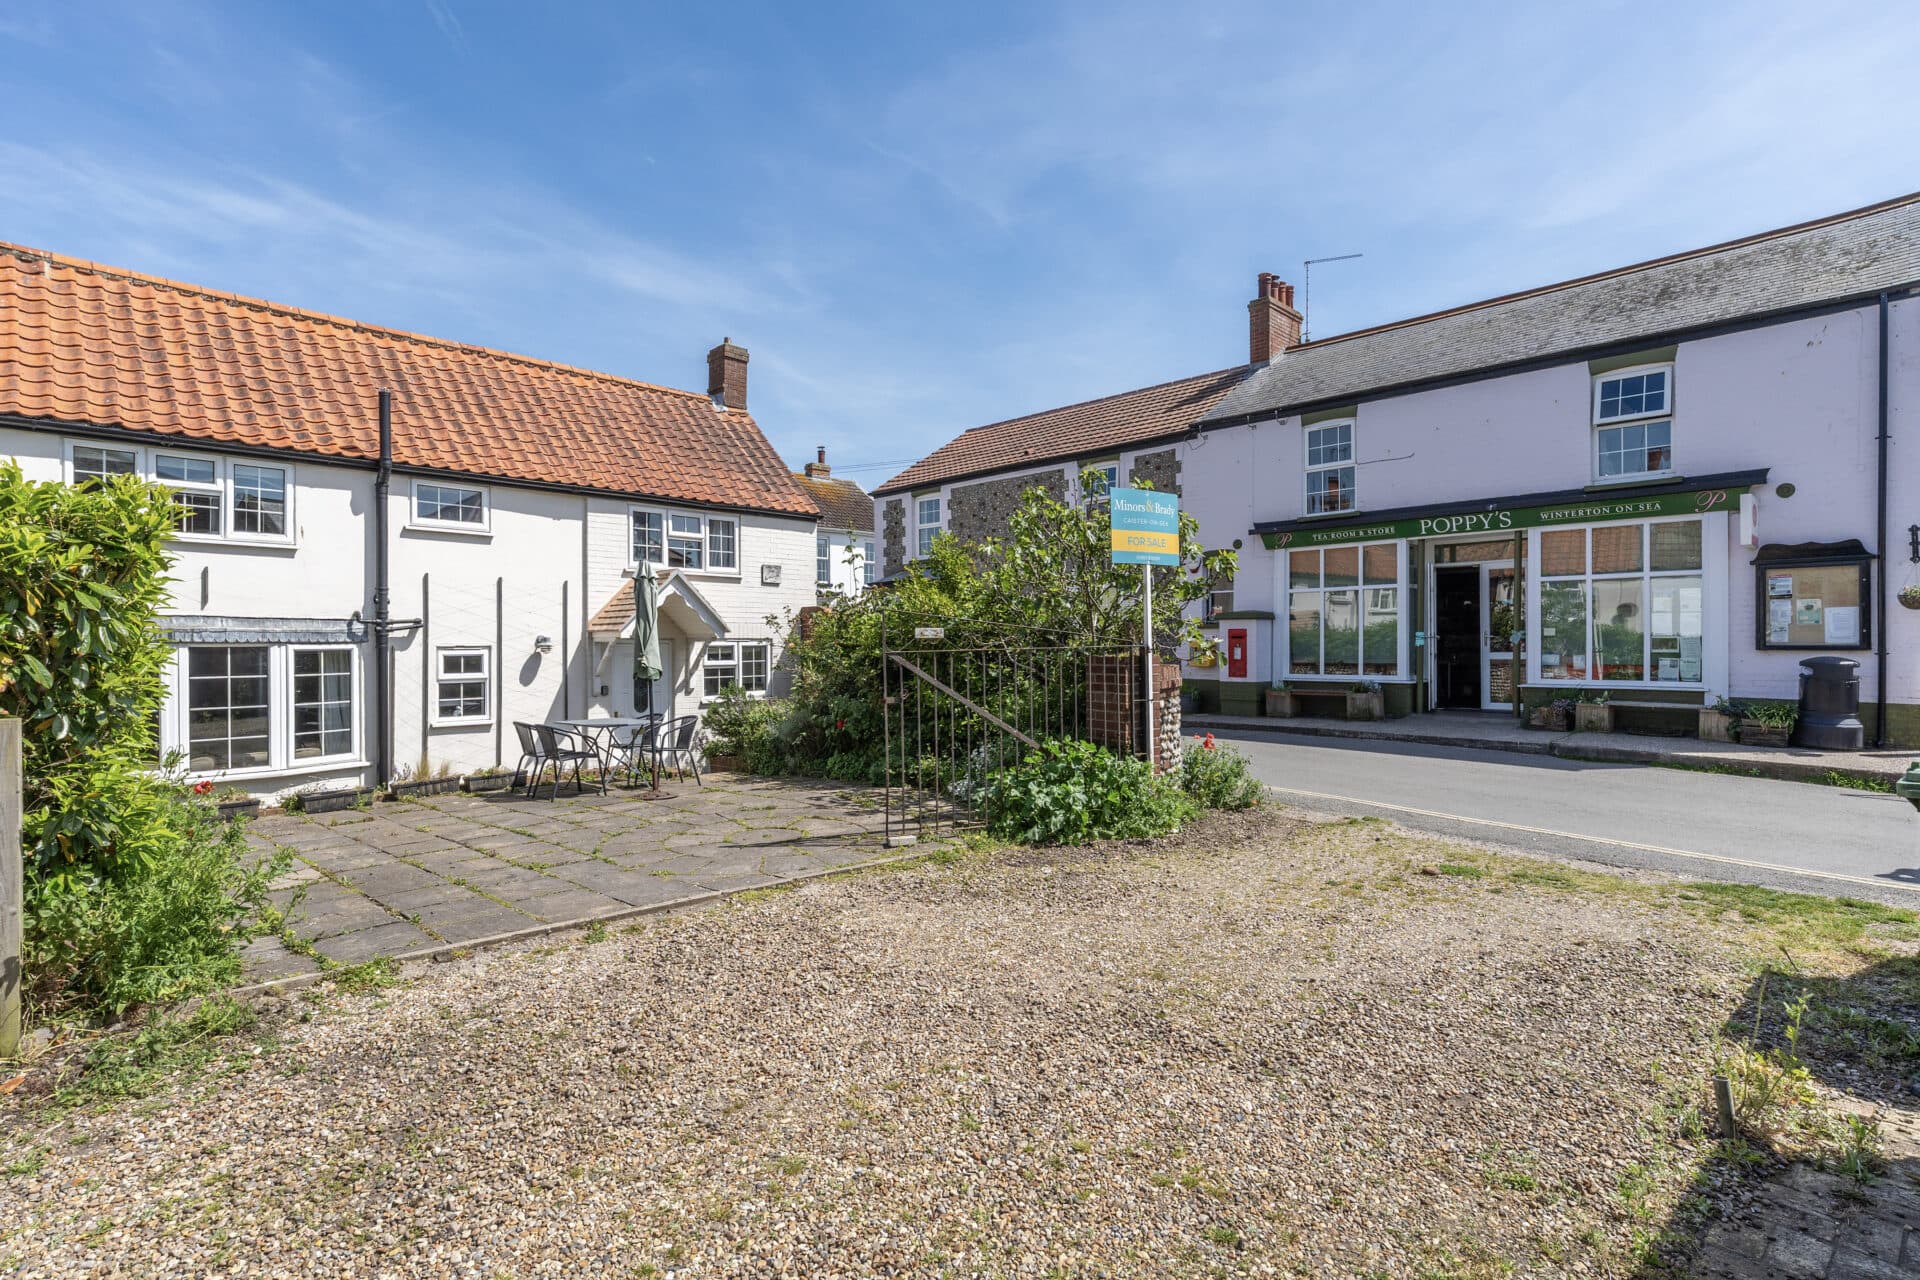
We tailor every marketing campaign to a customer’s requirements and we have access to quality marketing tools such as professional photography, video walk-throughs, drone video footage, distinctive floorplans which brings a property to life, right off of the screen.
Guide price £260,000-£280,000 Set back from the road in the popular Norfolk village of Kenninghall, this charming cottage offers an appealing opportunity for first-time buyers, downsizers and investors. Full of character yet thoughtfully updated for modern living, the home features a spacious sitting room centred around a striking wood burner, a bright kitchen/dining room filled with natural light, two comfortable double bedrooms and a contemporary bathroom updated in recent years. With recently replaced water and central heating boilers benefiting from an Economy 7 tariff, a low-maintenance courtyard garden, wood store and off-road parking, this well-presented home delivers comfort, practicality and village living in equal measure.
The Location
Situated within the historic village of Kenninghall, West Church Street enjoys a setting that balances rural character with everyday convenience. The village is particularly appealing to families, professionals seeking a quieter pace of life, and those looking to enjoy a stronger sense of community while remaining connected to larger towns and regional transport links.
Day-to-day needs are well catered for within the village itself, which includes a local convenience store, public houses, a village hall and a well-regarded primary school. A wider range of shopping, dining and leisure facilities can be found in nearby East Harling, Attleborough and Diss. Diss, approximately 10 miles away, provides supermarkets including Tesco, Morrisons and Aldi, together with independent retailers, cafés, restaurants, healthcare services, fitness facilities and a regular town market. The market towns of Attleborough and Wymondham further enhance the area's appeal, offering additional retail, leisure and community amenities.
For families, education is a notable strength of the area. Kenninghall Primary School serves the village, while a range of secondary and independent schooling options are available within the surrounding area. Nearby schools in Attleborough, Wymondham and Diss provide a variety of educational choices, making the village a practical base for families with children of all ages.
Connectivity is another advantage. The nearby A11 provides direct links towards Norwich, Cambridge and London, making the village a viable option for commuters. Mainline rail services can be accessed from Diss railway station, offering regular connections to Norwich, Ipswich and London Liverpool Street. Local bus services connect surrounding villages and market towns, while Norwich International Airport lies within comfortable driving distance.
Residents can enjoy a network of rural footpaths, cycle routes and bridleways that weave through the Norfolk landscape. The nearby Thetford Forest provides extensive walking, cycling and outdoor recreation opportunities, while the Norfolk Broads and the county's coastline are accessible for day trips. Historic villages including Banham and Old Buckenham, along with attractions such as Banham Zoo and the former site of Kenninghall Palace, contribute to the area's rich local heritage.
West Church Street, Kenninghall
The kitchen/dining room forms the heart of the home and has been thoughtfully designed to maximise both practicality and comfort. Fitted with a range of cabinetry, the space offers excellent storage alongside generous work surfaces for food preparation. A freestanding oven is included, whilst designated areas provide space for additional appliances to suit individual requirements. Windows allow plenty of natural light to fill the room, creating a bright and welcoming environment for everyday dining and social occasions alike.
The main reception room is a particularly attractive space, flooded with natural light and offering ample room for both relaxation and entertaining. Forming a focal point within the room is the impressive wood-burning stove, complete with a striking double-height flue pipe that not only creates a distinctive feature but also acts as an additional source of warmth. The generous proportions of the room provide flexibility for a variety of furniture arrangements, making it ideal for modern living whilst retaining a cosy cottage feel.
The first-floor landing provides access to both bedrooms and the family bathroom, with the accommodation arranged to make full use of the available space.
Both bedrooms are comfortable double rooms, offering privacy and versatility for a range of lifestyles. Whether utilised as sleeping accommodation, a guest room, dressing room or home office, each room provides ample space for furnishings and enjoys a pleasant outlook. Their well-proportioned layouts ensure they can easily accommodate the needs of first-time buyers, couples or those looking to downsize without compromise.
Serving the bedrooms is a contemporary-style bathroom that was updated approximately three years ago. Stylishly appointed and well maintained, it features a quality three-piece suite comprising a bath with shower over, a vanity hand wash basin and a WC. Modern fixtures and fittings create a fresh and practical space designed to meet the demands of everyday living.
Externally, the property continues to impress with its low-maintenance front courtyard. This attractive outdoor area provides the perfect setting for morning coffee, al fresco dining or simply enjoying the sun rise without the upkeep associated with a larger garden. A useful wood store further enhances the practicality of the outside space and complements the cottage's character.
Parking is provided by a dedicated off-road space situated directly in front of the courtyard.
Agents Note
This property will be sold freehold.
Electric heating system and a wood burner.
Connected to mains water and electricity.
Septic tank.
Disclaimer
Minors and Brady (M&B), along with their representatives, aren’t authorised to provide assurances about the property, whether on their own behalf or on behalf of their client. We don’t take responsibility for any statements made in these particulars, which don’t constitute part of any offer or contract. To comply with AML regulations, £52 is charged to each buyer which covers the cost of the digital ID check. It’s recommended to verify leasehold charges provided by the seller through legal representation. All mentioned areas, measurements, and distances are approximate, and the information, including text, photographs, and plans, serves as guidance and may not cover all aspects comprehensively. It shouldn’t be assumed that the property has all necessary planning, building regulations, or other consents. Services, equipment, and facilities haven’t been tested by M&B, and prospective purchasers are advised to verify the information to their satisfaction through inspection or other means.
Minors and Brady (M&B) along with their representatives, are not authorised to provide assurances about the property, whether on their own behalf or on behalf of their client. We don’t take responsibility for any statements made in these particulars, which don’t constitute part of any offer or contract. To comply with AML regulations, £52 is charged to each buyer which covers the cost of the digital ID check. It’s recommended to verify leasehold charges provided by the seller through legal representation. All mentioned areas, measurements, and distances are approximate, and the information, including text, photographs, and plans, serves as guidance and may not cover all aspects comprehensively. It shouldn’t be assumed that the property has all necessary planning, building regulations, or other consents. Services, equipment, and facilities haven’t been tested by M&B, and prospective purchasers are advised to verify the information to their satisfaction through inspection or other means.