We tailor every marketing campaign to a customer’s requirements and we have access to quality marketing tools such as professional photography, video walk-throughs, drone video footage, distinctive floorplans which brings a property to life, right off of the screen.
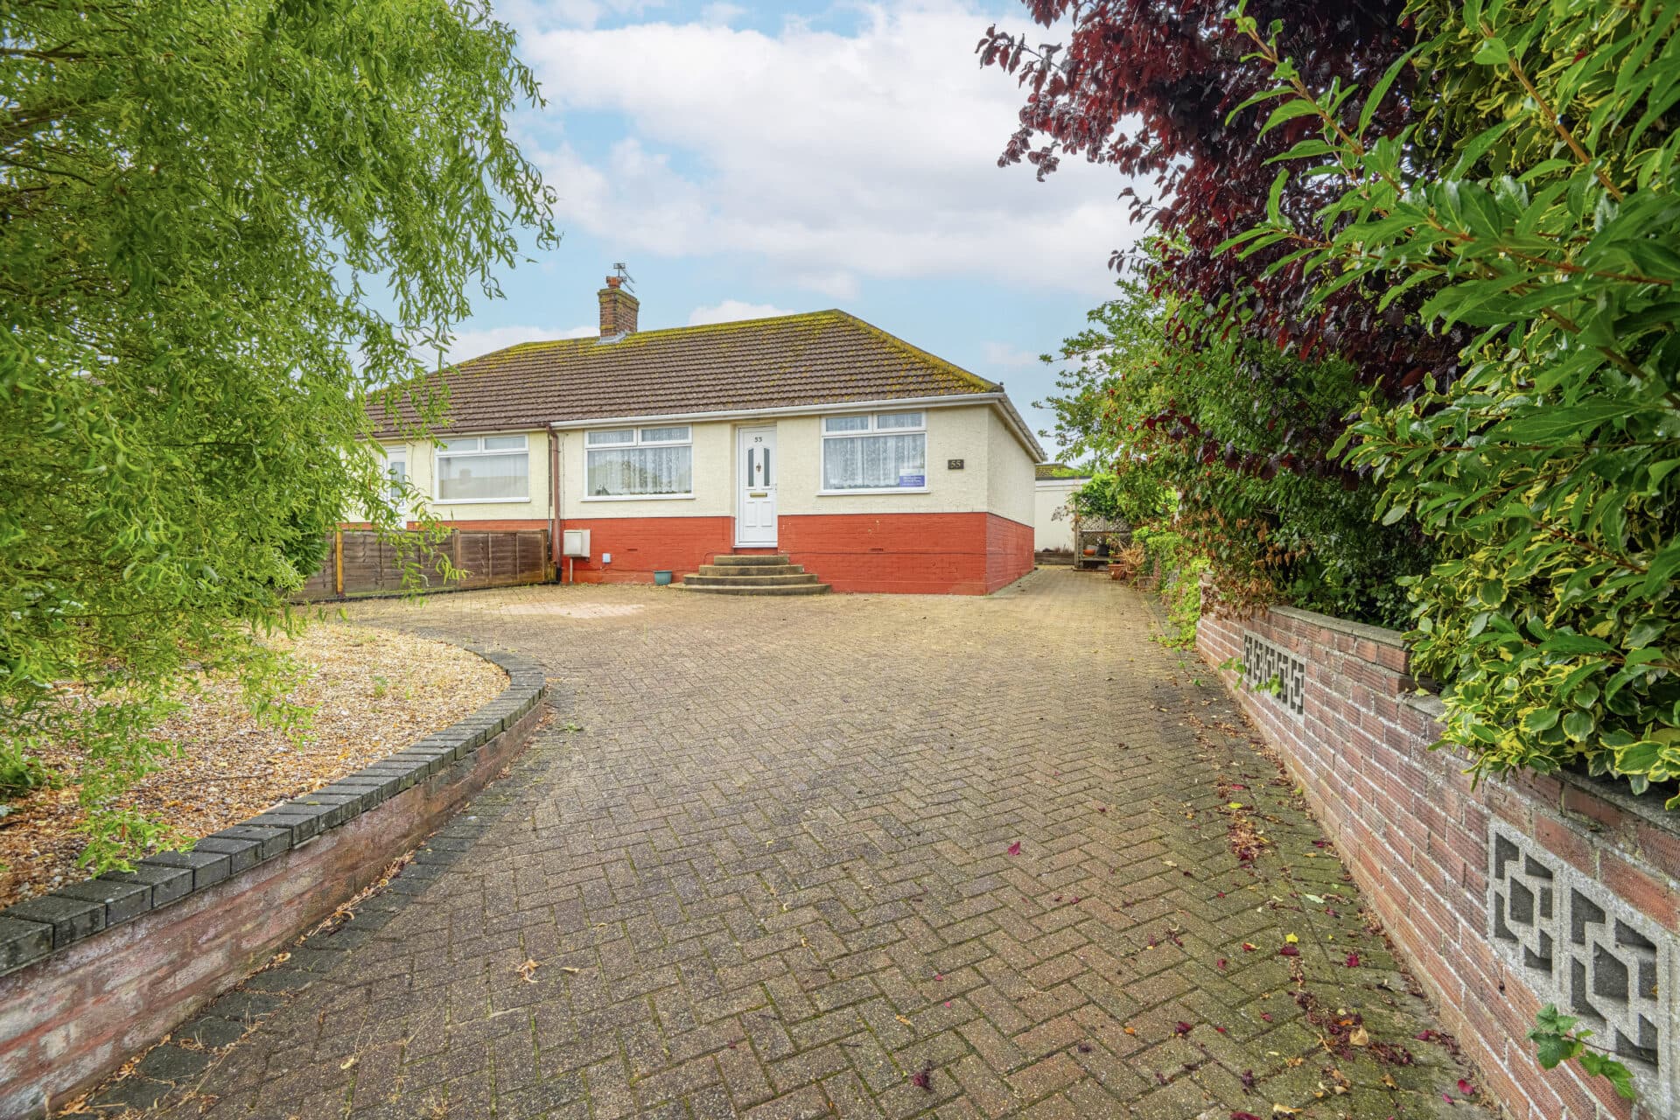
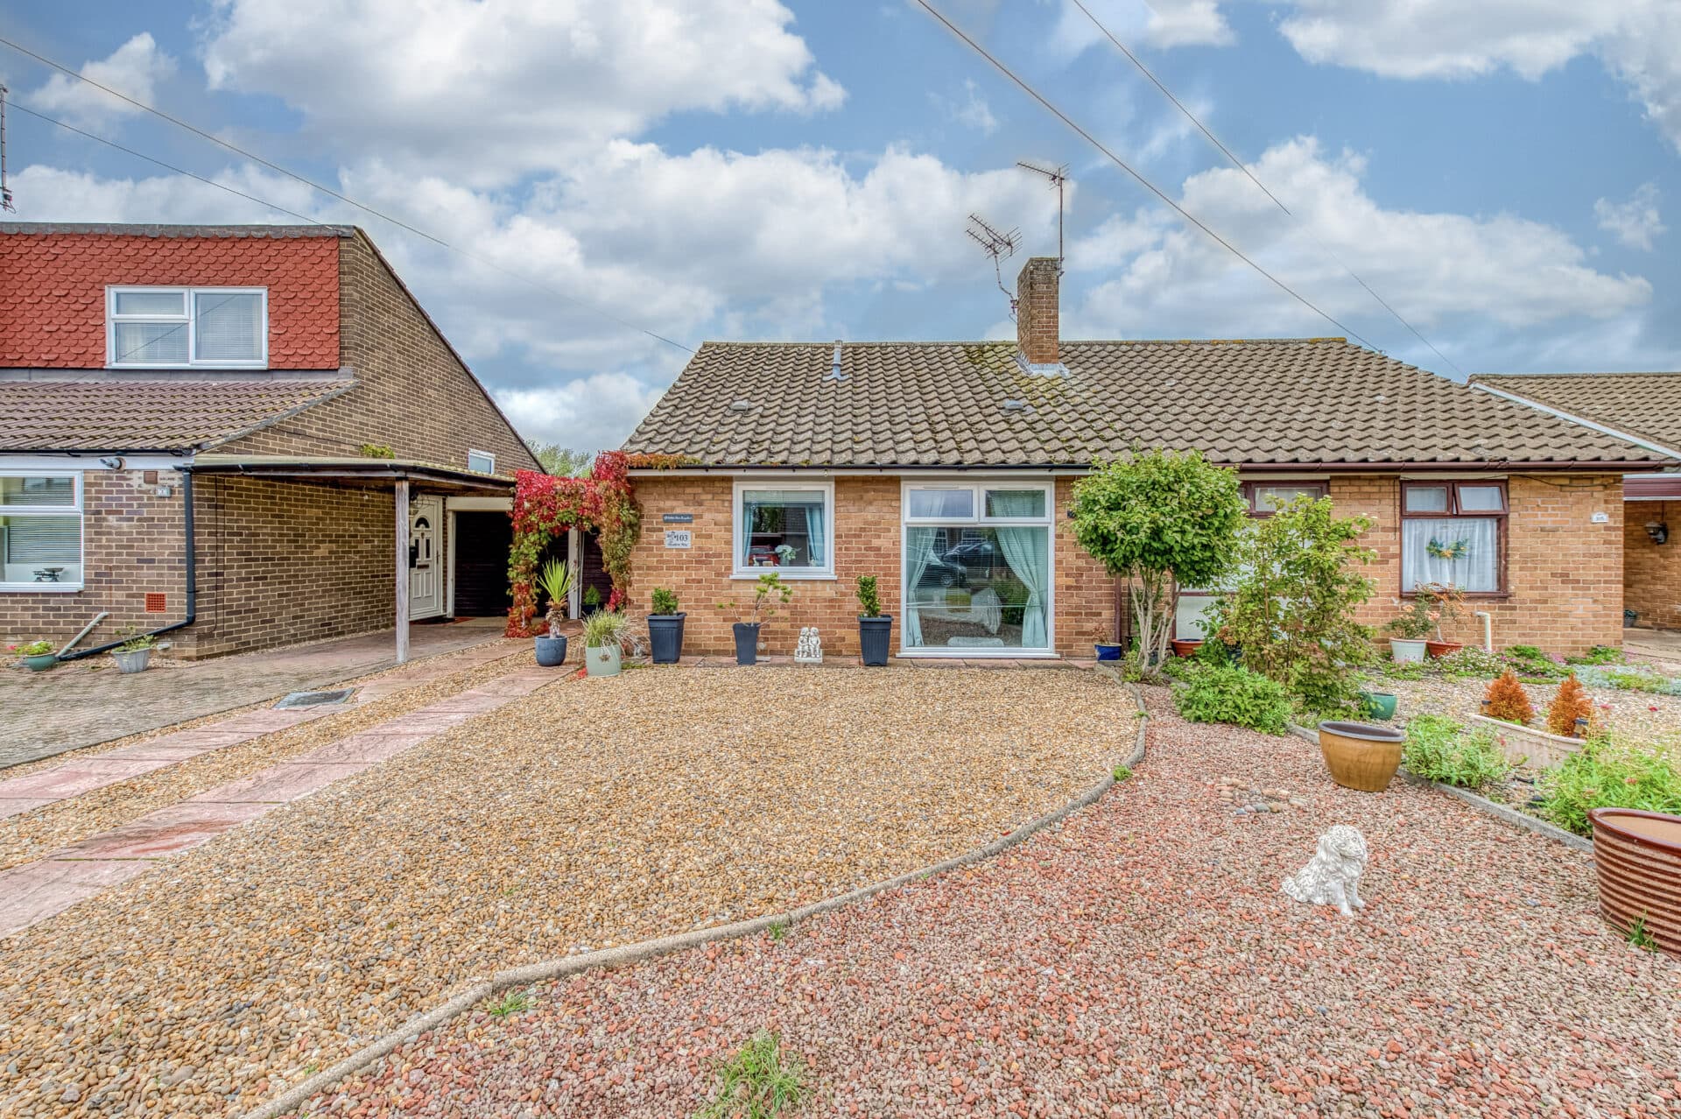
Guide price £230,000-£240,000 Set within the coastal village of Caister‑on‑Sea, this chain‑free bungalow offers a practical single‑storey layout ideal for those looking to downsize, simplify their living arrangements or has the potential to extend (stpp). The property features a bright living room leading into a separate dining area, a functional kitchen with access to the conservatory, two bedrooms and a bathroom with an updated suite. Outside, a generous private garden, multiple storage sheds, a wide driveway and a single garage provide useful space for everyday needs. Its setting, accessibility and well‑arranged accommodation make it a strong option for buyers seeking a comfortable home close to local amenities and the coastline.
Caister-On-Sea
Westerley Close sits in a calm residential corner of Caister‑on‑Sea, giving you that easy coastal rhythm without feeling cut off. The beach and dunes are close enough for regular walks, around a 10–15 minute stroll, so the coastline naturally becomes part of day‑to‑day life. Local shopping is straightforward, with Tesco Superstore, Co‑op Food, and a range of independent convenience shops in the village providing reliable options for groceries and essentials.
Families have strong nearby choices too, with Caister Infant School, Caister Junior School, and Caister Academy all within the community. Transport links are practical: regular buses run towards Great Yarmouth and Norwich, and the A149 keeps travel simple for commuting or weekend plans. The overall feel is relaxed and practical, coastal living with everything you need close at hand.
Westerley Close
Caister‑on‑Sea offers a relaxed coastal rhythm, and this semi‑detached bungalow sits quietly within it, chain free and ready for its next chapter. Positioned on a generous plot, it presents a rare opportunity for those seeking a home to modernise, extend or reimagine entirely, subject to the necessary permissions.
A broad, neatly paved driveway sets the tone on arrival, providing ample off‑road parking and access to a single garage, ideal for additional storage or hobby space. The porch opens into a bright, welcoming hallway, giving the property an immediate sense of calm and clarity.
The main living room is a particularly inviting space, light-filled, with a wide bay window framing the front aspect and a decorative fireplace adding character. Internal sliding doors connect seamlessly to the formal dining room, allowing the two rooms to function independently or as one flowing reception area for everyday living and relaxed entertaining.
The kitchen offers fitted cabinetry, an integrated oven and space for your own appliances, with direct access into the conservatory. This additional reception area enjoys garden views and provides a peaceful spot for additional seating, a dedicated spot for hobbies or simply watching the seasons shift across the garden.
Two bedrooms sit quietly to the rear, one featuring built‑in wardrobes, and both served by a bathroom with an updated three‑piece suite.
The rear garden is a standout feature, private, generous and thoughtfully arranged with a patio for outdoor seating, a lawned area and multiple storage sheds. It’s a garden with genuine potential, whether for landscaping, growing, or simply enjoying the coastal air.
Agents Notes
Freehold
Connected to mains water, electricity, gas and drainage.
Gas central heating.
Disclaimer
Minors and Brady (M&B) along with their representatives, are not authorised to provide assurances about the property, whether on their own behalf or on behalf of their client. We don’t take responsibility for any statements made in these particulars, which don’t constitute part of any offer or contract. To comply with AML regulations, £52 is charged to each buyer which covers the cost of the digital ID check. It’s recommended to verify leasehold charges provided by the seller through legal representation. All mentioned areas, measurements, and distances are approximate, and the information, including text, photographs, and plans, serves as guidance and may not cover all aspects comprehensively. It shouldn’t be assumed that the property has all necessary planning, building regulations, or other consents. Services, equipment, and facilities haven’t been tested by M&B, and prospective purchasers are advised to verify the information to their satisfaction through inspection or other means.
Minors and Brady (M&B) along with their representatives, are not authorised to provide assurances about the property, whether on their own behalf or on behalf of their client. We don’t take responsibility for any statements made in these particulars, which don’t constitute part of any offer or contract. To comply with AML regulations, £52 is charged to each buyer which covers the cost of the digital ID check. It’s recommended to verify leasehold charges provided by the seller through legal representation. All mentioned areas, measurements, and distances are approximate, and the information, including text, photographs, and plans, serves as guidance and may not cover all aspects comprehensively. It shouldn’t be assumed that the property has all necessary planning, building regulations, or other consents. Services, equipment, and facilities haven’t been tested by M&B, and prospective purchasers are advised to verify the information to their satisfaction through inspection or other means.