We tailor every marketing campaign to a customer’s requirements and we have access to quality marketing tools such as professional photography, video walk-throughs, drone video footage, distinctive floorplans which brings a property to life, right off of the screen.
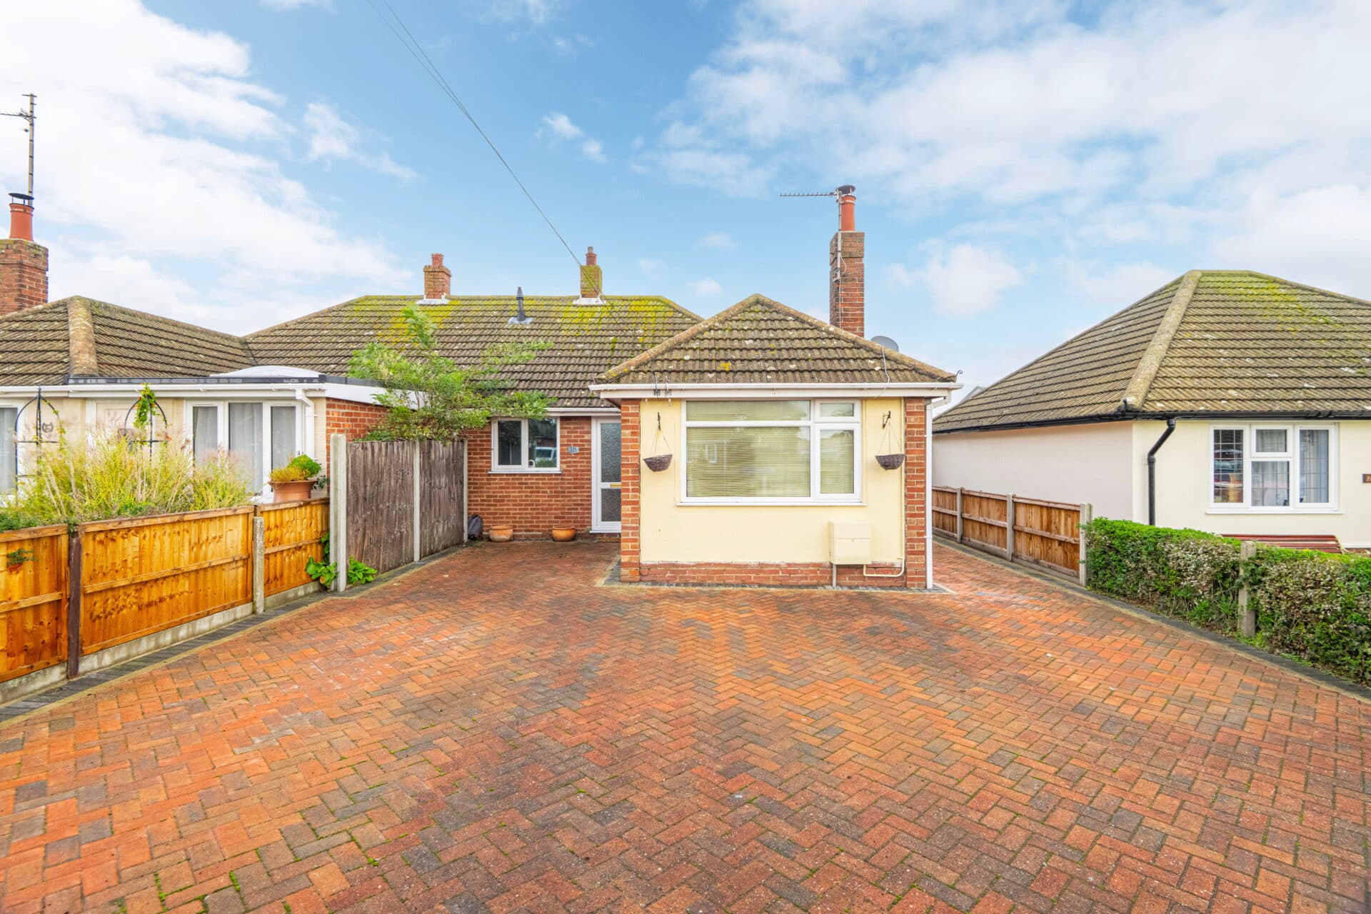
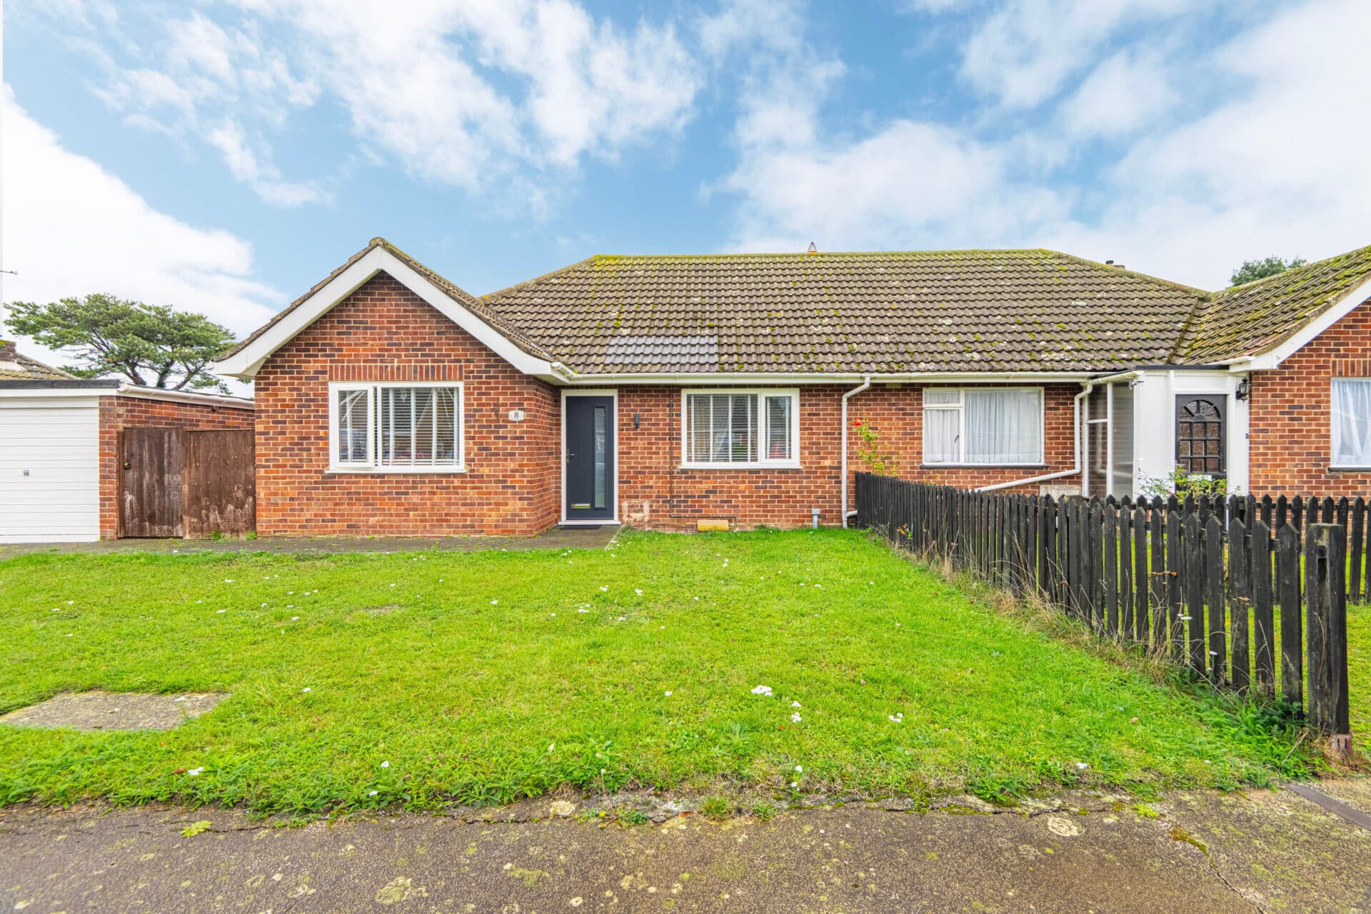
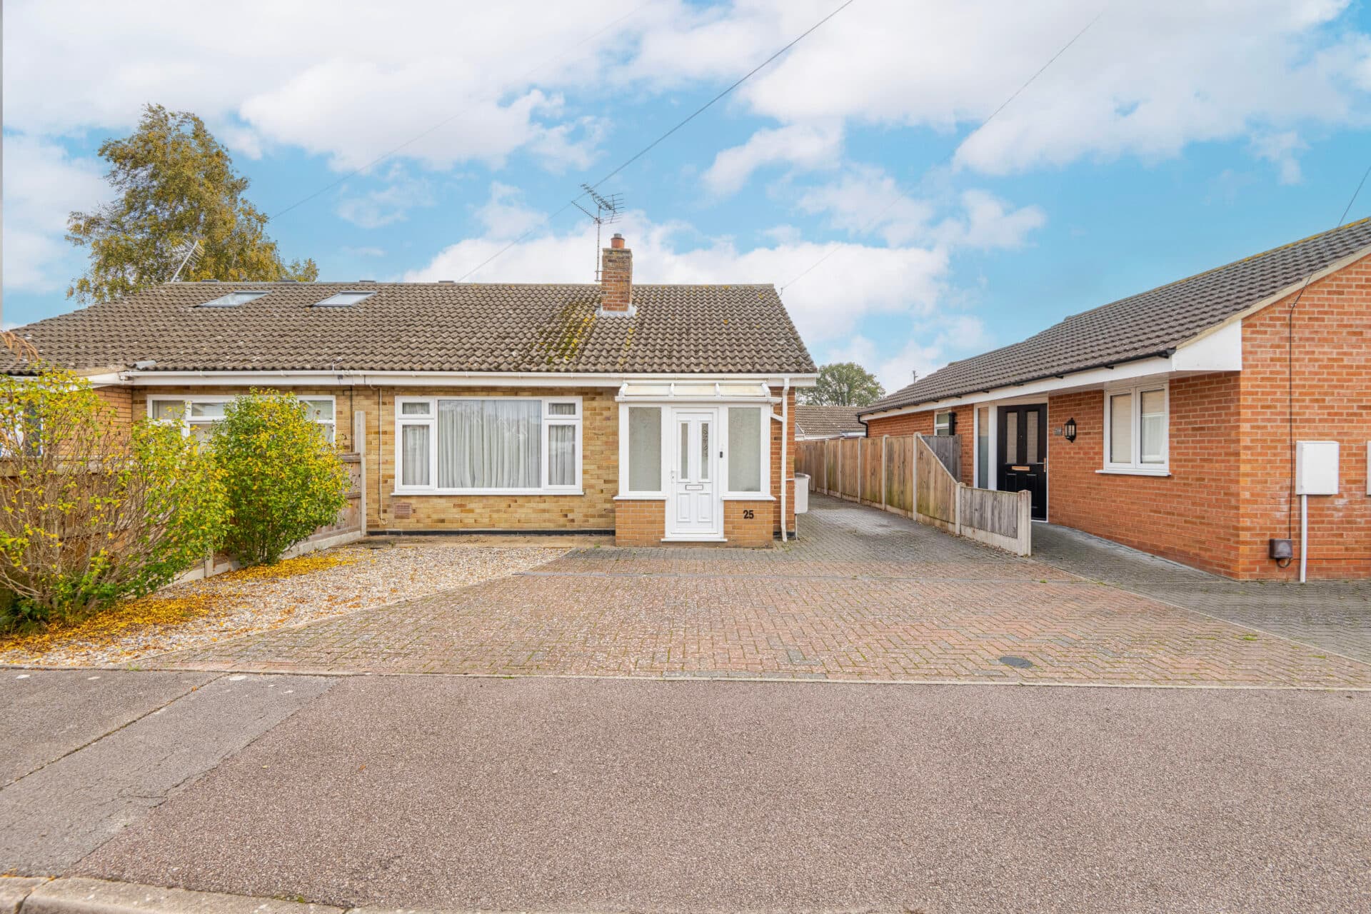
Low-maintenance living in a convenient North Walsham location. This well-presented two-bedroom semi-detached bungalow is situated just half a mile from the town centre, offering easy access to local amenities, shops and transport links. The accommodation includes a fitted kitchen, spacious lounge, bright conservatory, two bedrooms and a family bathroom. Ideal for those seeking the ease of single-storey living, the property also benefits from useful loft storage. Outside, there is driveway parking for up to four vehicles, including additional gated parking to the side. The enclosed rear garden has been designed for easy upkeep and features patio and shingle areas, a pergola, established planting and three useful sheds.
The Location
North Walsham offers a setting that feels both refined and convenient on the edge of town. Lined with a mix of attractive residential homes and mature greenery, the area provides a sense of arrival while remaining comfortably close to everyday amenities. The position allows residents to enjoy a quieter pace without feeling detached, making it particularly appealing to families and professionals seeking a well-balanced lifestyle.
North Walsham itself is a thriving market town with a strong local identity. The weekly market, independent shops, cafés, and traditional pubs create a lively yet welcoming atmosphere, while practical amenities such as supermarkets, schools, medical facilities, and leisure options, including the Victory Swim and Fitness Centre, are all easily accessible. The town’s railway station offers regular services to Norwich and the North Norfolk coast, supporting both commuting and leisure travel, while the A149 and B1145 provide efficient road links throughout the region.
Beyond the town, the surrounding area adds to North Walsham’s enduring appeal. Open countryside is close at hand for walking and cycling, and the well-regarded beaches of Mundesley and Happisburgh are just a short drive away, offering year-round coastal enjoyment. This combination of established residential character, strong community spirit, and access to both coast and countryside gives the area a quietly desirable and almost exclusive feel, setting it apart as a sought-after location within North Norfolk.
Osborne Close, North Walsham
Occupying a convenient position within the popular market town of North Walsham, this well-presented two-bedroom semi-detached bungalow offers comfortable and practical single-storey living, making it an excellent choice for downsizers, retirees, or those seeking a low-maintenance home. Situated approximately half a mile from the town centre, the property enjoys easy access to a wide range of local amenities, shops, healthcare facilities and public transport links.
The accommodation is thoughtfully arranged and begins with a welcoming entrance hall leading through to a fitted kitchen, complete with a range of wall and base units, generous work surface space and room for everyday appliances. The bright and inviting lounge provides an ideal space to relax and entertain, with direct access to the conservatory, creating a seamless flow between the main living areas and offering additional reception space that can be enjoyed throughout the year.
The property further benefits from two well-proportioned bedrooms, both offering comfortable accommodation, with the second bedroom featuring fitted storage. A family bathroom serves the home and is fitted with a bath and shower over, wash hand basin and WC, complemented by fully tiled walls and flooring for ease of maintenance. An inner hallway provides access to the loft space, which is partially boarded and fitted with a ladder, offering useful additional storage.
Externally, the property continues to impress with ample driveway parking for up to four vehicles, together with additional gated parking space to the side, a valuable feature rarely found with properties of this type. The enclosed rear garden has been designed with ease of upkeep in mind and features a combination of patio and shingle areas, creating the perfect setting for outdoor dining and relaxation.
The garden is enhanced by a charming pergola, established flower beds, raised planting beds and a variety of fruit trees and shrubs, providing colour, interest and opportunities for keen gardeners to enjoy. A delightful summer house offers an ideal space to relax and enjoy the garden, while two further useful sheds provide excellent storage for gardening tools, outdoor equipment and seasonal items.
Agent’s Note
This property will be sold freehold.
Connected to mains water, electricity, gas and drainage.
Disclaimer
Minors and Brady (M&B) along with their representatives, are not authorised to provide assurances about the property, whether on their own behalf or on behalf of their client. We don’t take responsibility for any statements made in these particulars, which don’t constitute part of any offer or contract. To comply with AML regulations, £52 is charged to each buyer which covers the cost of the digital ID check. It’s recommended to verify leasehold charges provided by the seller through legal representation. All mentioned areas, measurements, and distances are approximate, and the information, including text, photographs, and plans, serves as guidance and may not cover all aspects comprehensively. It shouldn’t be assumed that the property has all necessary planning, building regulations, or other consents. Services, equipment, and facilities haven’t been tested by M&B, and prospective purchasers are advised to verify the information to their satisfaction through inspection or other means.
Minors and Brady (M&B) along with their representatives, are not authorised to provide assurances about the property, whether on their own behalf or on behalf of their client. We don’t take responsibility for any statements made in these particulars, which don’t constitute part of any offer or contract. To comply with AML regulations, £52 is charged to each buyer which covers the cost of the digital ID check. It’s recommended to verify leasehold charges provided by the seller through legal representation. All mentioned areas, measurements, and distances are approximate, and the information, including text, photographs, and plans, serves as guidance and may not cover all aspects comprehensively. It shouldn’t be assumed that the property has all necessary planning, building regulations, or other consents. Services, equipment, and facilities haven’t been tested by M&B, and prospective purchasers are advised to verify the information to their satisfaction through inspection or other means.