We tailor every marketing campaign to a customer’s requirements and we have access to quality marketing tools such as professional photography, video walk-throughs, drone video footage, distinctive floorplans which brings a property to life, right off of the screen.
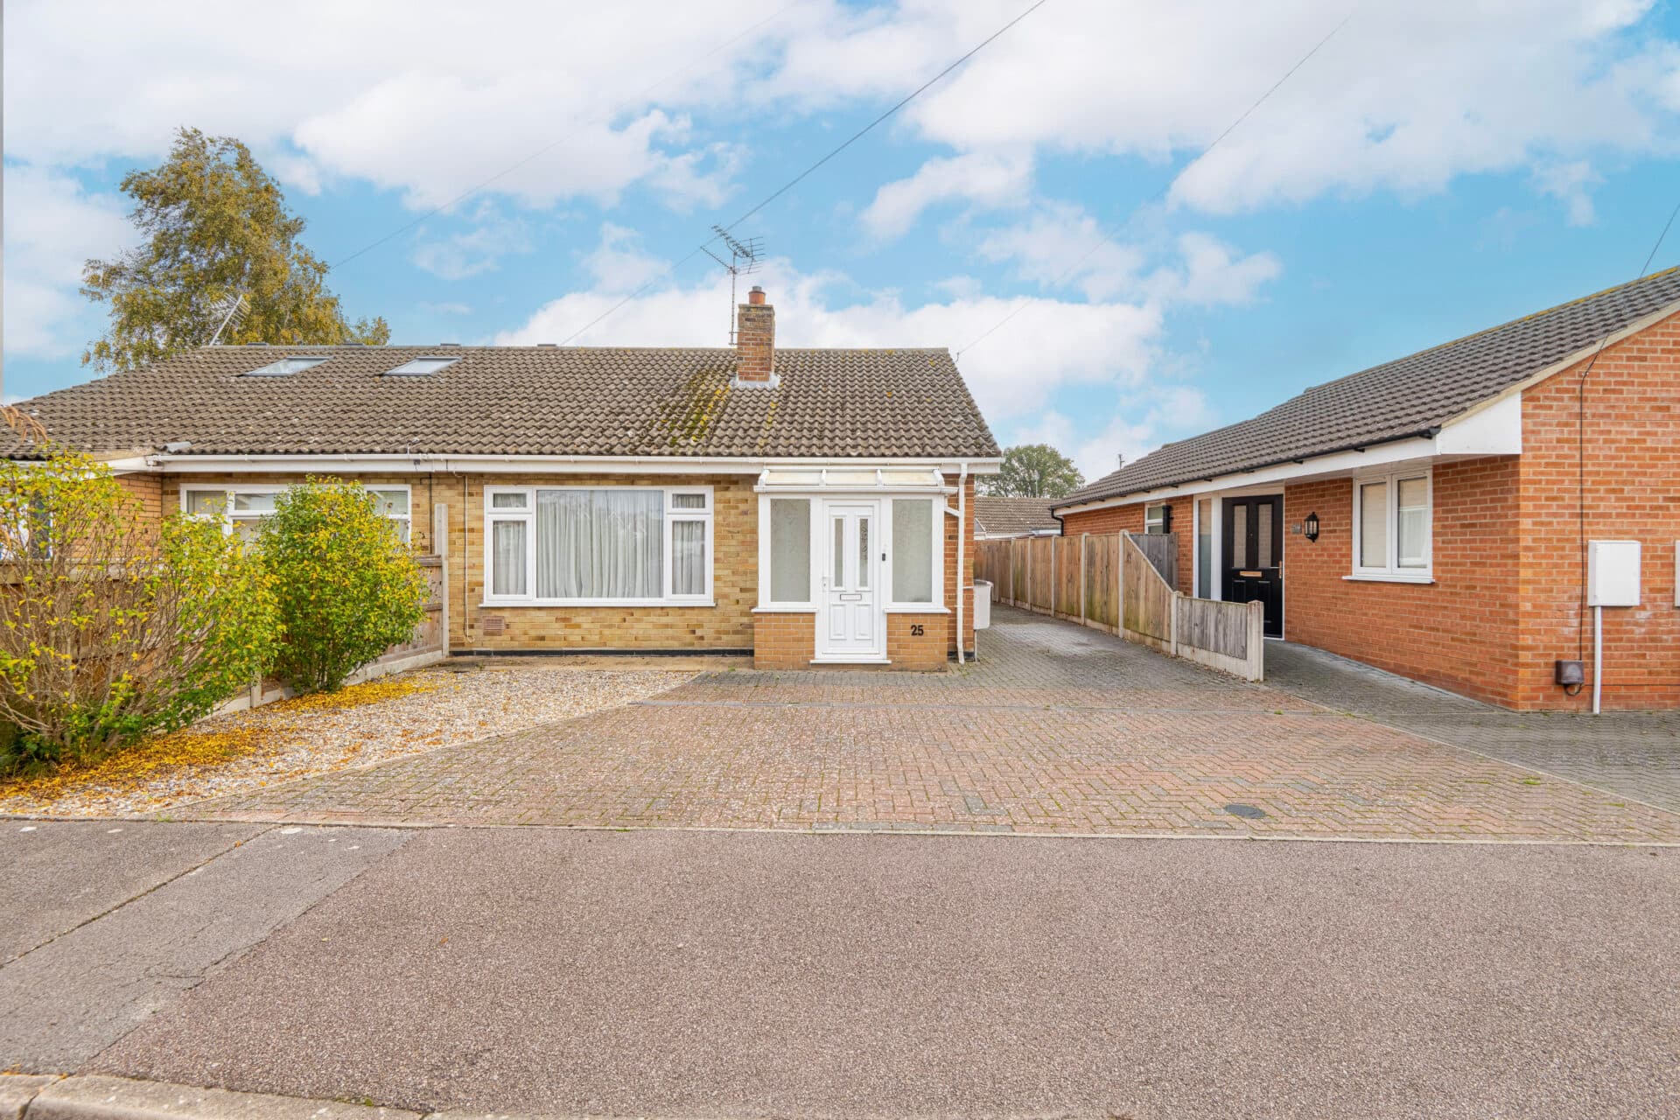
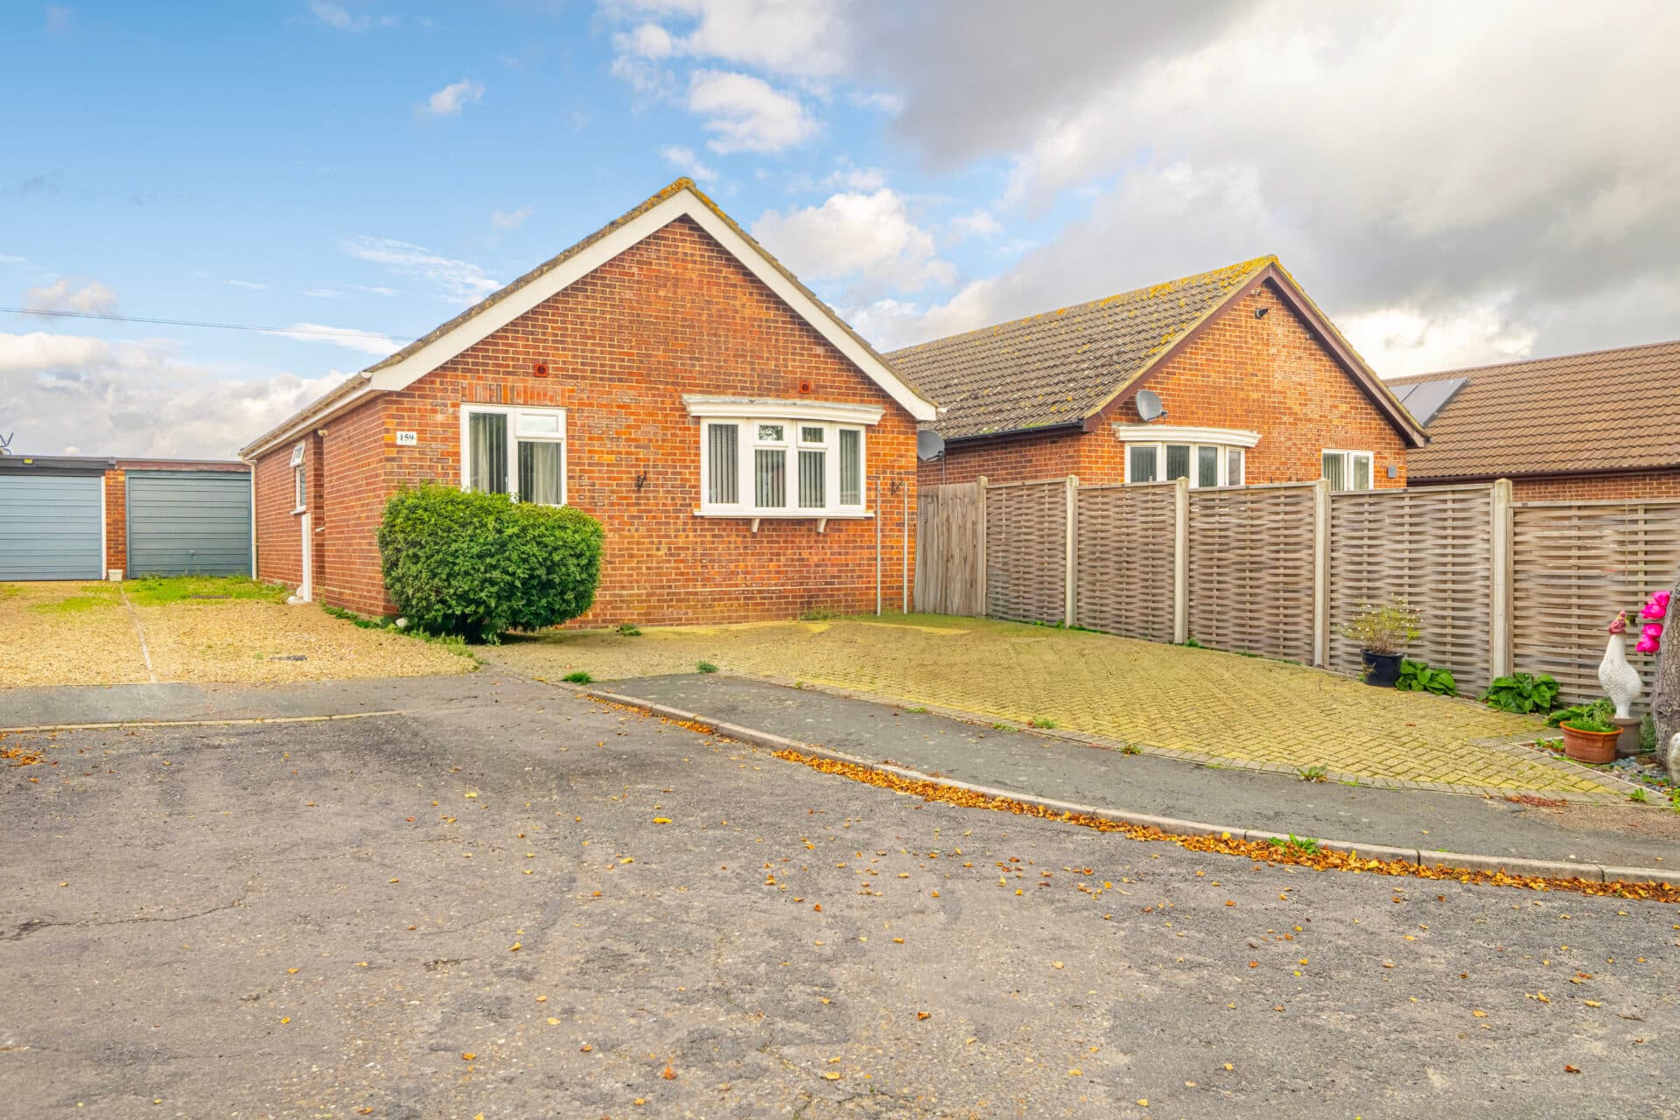
Situated in a sought-after coastal setting, this well-presented two-bedroom bungalow offers comfortable single-storey living, a private rear garden, and the added benefit of a driveway and detached garage. Just a short walk from Corton Beach, with Gunton Woods and Nature Reserve nearby, the property is well-suited to those who enjoy spending time outdoors, whether taking coastal walks, exploring the surrounding woodland, or simply making the most of the quieter pace of village life.
Location
Corton is a coastal village on the Suffolk border, offering a quieter residential setting with easy access to the seaside and surrounding countryside. The village has a selection of local amenities, including shops and places to eat, while nearby Lowestoft provides a wider choice of supermarkets, independent retailers, cafés, restaurants, healthcare services, and leisure facilities. Families have access to local schooling in the surrounding area, with further educational options available in Lowestoft and Great Yarmouth.
Corton’s coastal position provides access to sandy beaches, cliff top paths and open green spaces, with nearby Corton Woods and Gunton Warren offering opportunities for walking and enjoying the local wildlife. Regular bus services connect Corton with Lowestoft and Great Yarmouth, and Lowestoft railway station provides onward connections towards Norwich and Ipswich. The combination of village amenities, access to the Suffolk coastline and convenient links to nearby towns makes this location a considered choice for those looking for a quieter coastal lifestyle without losing touch with everyday essentials.
Manor Park Road, Corton
The accommodation begins with an entrance hall leading through to a well-proportioned lounge, providing a comfortable space to relax and unwind. The room offers flexibility for a range of furniture arrangements, while a door opens directly onto the rear garden, creating a convenient connection between indoor living and outdoor space.
Positioned alongside the lounge, the dining room provides a dedicated space for mealtimes and social occasions, while maintaining a practical connection with the kitchen. The kitchen is fitted with a range of units and worktop space, offering a functional environment for preparing meals.
There are two bedrooms, both offering useful accommodation for a variety of needs. The principal bedroom provides ample space for bedroom furniture, while the second bedroom could comfortably serve as a guest room, home office, or hobby space. Completing the interior, the bathroom is fitted with a bath, wash basin, and WC, with tiled finishes and a practical layout.
Outside, the enclosed rear garden is a particularly appealing feature, offering a good-sized lawn, established planting, and a high degree of privacy. A paved seating area provides an ideal spot for outdoor dining or enjoying the garden during warmer months, while the surrounding greenery creates a pleasant sense of seclusion. The front garden is also attractively presented, contributing to the property's overall appeal.
Further benefits include a private driveway and detached garage, providing off-road parking alongside useful additional storage. With its manageable single-storey layout, well-presented accommodation, and private outdoor space, this bungalow offers an appealing opportunity for buyers seeking a comfortable home close to the coast, whether as a permanent residence, a downsizing option, or a base for enjoying the surrounding beaches and countryside.
Agent’s Note
This property will be sold freehold, connected to mains water, electricity, gas and drainage.
This property has gas central heating.
Council Tax Band: B
Disclaimer
Minors and Brady (M&B) along with their representatives, are not authorised to provide assurances about the property, whether on their own behalf or on behalf of their client. We don’t take responsibility for any statements made in these particulars, which don’t constitute part of any offer or contract. To comply with AML regulations, £52 is charged to each buyer which covers the cost of the digital ID check. It’s recommended to verify leasehold charges provided by the seller through legal representation. All mentioned areas, measurements, and distances are approximate, and the information, including text, photographs, and plans, serves as guidance and may not cover all aspects comprehensively. It shouldn’t be assumed that the property has all necessary planning, building regulations, or other consents. Services, equipment, and facilities haven’t been tested by M&B, and prospective purchasers are advised to verify the information to their satisfaction through inspection or other means.
Minors and Brady (M&B) along with their representatives, are not authorised to provide assurances about the property, whether on their own behalf or on behalf of their client. We don’t take responsibility for any statements made in these particulars, which don’t constitute part of any offer or contract. To comply with AML regulations, £52 is charged to each buyer which covers the cost of the digital ID check. It’s recommended to verify leasehold charges provided by the seller through legal representation. All mentioned areas, measurements, and distances are approximate, and the information, including text, photographs, and plans, serves as guidance and may not cover all aspects comprehensively. It shouldn’t be assumed that the property has all necessary planning, building regulations, or other consents. Services, equipment, and facilities haven’t been tested by M&B, and prospective purchasers are advised to verify the information to their satisfaction through inspection or other means.