We tailor every marketing campaign to a customer’s requirements and we have access to quality marketing tools such as professional photography, video walk-throughs, drone video footage, distinctive floorplans which brings a property to life, right off of the screen.
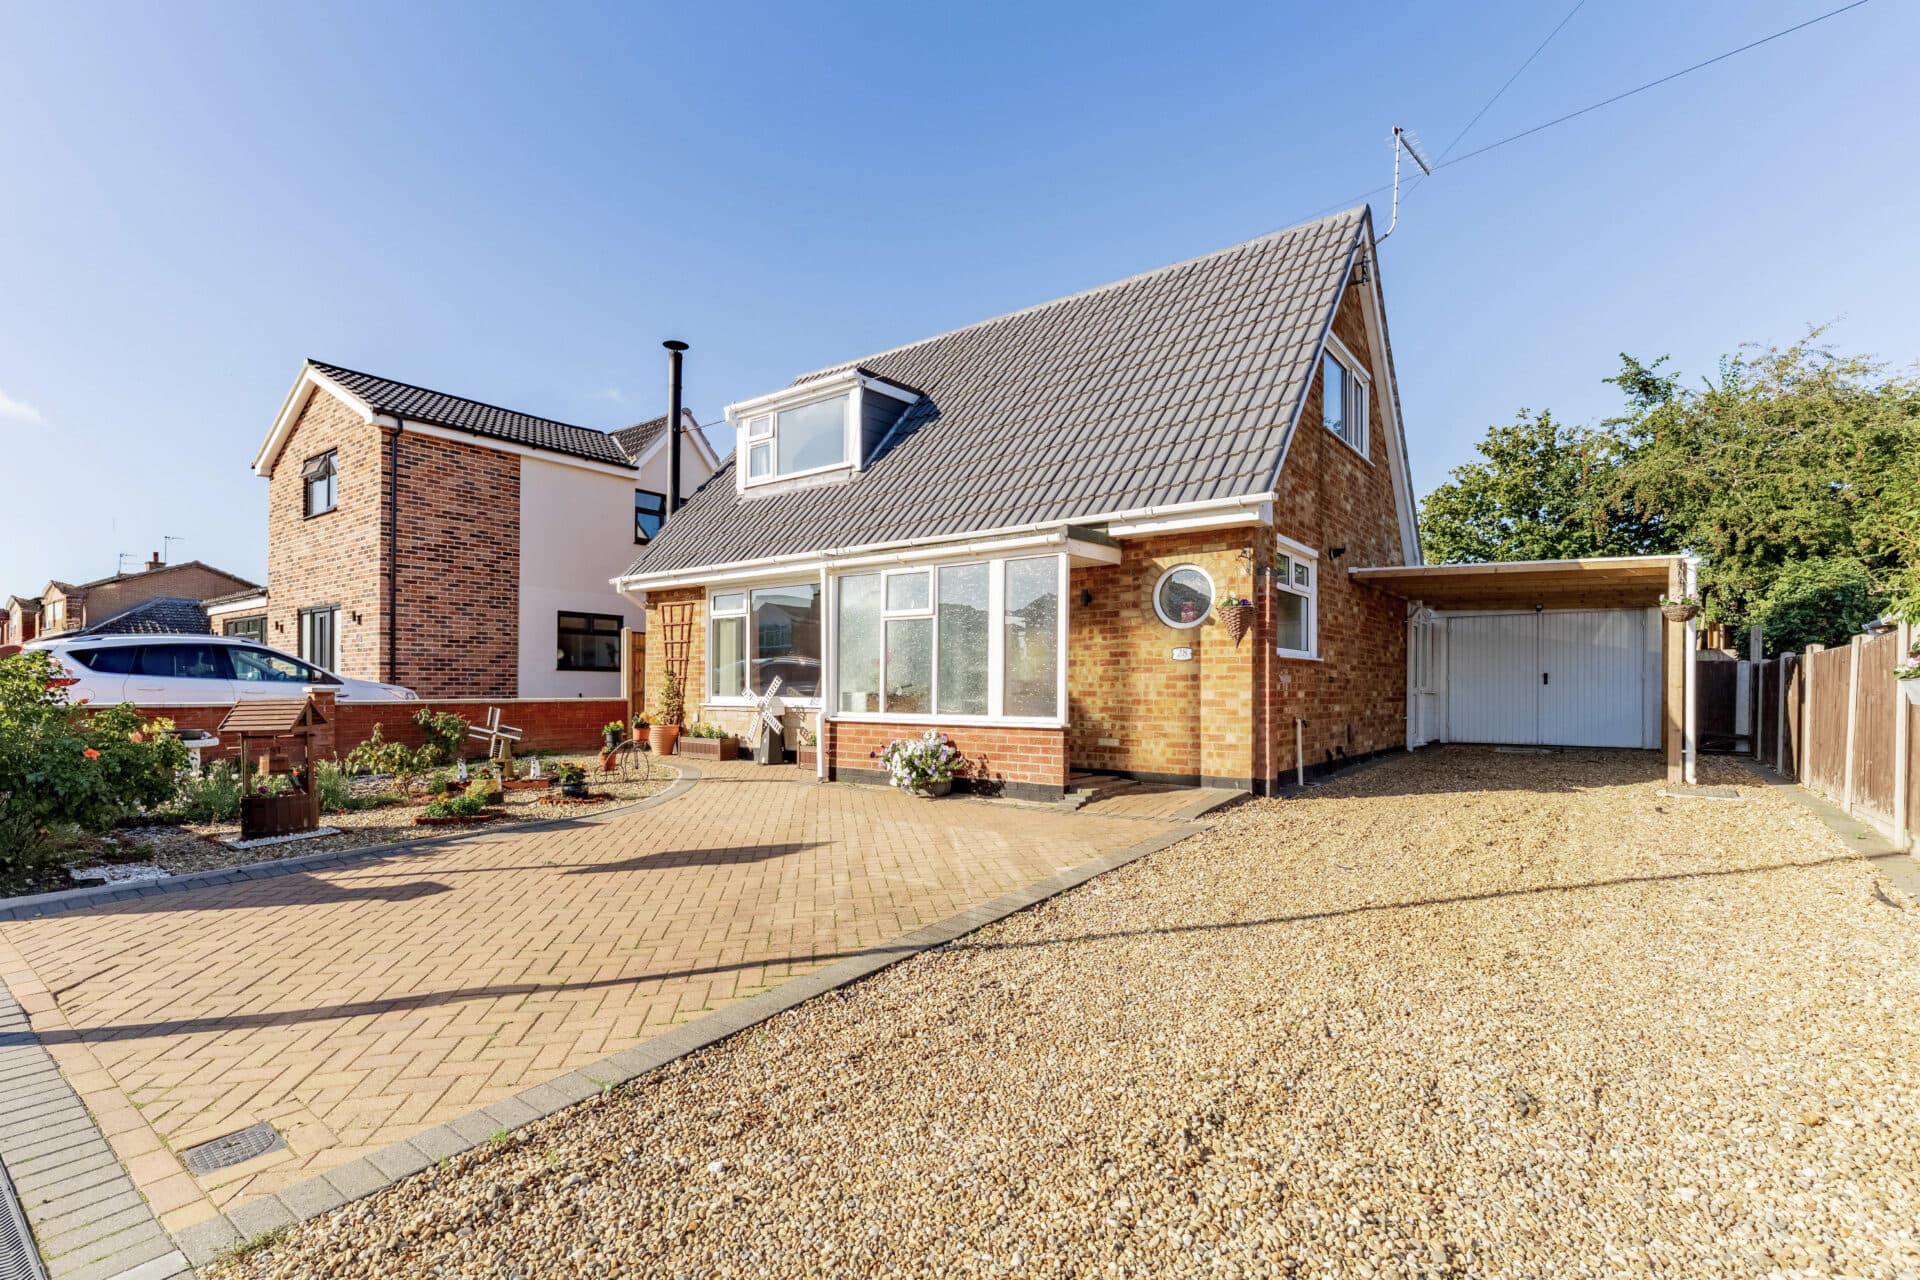
Guide price £280,000-£300,000 Just moments from the Norfolk coastline and set within a quiet residential close, this detached chalet bungalow offers an exciting opportunity to create a home tailored to your own tastes and lifestyle. Occupying a generous plot with enclosed gardens, ample parking and over 1,200 sqft of flexible accommodation, the property provides bright and spacious living areas, versatile bedrooms and a private rear garden designed for outdoor enjoyment. Ideally suited to families, downsizers or those seeking a coastal village setting, this is a home with space to grow, adapt and enjoy for years to come.
The Location
Westerley Way is situated within the popular coastal village of Caister-on-Sea, a well-established Norfolk community renowned for its seaside setting, excellent local amenities and convenient access to the surrounding area. Located just north of Great Yarmouth, Caister-on-Sea offers an appealing blend of coastal living and everyday practicality, making it a popular choice for families, retirees and professionals.
Residents benefit from a wide range of local amenities, with shops, supermarkets and essential services all within easy reach. A doctor's surgery and dental practice are located within a short walk of the property, providing excellent convenience for day-to-day living.
Westerley Way is ideally positioned for families, with a selection of local schools nearby, while regular bus services can be accessed from a bus stop situated at the end of the road, offering connections to Great Yarmouth and surrounding villages.
The village is perhaps best known for its expansive sandy beach and coastal attractions, providing excellent opportunities for walking, relaxation and enjoying the Norfolk coastline. The wider area also offers access to beautiful countryside and the Norfolk Broads, making it ideal for those who enjoy outdoor pursuits.
Combining convenient access to amenities, excellent transport links and attractive coastal surroundings, Westerley Way enjoys a highly desirable position within this popular and well-connected Norfolk village.
Westerley Way
Positioned within a quiet residential close in the ever-popular coastal village of Caister-on-Sea, this detached chalet bungalow offers over 1,200 sqft of adaptable accommodation, presenting an excellent opportunity for buyers seeking a home they can shape around their own lifestyle.
The property is approached via a driveway providing off-road parking and access to a garage, currently used for storage. An enclosed front garden softens the approach and provides an attractive setting, while the bright and welcoming entrance hall creates a pleasing first impression upon arrival.
The principal living space is the open-plan sitting and dining room, designed to accommodate both relaxed family living and entertaining. A large window fills the room with natural light, creating a bright and comfortable atmosphere throughout the day. Sliding doors open directly onto the rear garden, encouraging an easy connection with the outdoors and extending the living space during the warmer seasons. There is ample room for both seating and dining areas, making it a versatile setting for everyday life.
The extended kitchen provides generous storage and preparation space, fitted with a range of cabinetry and a freestanding oven included within the sale. Under-counter spaces are available for buyers to install appliances of their choice, allowing the room to be tailored to individual requirements.
The ground floor also benefits from a versatile bedroom which could equally serve as guest accommodation, a home office or hobby room, depending on changing needs. Completing this floor is a family bathroom fitted with a four-piece suite comprising a bath, separate shower, wash basin and WC.
Upstairs, two further bedrooms provide comfortable accommodation. One serves as the principal bedroom, featuring the added luxury of a walk-in wardrobe and a private en-suite shower room, creating a practical and private space within the home.
Outside, the rear garden has been arranged with both relaxation and enjoyment in mind. A terrace provides the perfect spot for outdoor dining, morning coffee or evening drinks, while the lawn offers space for children, pets or keen gardeners to enjoy. Established hedging enhances privacy, and a summerhouse and timber shed provide useful additional storage and flexibility for hobbies or leisure pursuits.
Offering generous proportions, a flexible layout and the opportunity to personalise and modernise over time, this detached chalet bungalow is well suited to a range of buyers, from families and downsizers to those seeking a home close to the coast.
Agents Notes
Freehold.
Connected to mains water, electricity, gas and drainage.
Gas central heating system.
Disclaimer
Minors and Brady (M&B) along with their representatives, are not authorised to provide assurances about the property, whether on their own behalf or on behalf of their client. We don’t take responsibility for any statements made in these particulars, which don’t constitute part of any offer or contract. To comply with AML regulations, £52 is charged to each buyer which covers the cost of the digital ID check. It’s recommended to verify leasehold charges provided by the seller through legal representation. All mentioned areas, measurements, and distances are approximate, and the information, including text, photographs, and plans, serves as guidance and may not cover all aspects comprehensively. It shouldn’t be assumed that the property has all necessary planning, building regulations, or other consents. Services, equipment, and facilities haven’t been tested by M&B, and prospective purchasers are advised to verify the information to their satisfaction through inspection or other means.
Minors and Brady (M&B) along with their representatives, are not authorised to provide assurances about the property, whether on their own behalf or on behalf of their client. We don’t take responsibility for any statements made in these particulars, which don’t constitute part of any offer or contract. To comply with AML regulations, £52 is charged to each buyer which covers the cost of the digital ID check. It’s recommended to verify leasehold charges provided by the seller through legal representation. All mentioned areas, measurements, and distances are approximate, and the information, including text, photographs, and plans, serves as guidance and may not cover all aspects comprehensively. It shouldn’t be assumed that the property has all necessary planning, building regulations, or other consents. Services, equipment, and facilities haven’t been tested by M&B, and prospective purchasers are advised to verify the information to their satisfaction through inspection or other means.