We tailor every marketing campaign to a customer’s requirements and we have access to quality marketing tools such as professional photography, video walk-throughs, drone video footage, distinctive floorplans which brings a property to life, right off of the screen.
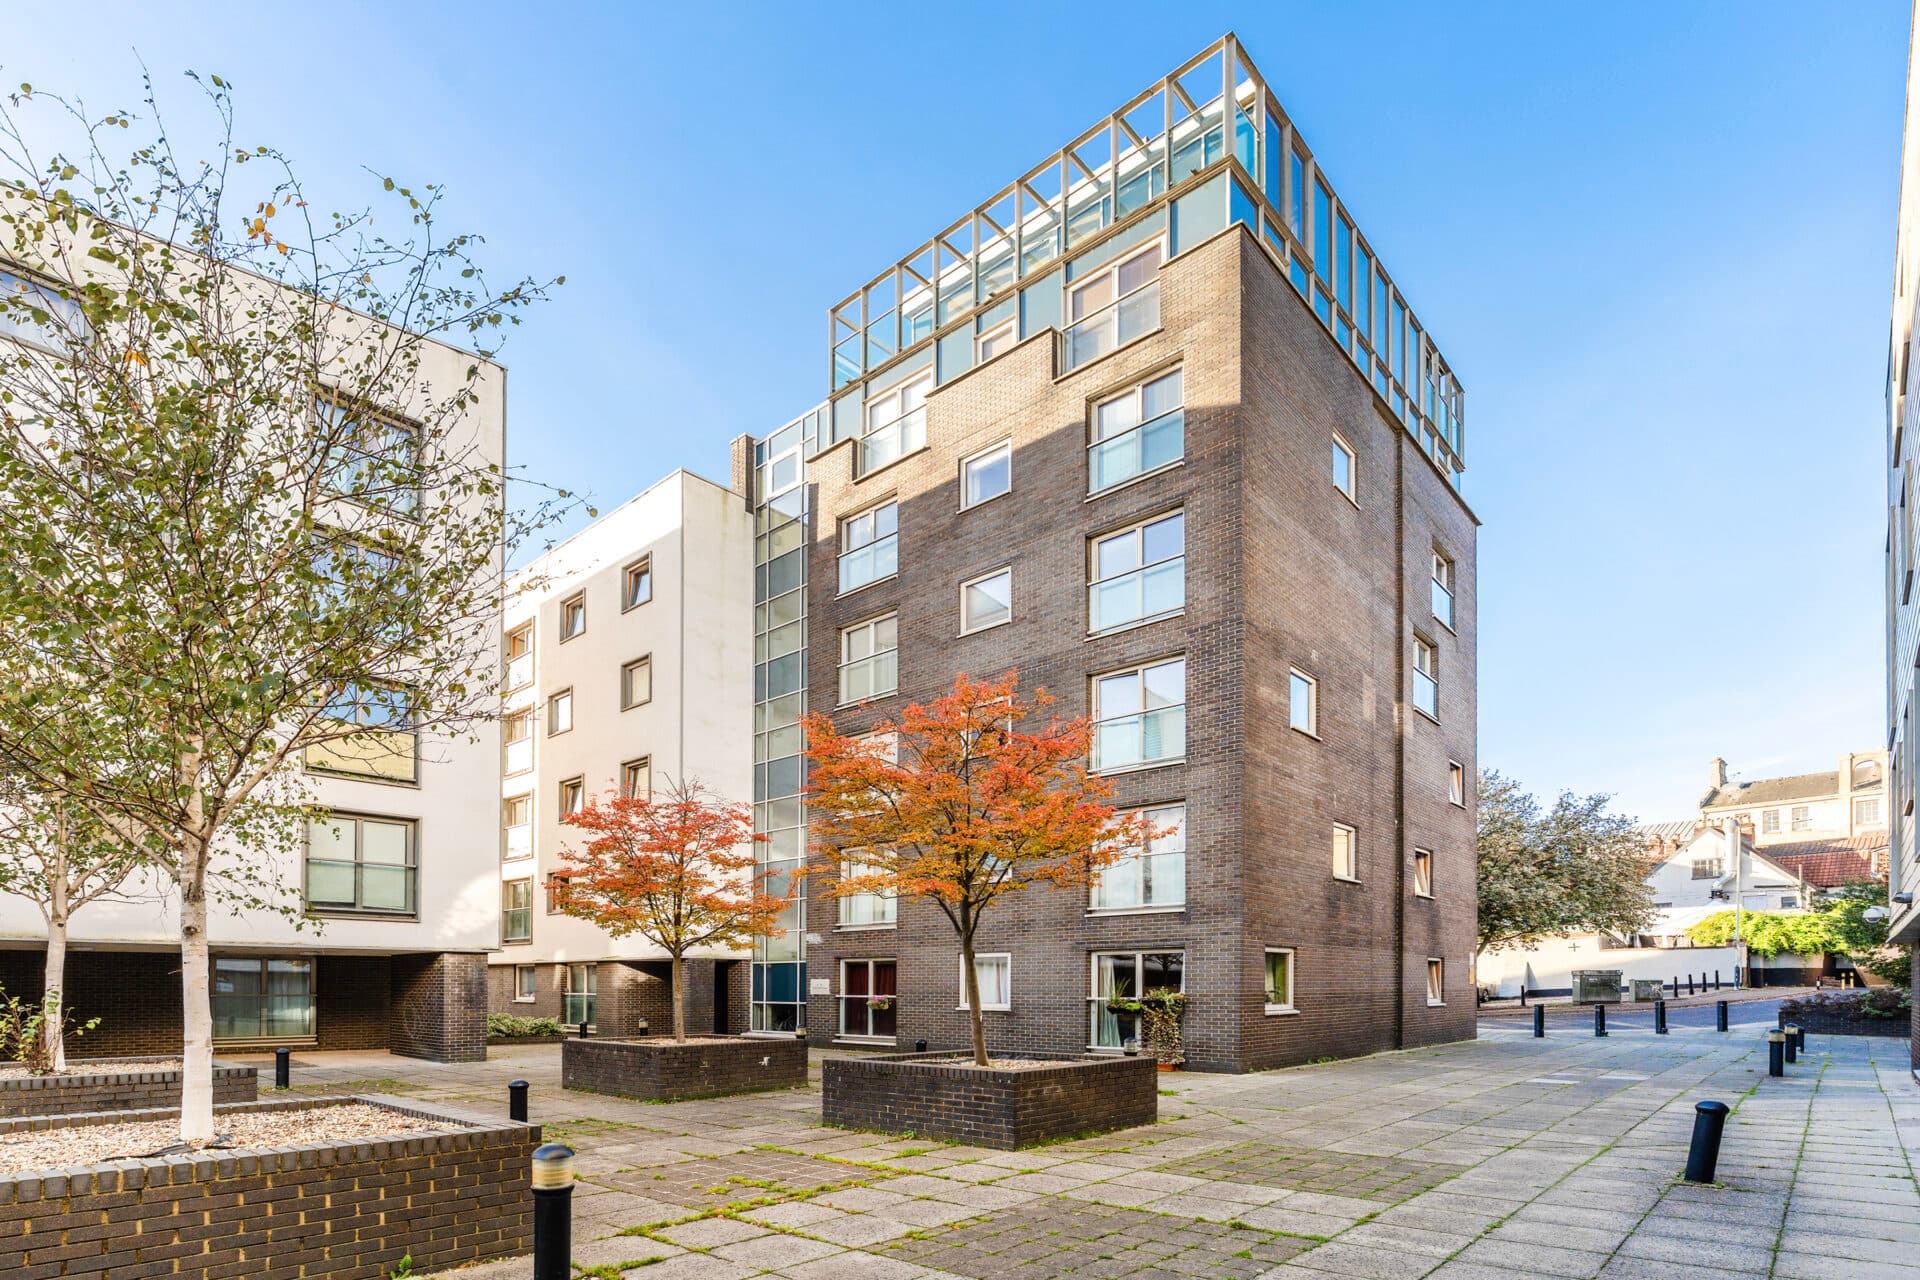
Guide Price: £160,000 - £170,000. This two-bedroom flat offers a well-balanced layout, combining comfortable living space with practical features suited to a range of buyers. With river views, private car parking, and extensive security features, the property provides an appealing combination of convenience and a quieter setting. A separate kitchen, a dedicated lounge and dining area, and two bathrooms, including an en-suite to the main bedroom add to the overall functionality, while its position close to the railway station, city centre, and everyday amenities makes it a practical choice for those looking to keep everything within easy reach.
Location
Situated close to Norwich city centre, the Riverside area offers a convenient urban lifestyle with a mix of waterside walks, shopping, dining, and entertainment. Its location is well suited to professionals, commuters, and those who enjoy having city amenities close at hand, with Norwich’s main retail streets, independent shops, cafés, and restaurants readily accessible. Riverside Retail Park provides additional shopping options, while nearby leisure facilities include a cinema, restaurants, and fitness venues. Local healthcare services and a choice of schools are available across Norwich, with the city also home to further education at City College Norwich and the University of East Anglia.
The River Wensum runs through this part of Norwich, providing opportunities for waterside walks and a different perspective on the city, while nearby green spaces offer places to enjoy time outdoors. Norwich railway station is within walking distance, with services to destinations including London and Cambridge, and local bus routes provide further connections around the city. With its riverside setting, nearby leisure facilities and convenient access to the railway station and city centre, Riverside offers a well connected base for enjoying Norwich’s cultural attractions and day to day amenities
Sidestrand, Wherry Road
Upon entering, the hallway provides access to the main areas of the flat, creating a straightforward layout that makes good use of the available space. The lounge and dining room offers a comfortable setting for relaxing, entertaining or enjoying meals, with doors opening onto a private balcony. This provides an opportunity to take in the river views and enjoy a change of scenery, whether starting the day with a morning coffee or unwinding in the evening. The separate kitchen sits alongside the living area, offering a dedicated space for preparing meals and keeping everyday cooking separate from the main living space.
The flat offers two bedrooms, with the main bedroom benefiting from its own en-suite shower room. This arrangement provides additional privacy and convenience, particularly for those who enjoy having their own facilities. The second bedroom offers flexibility to suit individual needs, whether used for visiting guests, as a home office or as an additional bedroom. A separate bathroom, fitted with a bath and essential sanitaryware, serves the remaining accommodation and provides further practicality for day to day living.
Outside the flat itself, private car parking is a valuable addition, while the extensive security features offer further reassurance. The property's quieter setting provides a sense of calm, while its position near the railway station and city centre makes travelling and accessing local services straightforward. Major supermarkets, shops and a nearby gym complex add to the convenience, placing a range of everyday essentials and leisure facilities within easy reach.
Overall, this flat combines a functional two-bedroom layout with river views, useful parking and convenient access to transport links and amenities. It could appeal to first time buyers, professionals or those looking to downsize, as well as buyers seeking a property that offers potential as a longer term investment, subject to their individual requirements and the terms of the lease.
Agent’s Note
This property is connected to mains water, drainage, gas and electricity.
The lease grants the right to park one private motor vehicle within the development, subject to the terms of the lease.
Leasehold - 103 years remaining
Ground rent - £200 p/a
Maintenance fee - £197.92 p/m
Council Tax Band: C
Disclaimer
Minors and Brady (M&B) along with their representatives, are not authorised to provide assurances about the property, whether on their own behalf or on behalf of their client. We don’t take responsibility for any statements made in these particulars, which don’t constitute part of any offer or contract. To comply with AML regulations, £52 is charged to each buyer which covers the cost of the digital ID check. It’s recommended to verify leasehold charges provided by the seller through legal representation. All mentioned areas, measurements, and distances are approximate, and the information, including text, photographs, and plans, serves as guidance and may not cover all aspects comprehensively. It shouldn’t be assumed that the property has all necessary planning, building regulations, or other consents. Services, equipment, and facilities haven’t been tested by M&B, and prospective purchasers are advised to verify the information to their satisfaction through inspection or other means.
Minors and Brady (M&B) along with their representatives, are not authorised to provide assurances about the property, whether on their own behalf or on behalf of their client. We don’t take responsibility for any statements made in these particulars, which don’t constitute part of any offer or contract. To comply with AML regulations, £52 is charged to each buyer which covers the cost of the digital ID check. It’s recommended to verify leasehold charges provided by the seller through legal representation. All mentioned areas, measurements, and distances are approximate, and the information, including text, photographs, and plans, serves as guidance and may not cover all aspects comprehensively. It shouldn’t be assumed that the property has all necessary planning, building regulations, or other consents. Services, equipment, and facilities haven’t been tested by M&B, and prospective purchasers are advised to verify the information to their satisfaction through inspection or other means.