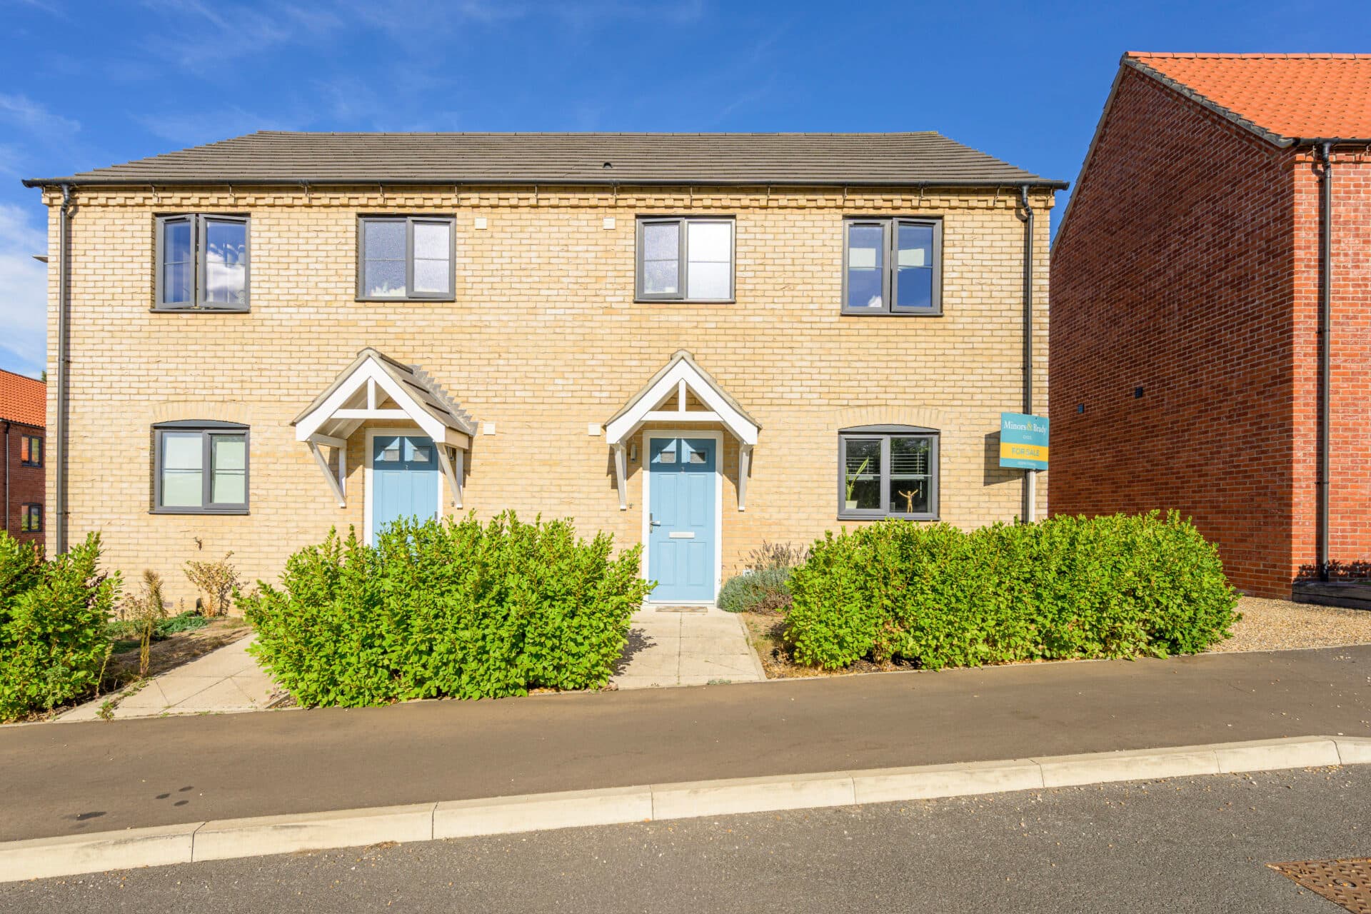
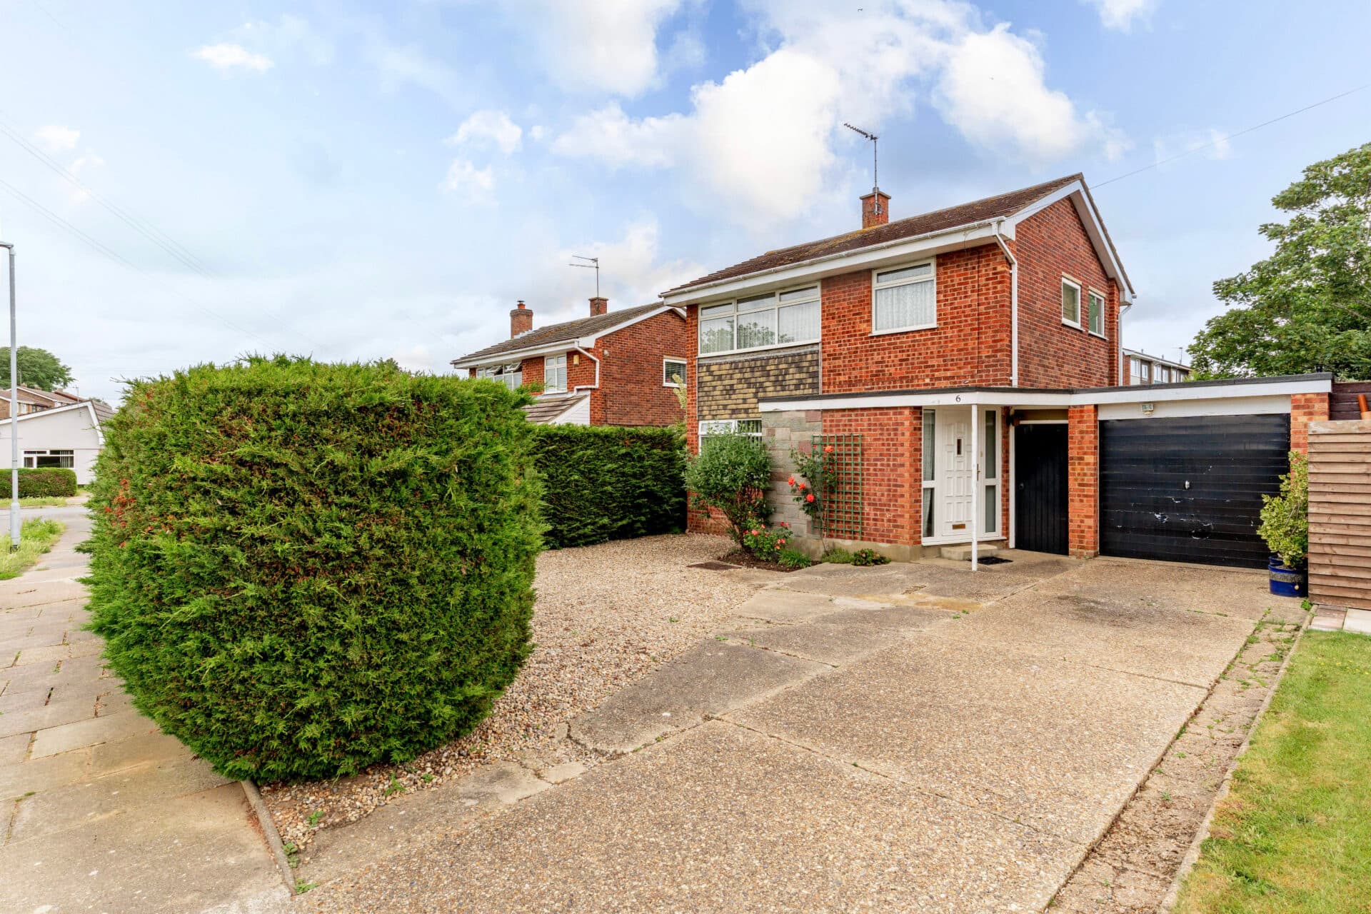
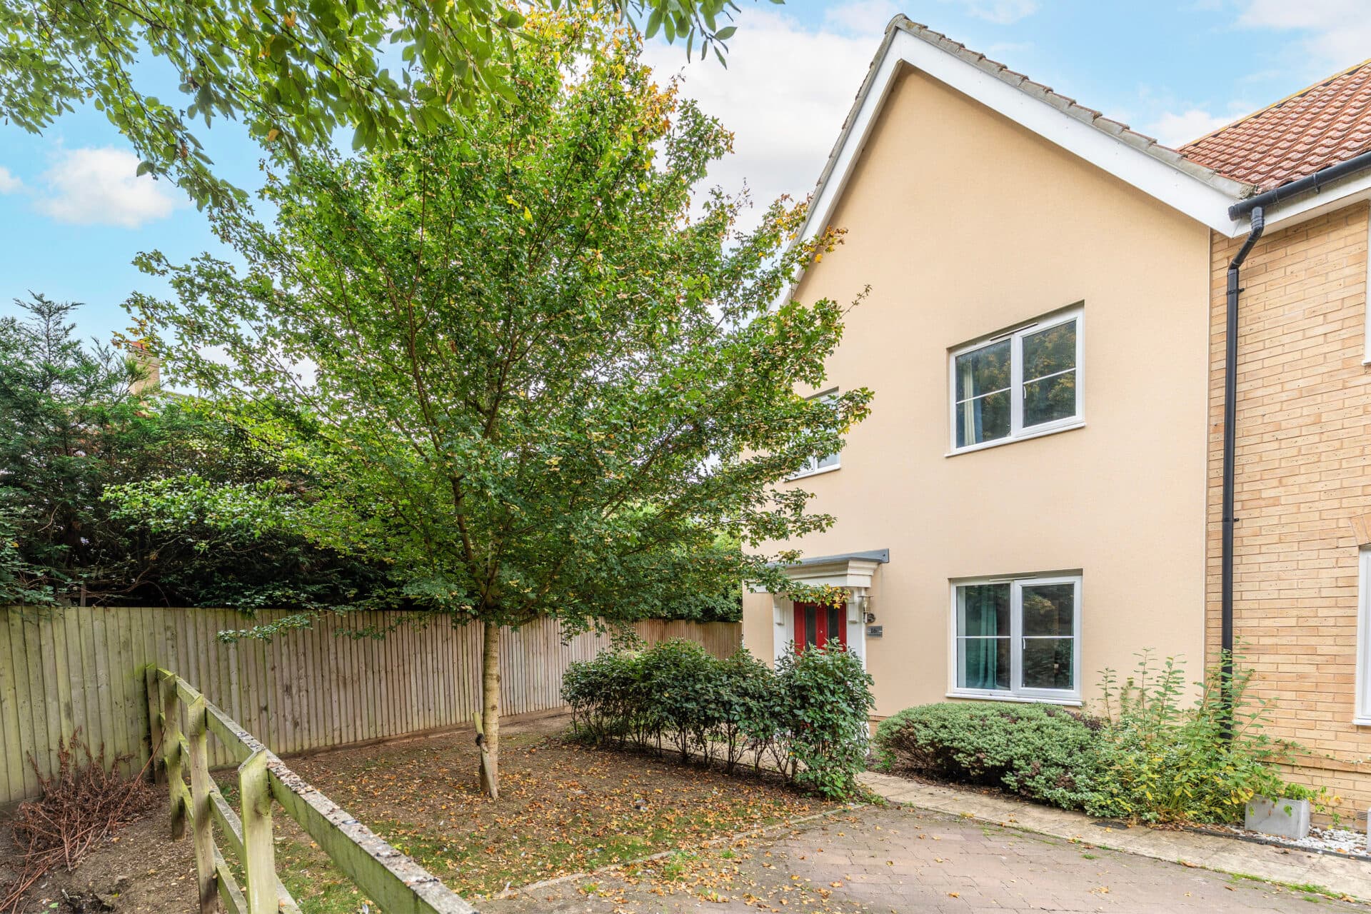
We tailor every marketing campaign to a customer’s requirements and we have access to quality marketing tools such as professional photography, video walk-throughs, drone video footage, distinctive floorplans which brings a property to life, right off of the screen.
Charming cottage-style living opposite open fields, with generous gardens and flexible family space. This beautifully presented home enjoys attractive field views to the front, excellent kerb appeal, a generous driveway and garage, all complemented by a wonderful family-friendly layout. The spacious lounge centres around a characterful log burner with timber mantel and flows seamlessly into the dining area, creating a sociable and welcoming environment for everyday living, while the well-equipped galley kitchen offers extensive storage and connects effortlessly with the dining space before leading through to a versatile conservatory overlooking the garden. Three bedrooms, a spacious landing/study area and a four-piece family bathroom provide flexible accommodation for growing families, further enhanced by an abundance of built-in storage, attractive wooden internal doors and a practical entrance area for coats and shoes. Outside, the sizeable enclosed garden offers both lawn and patio areas for relaxing and entertaining, completing this delightful village home.
The Location
In the heart of the village, Ludham offers an excellent range of amenities that make day-to-day living both convenient and enjoyable. Residents benefit from a doctor's surgery, primary school and nursery, village hall, traditional butcher, independent florist and a welcoming selection of local businesses. The popular Kings Arms provides a fantastic setting for a relaxed drink or evening meal, while Dotty's Tea Room & Bistro has become a firm favourite for breakfast, brunch and homemade treats.
It's a community that remains active throughout the year, with events regularly hosted at the village hall and a strong village spirit that creates a genuine sense of belonging. Whether you're picking up fresh produce, meeting friends for coffee or getting involved in local activities, everything is close at hand.
For those drawn to the water, the nearby Womack Water provides public and parish moorings, connecting effortlessly to the Rivers Thurne, Ant and Bure, a gateway to the breathtaking Norfolk Broads. Whether by boat, bike or on foot, the natural beauty of this iconic landscape is always within easy reach.
Ludham is also perfectly positioned to enjoy some of Norfolk's most desirable coastal and rural destinations. The stunning sandy beach at Winterton-on-Sea is just a short drive away, offering expansive dunes, beautiful coastal walks and a wonderfully unspoilt setting. A variety of attractive surrounding villages, including Potter Heigham, Catfield, Stalham and Horning, further enhance the area's appeal, each offering their own character, amenities and access to the Broads.
Regular bus services link Ludham with neighbouring Wroxham, Great Yarmouth and the historic city of Norwich, providing additional shopping, dining and leisure opportunities while ensuring excellent connectivity across the region.
Whitegates, Ludham
Positioned within a peaceful semi-rural setting and enjoying attractive field views to the front, this delightful cottage-style home combines practicality, character and versatile living space in equal measure. Whitegates enjoys excellent kerb appeal, set back behind a good-sized driveway providing ample off-road parking, alongside a garage and an attractive brick-built storm porch. The setting immediately creates a welcoming first impression, while the open countryside opposite enhances the feeling of space and tranquillity.
Stepping inside, the entrance hall offers a thoughtful feature often overlooked in modern homes, with a practical area ideal for storing outdoor shoes, coats and everyday essentials before continuing through the property. Wooden internal doors throughout add warmth and character, complementing the home's inviting atmosphere.
The sitting room is a particularly impressive space, well-proportioned and flooded with natural light. A striking bold blue chimney breast creates a focal point, enhanced by a charming log burner set beneath a timber mantel, providing both character and comfort throughout the seasons.
The room flows effortlessly through a large opening into the dining area, creating a sociable layout perfectly suited to modern family life.
The dining room provides an ideal setting for everyday meals, relaxed entertaining and easy evening teas after a busy day. Attractive alcove shelving offers the perfect space for displaying favourite books, decorative pieces or family photographs, while the open layout creates an excellent sense of connectivity throughout the ground floor and provides access through to the conservatory.
Beyond, the galley-style kitchen has been designed with practicality in mind. Extensive storage is provided through an abundance of cabinetry, complemented by attractive wood-effect worktops that enhance the home's cottage-inspired aesthetic. A particularly useful internal window overlooks the conservatory, allowing natural light to filter through and enhancing the connection between the adjoining spaces.
Leading from the dining room is the generous conservatory, a highly versatile addition that can easily serve as a second sitting area, garden room, playroom, hobby space or home office depending on individual requirements. With direct access into the rear garden, it enjoys a strong connection between indoor and outdoor living.
The first floor offers three bedrooms alongside a generous landing area that provides excellent flexibility for modern living. Currently utilised as a study space, this useful area benefits from fitted wardrobe storage and could equally serve as a reading nook, homework station or home office.
The principal bedroom benefits from an excellent range of built-in wardrobes, ensuring practical storage without compromising floor space. Bedroom two is another comfortable room, whilst the third bedroom, equally suitable as a nursery or guest room, features two useful built-in storage cupboards.
Serving the bedrooms is a well-appointed four-piece family bathroom, complete with a freestanding bath, separate shower enclosure, wash basin and WC, creating a functional yet attractive space for everyday use.
Outside, the rear garden is a particularly appealing feature. Enclosed by a combination of walling and established hedging, the plot offers excellent privacy and a safe environment for children and pets. Mainly laid to lawn with a patio seating area, there is ample room for outdoor dining, entertaining, gardening and family recreation. The overall plot is an excellent size and perfectly complements the internal accommodation.
The garage benefits from a rear-facing window, up-and-over door, lighting and houses the boiler, offering valuable storage space alongside practical functionality.
Agent’s Note
This property will be sold freehold and is connected to oil-fired central heating, mains water, electricity and drainage.
Please note that an indemnity policy is in place relating to a previous extension.
The property is also subject to a Section 157 restriction, meaning prospective purchasers must have lived or worked in Norfolk continuously for the past three years. Further information is available upon request.
Disclaimer
Minors and Brady (M&B) along with their representatives, are not authorised to provide assurances about the property, whether on their own behalf or on behalf of their client. We don’t take responsibility for any statements made in these particulars, which don’t constitute part of any offer or contract. To comply with AML regulations, £52 is charged to each buyer which covers the cost of the digital ID check. It’s recommended to verify leasehold charges provided by the seller through legal representation. All mentioned areas, measurements, and distances are approximate, and the information, including text, photographs, and plans, serves as guidance and may not cover all aspects comprehensively. It shouldn’t be assumed that the property has all necessary planning, building regulations, or other consents. Services, equipment, and facilities haven’t been tested by M&B, and prospective purchasers are advised to verify the information to their satisfaction through inspection or other means.
Minors and Brady (M&B) along with their representatives, are not authorised to provide assurances about the property, whether on their own behalf or on behalf of their client. We don’t take responsibility for any statements made in these particulars, which don’t constitute part of any offer or contract. To comply with AML regulations, £52 is charged to each buyer which covers the cost of the digital ID check. It’s recommended to verify leasehold charges provided by the seller through legal representation. All mentioned areas, measurements, and distances are approximate, and the information, including text, photographs, and plans, serves as guidance and may not cover all aspects comprehensively. It shouldn’t be assumed that the property has all necessary planning, building regulations, or other consents. Services, equipment, and facilities haven’t been tested by M&B, and prospective purchasers are advised to verify the information to their satisfaction through inspection or other means.