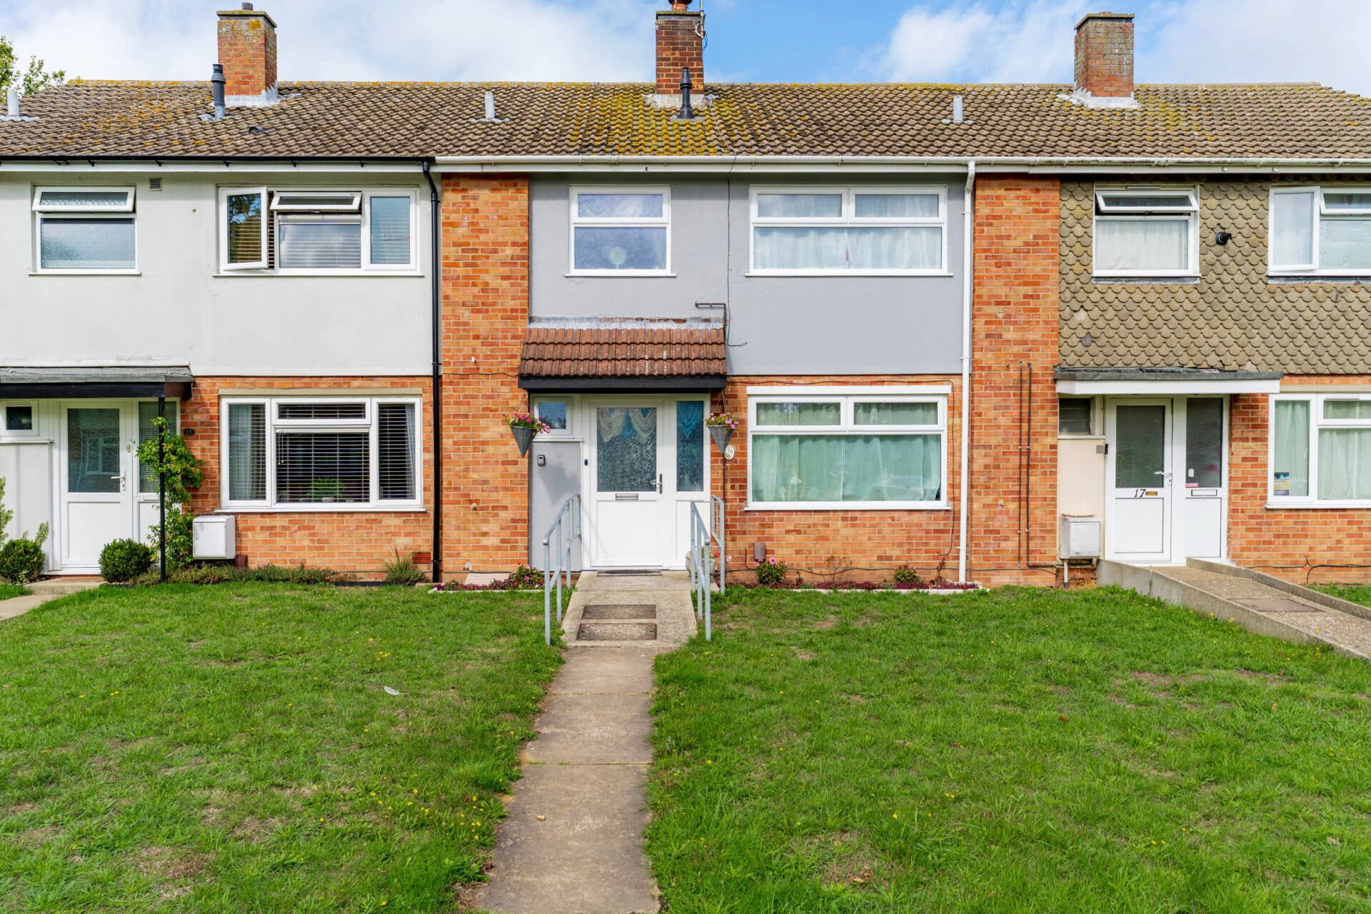
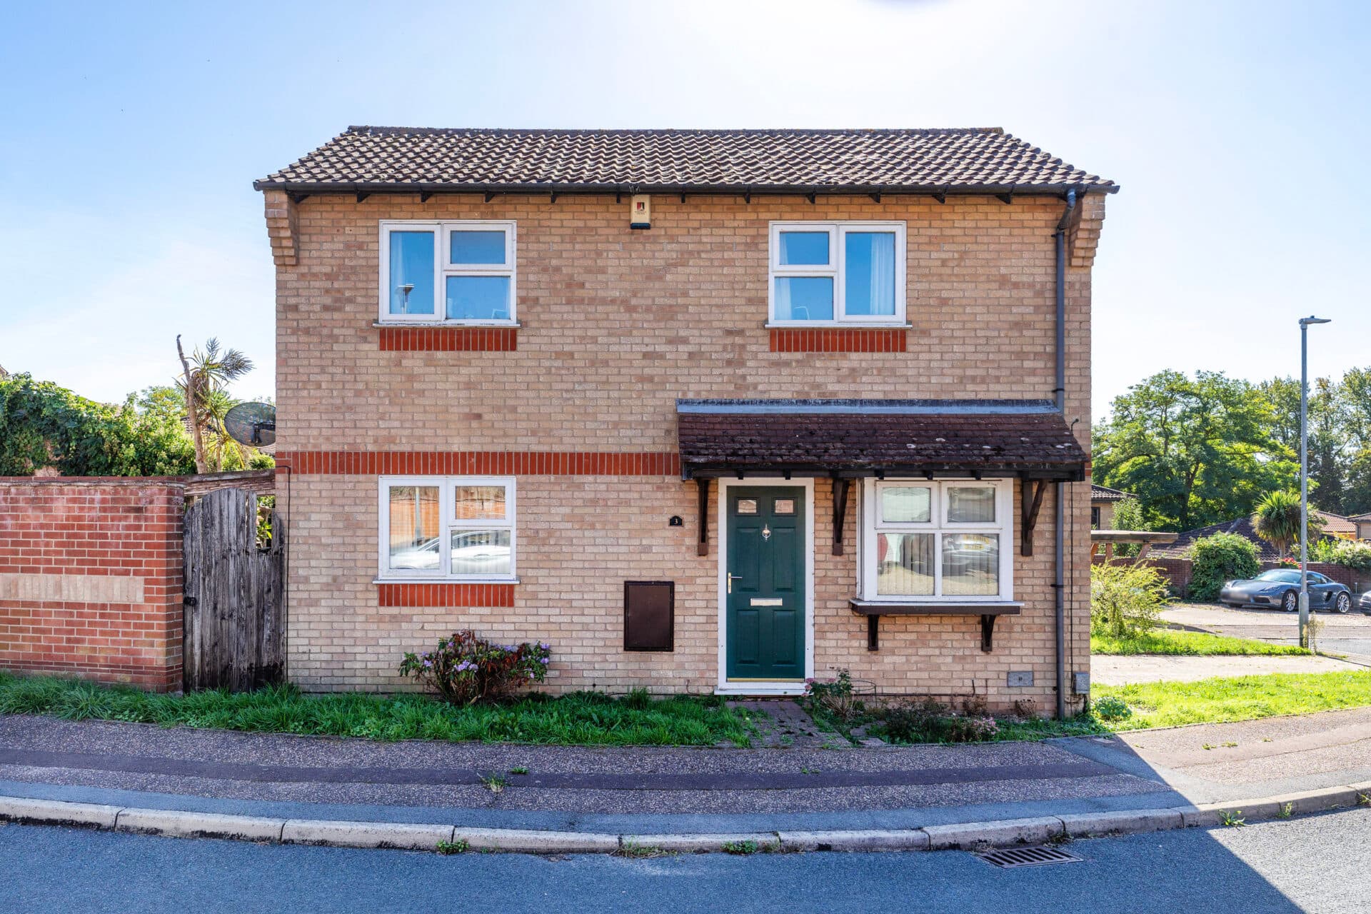
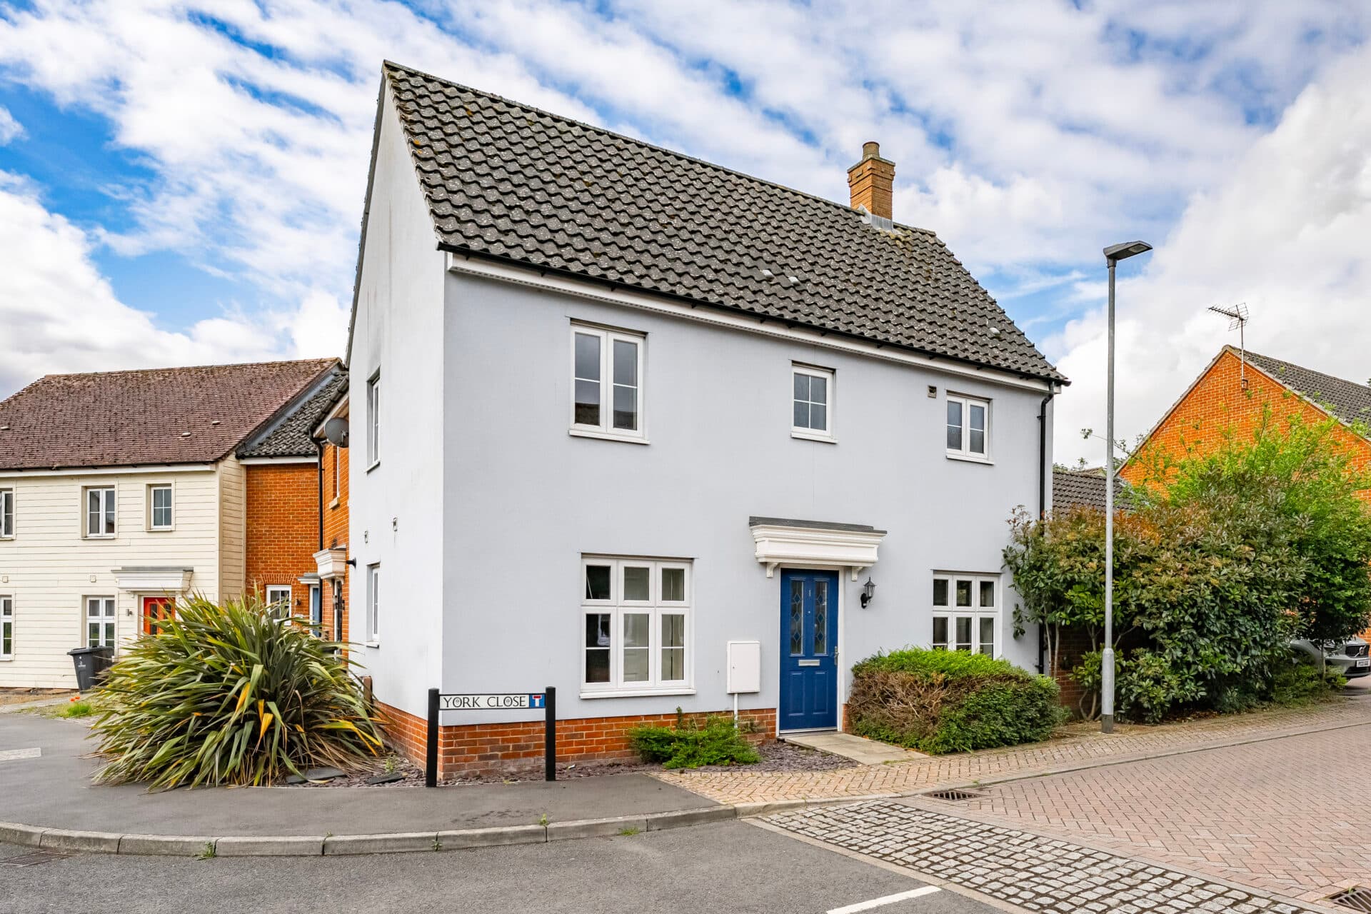
We tailor every marketing campaign to a customer’s requirements and we have access to quality marketing tools such as professional photography, video walk-throughs, drone video footage, distinctive floorplans which brings a property to life, right off of the screen.
Spacious family living, flexible three-storey accommodation, private courtyard garden and a convenient coastal setting define this well-presented home, ideally positioned close to the heart of Great Yarmouth. Filled with natural light and thoughtfully arranged across three floors, the accommodation offers generous spaces designed for both everyday living and entertaining. A welcoming sitting room with a feature fireplace provides a comfortable place to unwind, while the well-appointed kitchen offers room for informal dining and family gatherings. Three double bedrooms ensure excellent versatility, including a top-floor principal suite with its own en-suite bathroom. Outside, the private courtyard and off-road parking add further appeal to this well-rounded home.
The Location
Whitehorse Terrace is situated within the popular coastal town of Great Yarmouth, offering a convenient residential setting with easy access to a wide range of local amenities. The area is well regarded for its accessibility, established community atmosphere, and close proximity to both the town centre and the Norfolk coastline.
Residents benefit from a variety of shops, supermarkets, cafés, restaurants, schools, and healthcare facilities, all readily accessible within the local area. Great Yarmouth town centre is within easy reach and provides a comprehensive selection of retail, leisure, and everyday amenities, together with a range of independent businesses and national retailers.
The town's renowned sandy beaches, historic seafront, and traditional seaside attractions are nearby, providing excellent opportunities for coastal walks, outdoor recreation, and family days out throughout the year. The attractive promenade, gardens, and open green spaces further enhance the appeal of the location, offering pleasant surroundings for relaxation and leisure.
The area is also well positioned for access to the Norfolk Broads, where residents can enjoy boating activities, waterside walks, wildlife attractions, and a wealth of outdoor pursuits. The surrounding countryside and coastline provide further opportunities for recreation and exploration.
Excellent transport connections add to the appeal of the area, with convenient access to the A47 and A143 providing routes to Norwich, Lowestoft, Beccles, and the wider Norfolk and Suffolk region. Great Yarmouth railway station offers regular services to Norwich and onward connections across the region, whilst local bus services provide easy access throughout the town and surrounding areas.
Whitehorse Terrace, Great Yarmouth
Occupying a desirable position within the coastal town of Great Yarmouth and just a short distance from the town centre, this three-storey end-of-terrace residence offers spacious and flexible accommodation ideal for modern family living.
A welcoming and airy entrance hall creates an inviting first impression, providing access to the principal ground-floor accommodation. The spacious living room is flooded with natural light and offers an excellent setting for both relaxation and entertaining, with a feature fireplace creating an attractive focal point.
The kitchen is fitted with a range of cabinetry, integrated oven and gas hob, alongside designated space for additional appliances. There is also room for a breakfast table, making it a practical space for informal dining and everyday family life. A convenient ground-floor WC completes the accommodation on this level.
The first floor comprises two generous double bedrooms, both offering flexibility for family members, guests or those working from home. A family shower room serves this floor and is fitted with a modern three-piece suite.
Occupying the entire top floor, the principal bedroom provides a private and spacious environment, further enhanced by its own en-suite bathroom. This thoughtful arrangement offers a degree of separation from the remaining bedrooms, making it particularly appealing for growing families.
Outside, the property benefits from a private courtyard garden, providing a low-maintenance outdoor space suitable for seating, dining and displaying potted plants. To the front, a brick-weave driveway offers valuable off-road parking.
Agents Notes
This property will be sold freehold.
Connected to mains water, electricity, gas and drainage.
Gas central heating system.
Disclaimer
Minors and Brady (M&B) along with their representatives, are not authorised to provide assurances about the property, whether on their own behalf or on behalf of their client. We don’t take responsibility for any statements made in these particulars, which don’t constitute part of any offer or contract. To comply with AML regulations, £52 is charged to each buyer which covers the cost of the digital ID check. It’s recommended to verify leasehold charges provided by the seller through legal representation. All mentioned areas, measurements, and distances are approximate, and the information, including text, photographs, and plans, serves as guidance and may not cover all aspects comprehensively. It shouldn’t be assumed that the property has all necessary planning, building regulations, or other consents. Services, equipment, and facilities haven’t been tested by M&B, and prospective purchasers are advised to verify the information to their satisfaction through inspection or other means.
Minors and Brady (M&B) along with their representatives, are not authorised to provide assurances about the property, whether on their own behalf or on behalf of their client. We don’t take responsibility for any statements made in these particulars, which don’t constitute part of any offer or contract. To comply with AML regulations, £52 is charged to each buyer which covers the cost of the digital ID check. It’s recommended to verify leasehold charges provided by the seller through legal representation. All mentioned areas, measurements, and distances are approximate, and the information, including text, photographs, and plans, serves as guidance and may not cover all aspects comprehensively. It shouldn’t be assumed that the property has all necessary planning, building regulations, or other consents. Services, equipment, and facilities haven’t been tested by M&B, and prospective purchasers are advised to verify the information to their satisfaction through inspection or other means.