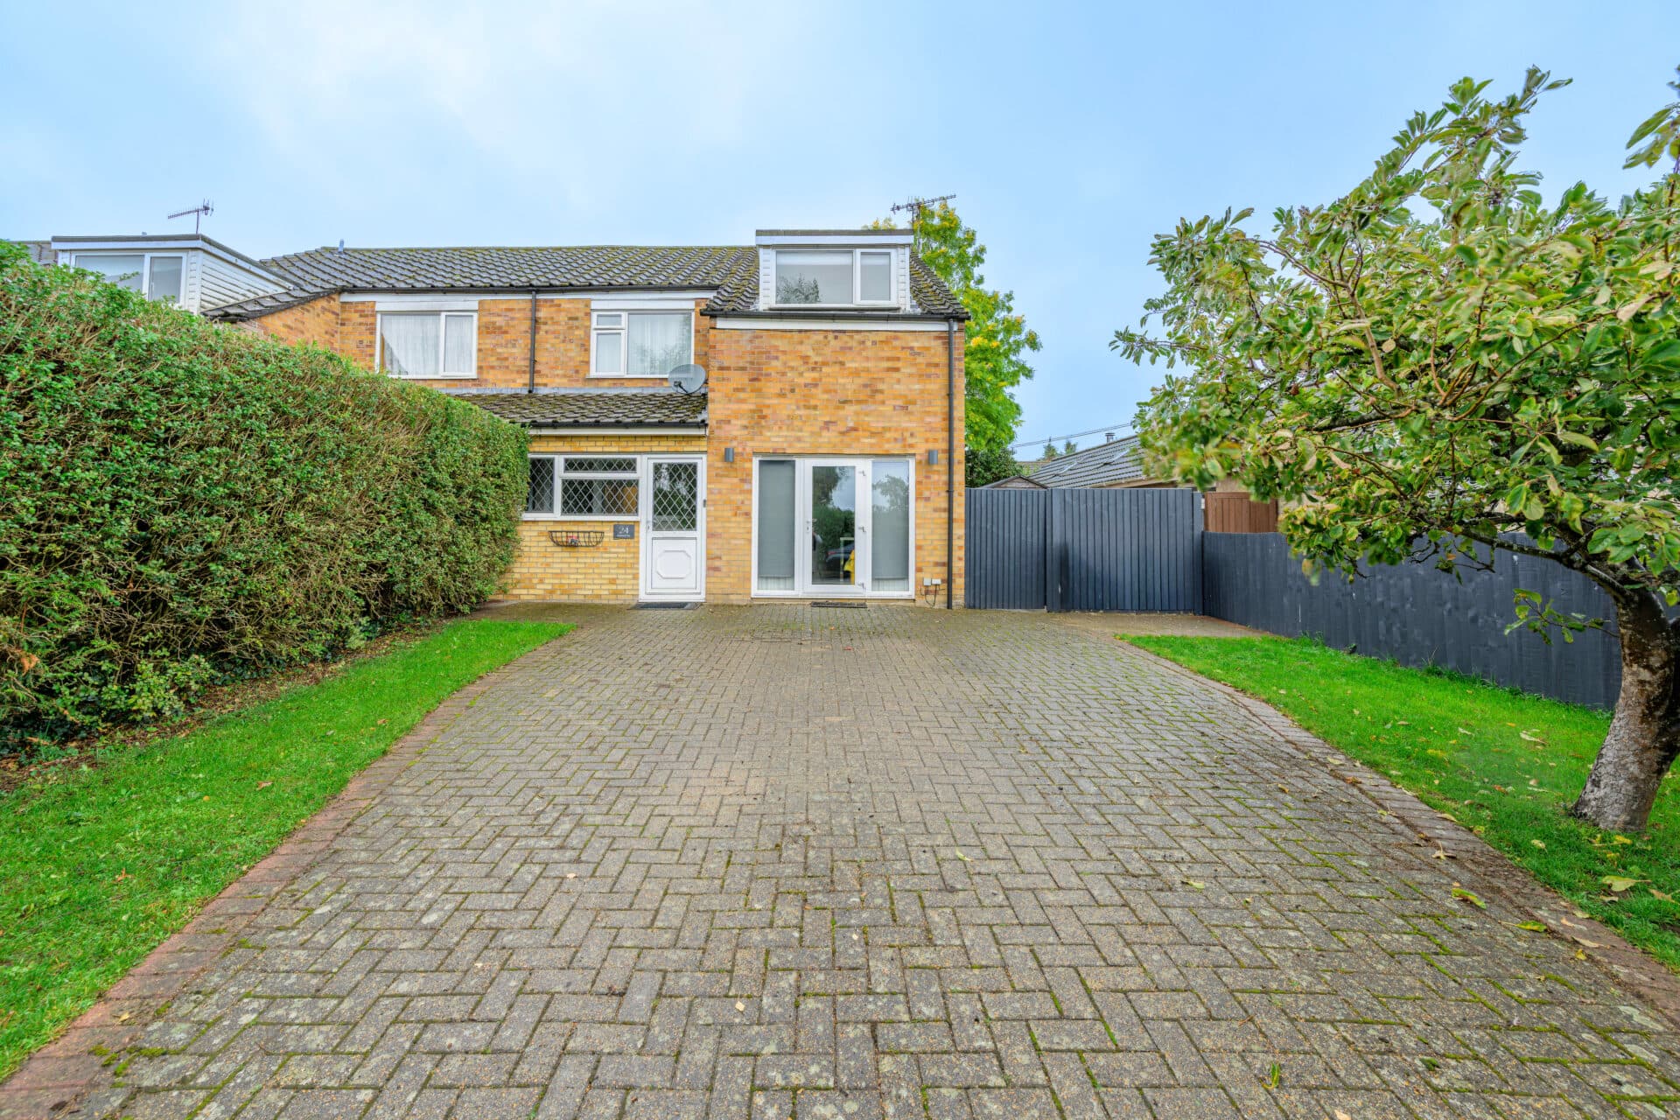
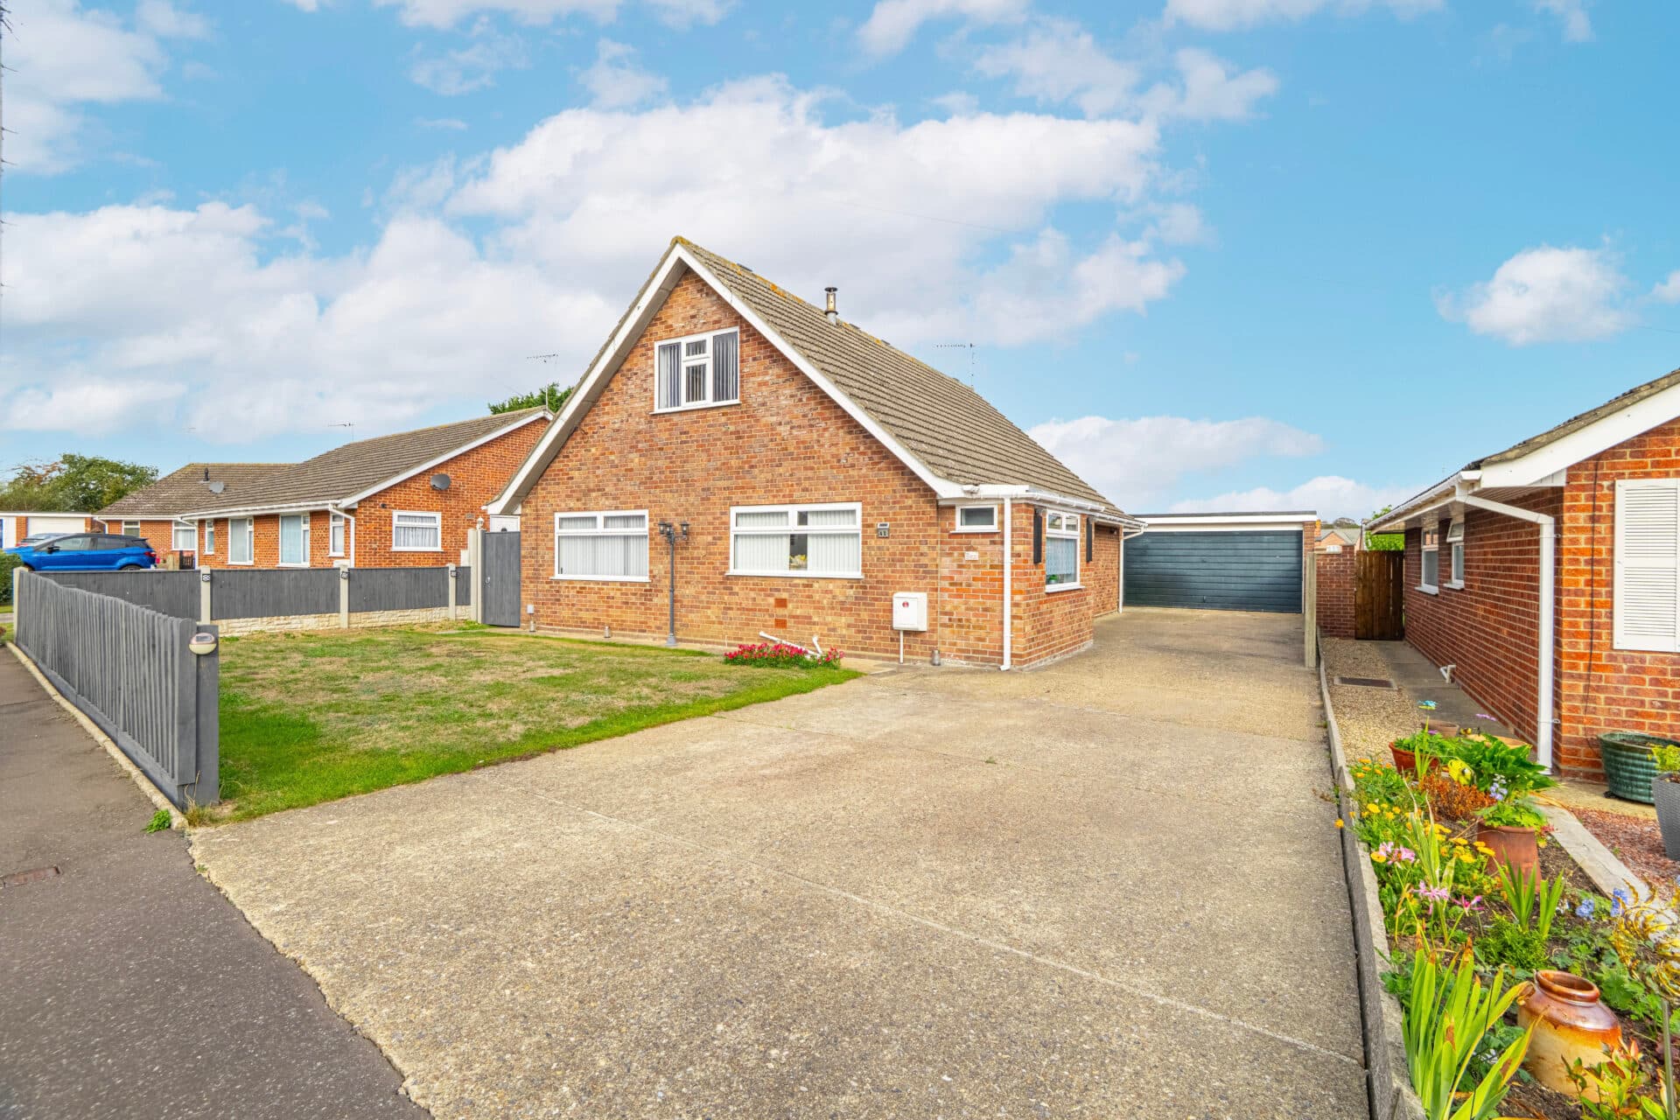
We tailor every marketing campaign to a customer’s requirements and we have access to quality marketing tools such as professional photography, video walk-throughs, drone video footage, distinctive floorplans which brings a property to life, right off of the screen.
Space, flexibility and family living in an exceptionally convenient Norwich location. This substantial four-bedroom detached home combines generous proportions with versatile accommodation, offering plenty of room for modern family life both inside and out. A selection of reception rooms provides the flexibility to work from home, entertain guests or adapt the space to suit changing needs. The impressive rear garden creates a wonderful extension of the living space, perfect for children, outdoor dining and summer gatherings. Situated within easy reach of Norwich city centre, the University of East Anglia, the Norfolk and Norwich University Hospital and major road links, the property is ideally positioned for both work and leisure. Offering comfort, practicality and a highly desirable location, this is a home designed to grow with you for years to come.
The Location
Ideally positioned within a well-connected residential area, this location offers excellent access to a wide range of amenities, transport links and green spaces. Regular bus services provide convenient routes into Norwich city centre, making commuting, shopping and leisure activities easily accessible without the need for a car.
For those travelling further afield, the A47 is just a short drive away, offering excellent connections across Norfolk and beyond. A wealth of shopping and leisure facilities can be found nearby at Longwater Retail Park, with a range of supermarkets, national retailers and everyday essentials all within easy reach.
The area is also well served by healthcare facilities, local shops and recreational amenities, ensuring day-to-day convenience for residents. Attractive open green spaces, walking routes and nearby parks provide plenty of opportunities to enjoy the outdoors, including scenic lakeside walks with views towards the University of East Anglia grounds.
The Norfolk and Norwich University Hospital and the University of East Anglia are both easily accessible, making the location particularly appealing to healthcare professionals, university staff and students. Combined with a selection of local schools and excellent transport connections, this is a highly practical setting for modern living with straightforward access into Norwich city centre.
William Childerhouse Way, Norwich
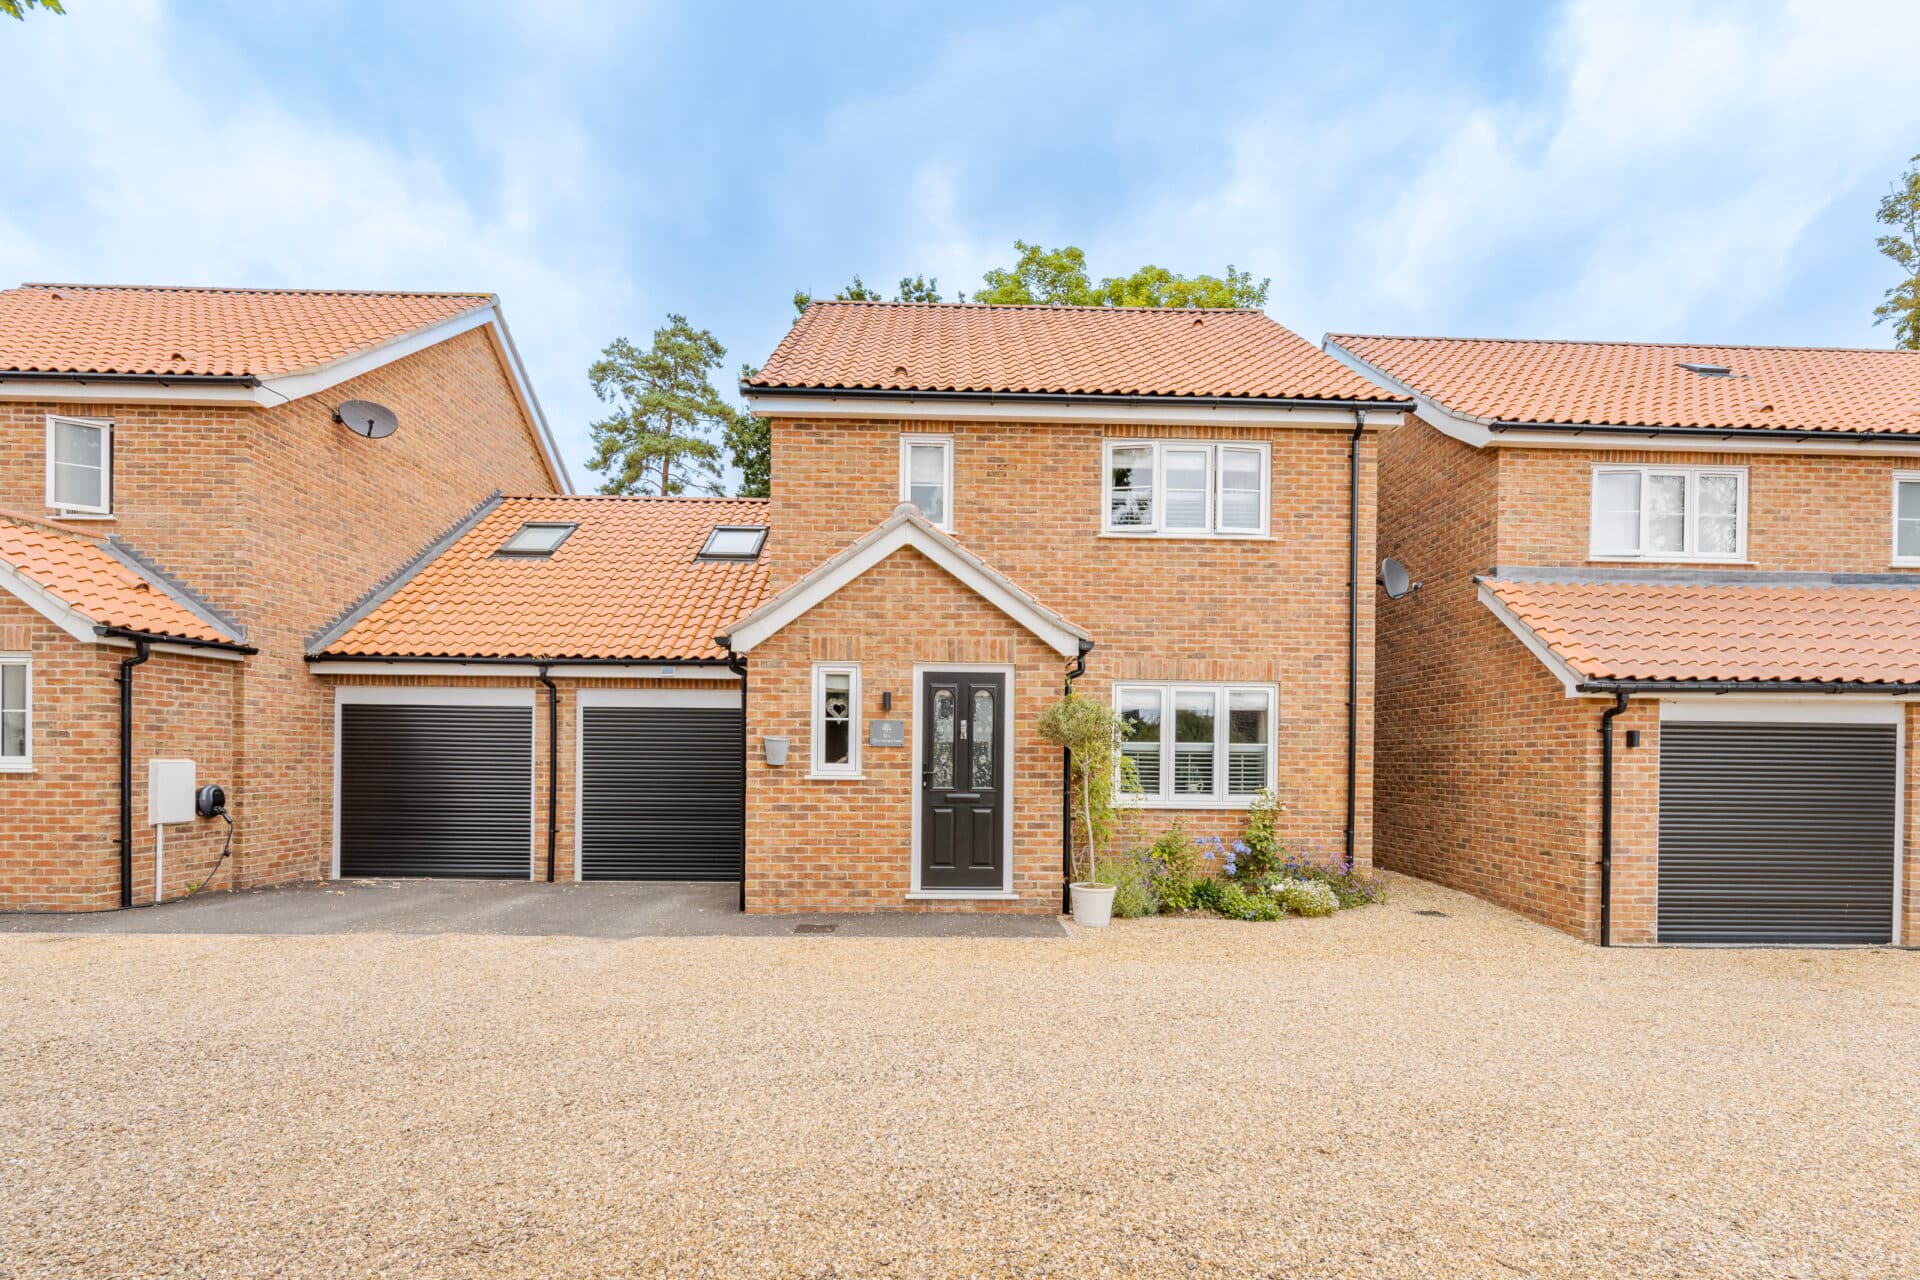
Positioned within a quiet cul-de-sac on a modern and highly regarded development to the west of Norwich, this spacious four-bedroom detached family home offers versatile accommodation, generous proportions and excellent outside space, making it an ideal choice for growing families seeking both comfort and convenience.
The welcoming entrance hall provides access to the principal ground floor rooms and creates an immediate sense of space. The generous sitting room enjoys excellent natural light and offers a comfortable setting for everyday family living, whilst double doors lead through to a separate dining room, providing a superb space for family meals, entertaining guests or special occasions. A dedicated study adds further flexibility and is perfectly suited for home working, hobbies or a children's playroom. Completing the ground floor is a convenient cloakroom/WC.
The kitchen is well-appointed with a range of fitted units offering excellent storage and generous work surface space, creating a practical environment for busy family life. Its layout provides plenty of room for food preparation and everyday cooking, while maintaining easy access to the dining room for seamless entertaining.
Upstairs, a spacious landing serves four well-proportioned bedrooms. The principal bedroom benefits from fitted storage and the added luxury of an en-suite shower room. The remaining bedrooms are all of a comfortable size, providing flexibility for family members, guests or additional home office space. A family bathroom completes the first-floor accommodation.
The property is presented with carpeting throughout the majority of the home, contributing to a warm and comfortable atmosphere. Double glazing further enhances the practicality and energy efficiency of the property.
Outside, the home continues to impress. A driveway provides off-road parking and leads to a single garage, offering additional storage or secure parking. To the rear, the property enjoys a particularly generous garden which is well enclosed and affords a good degree of privacy. Predominantly laid to lawn, the garden provides an excellent space for children to play, outdoor dining, entertaining friends and family, or simply relaxing in peaceful surroundings.
Agent’s Note
This property will be sold freehold and connected to mains water, electricity, gas and drainage.
Some images have been digitally enhanced using AI staging technology for illustrative purposes only. Furnishings, décor and styling shown may not be present at the property and are intended solely to demonstrate the potential use of the space. Prospective purchasers should refer to the original photographs and arrange a viewing to fully appreciate the property's condition and layout.
Disclaimer
Minors and Brady (M&B) along with their representatives, are not authorised to provide assurances about the property, whether on their own behalf or on behalf of their client. We don’t take responsibility for any statements made in these particulars, which don’t constitute part of any offer or contract. To comply with AML regulations, £52 is charged to each buyer which covers the cost of the digital ID check. It’s recommended to verify leasehold charges provided by the seller through legal representation. All mentioned areas, measurements, and distances are approximate, and the information, including text, photographs, and plans, serves as guidance and may not cover all aspects comprehensively. It shouldn’t be assumed that the property has all necessary planning, building regulations, or other consents. Services, equipment, and facilities haven’t been tested by M&B, and prospective purchasers are advised to verify the information to their satisfaction through inspection or other means.
Minors and Brady (M&B) along with their representatives, are not authorised to provide assurances about the property, whether on their own behalf or on behalf of their client. We don’t take responsibility for any statements made in these particulars, which don’t constitute part of any offer or contract. To comply with AML regulations, £52 is charged to each buyer which covers the cost of the digital ID check. It’s recommended to verify leasehold charges provided by the seller through legal representation. All mentioned areas, measurements, and distances are approximate, and the information, including text, photographs, and plans, serves as guidance and may not cover all aspects comprehensively. It shouldn’t be assumed that the property has all necessary planning, building regulations, or other consents. Services, equipment, and facilities haven’t been tested by M&B, and prospective purchasers are advised to verify the information to their satisfaction through inspection or other means.