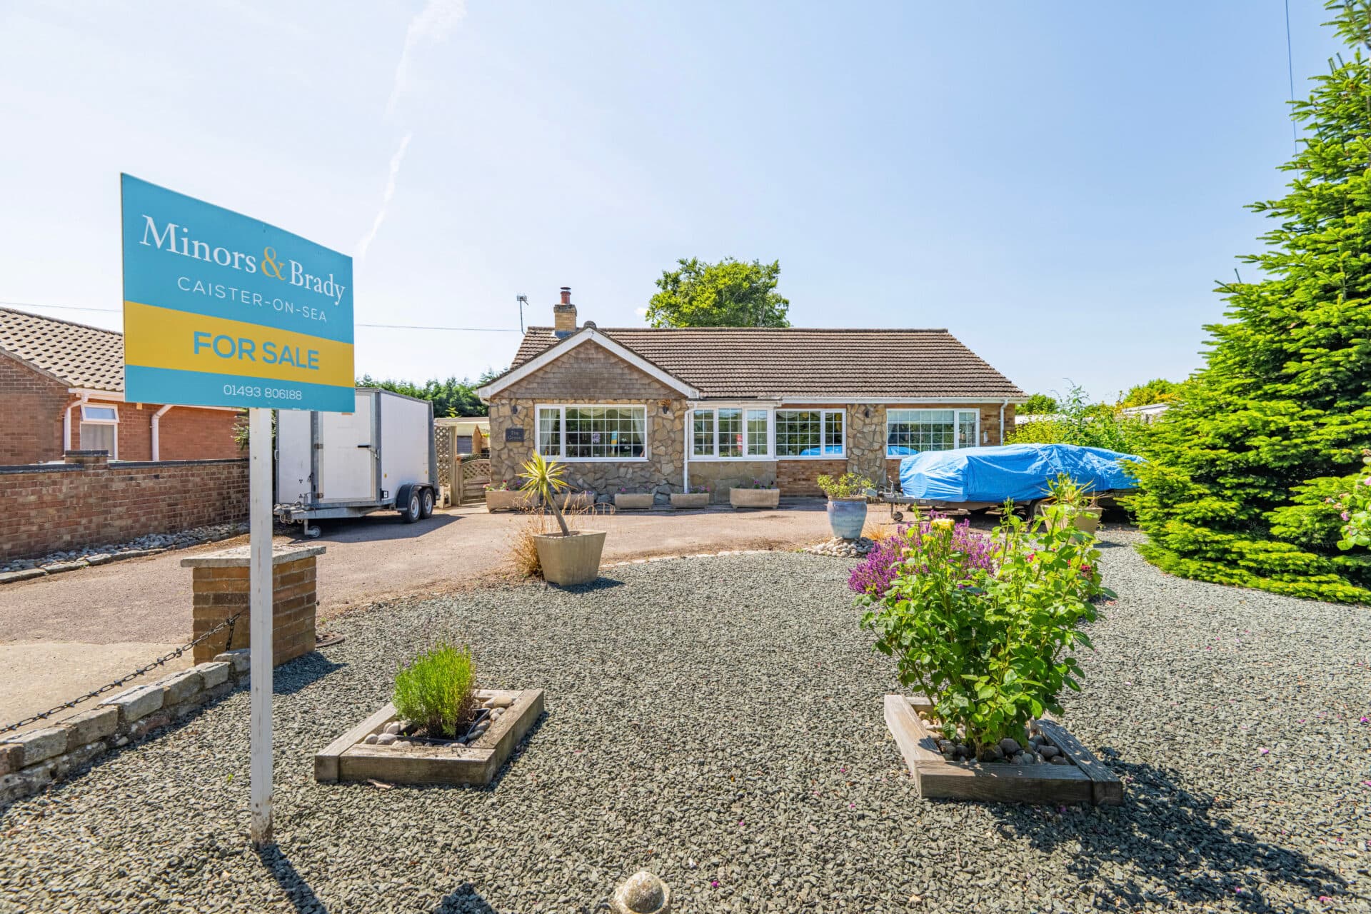
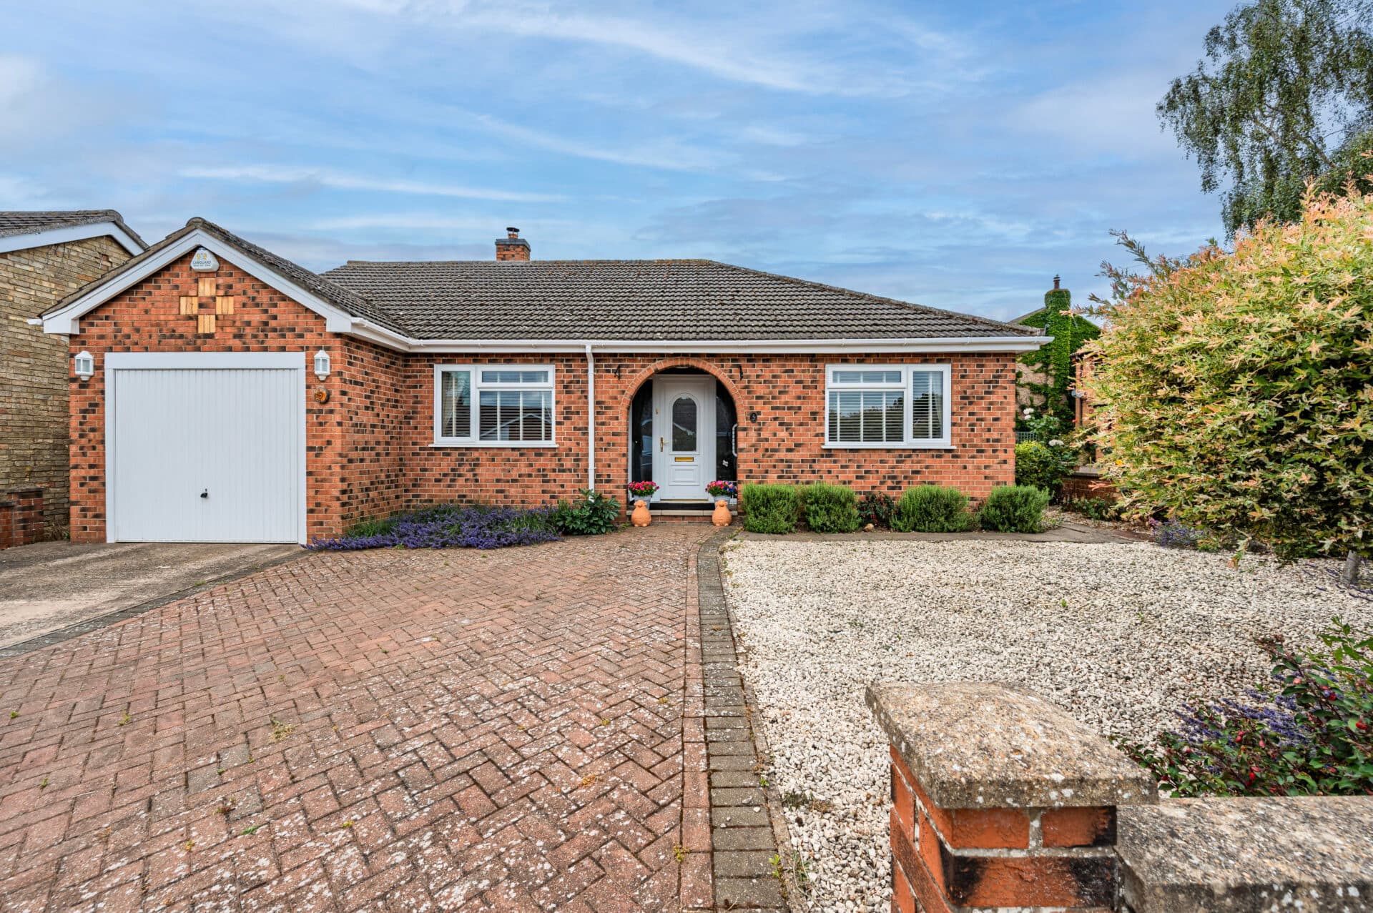
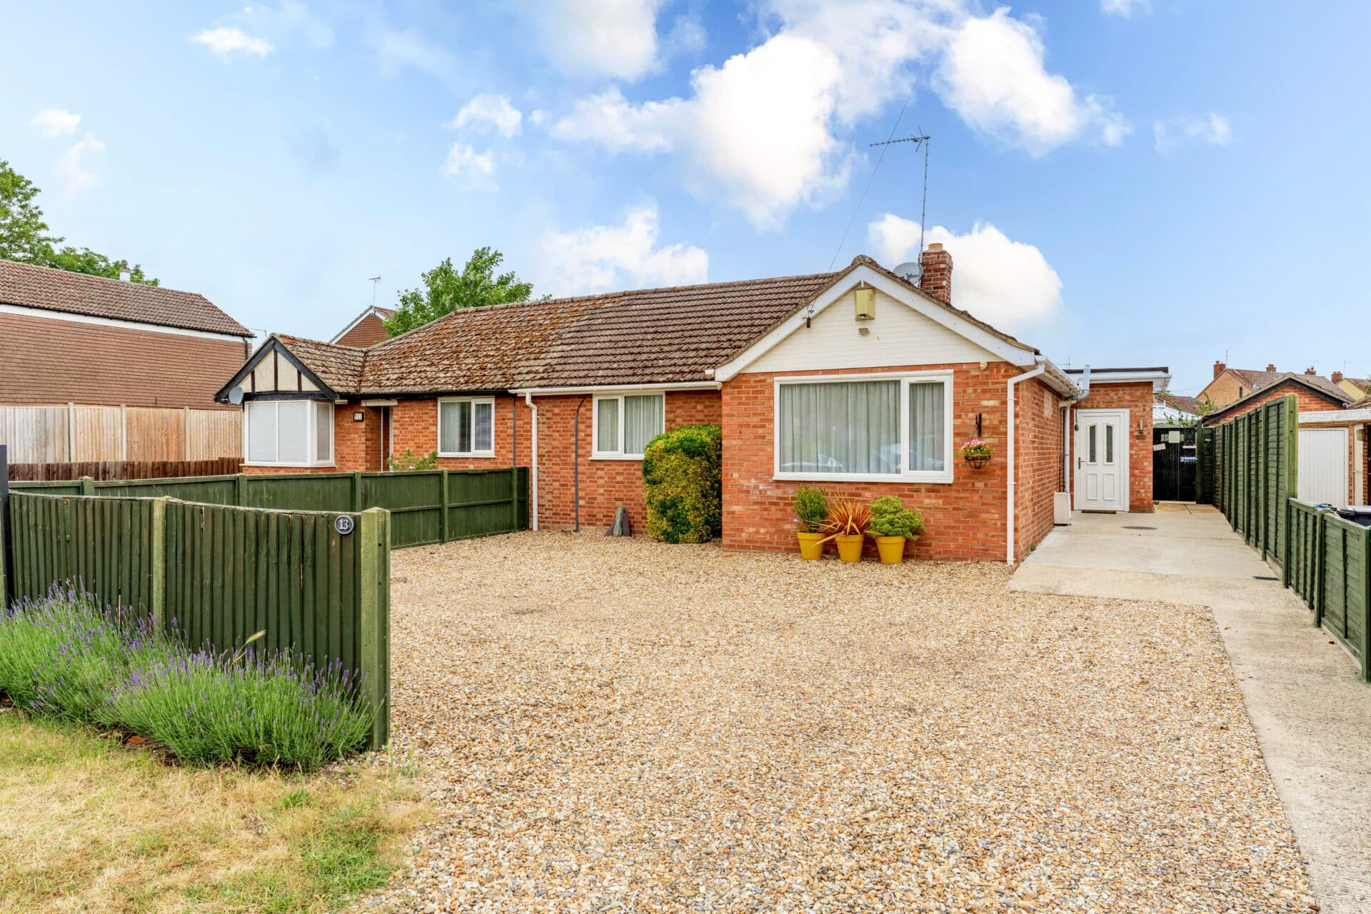
We tailor every marketing campaign to a customer’s requirements and we have access to quality marketing tools such as professional photography, video walk-throughs, drone video footage, distinctive floorplans which brings a property to life, right off of the screen.
With Pakefield’s beach and clifftops just moments away, this detached chalet bungalow offers an appealing coastal setting where everyday life feels that little bit brighter. Recent upgrades provide reassuring modern comfort, while the standout shaker‑style kitchen with integrated appliances, the light‑filled sitting and dining room, and three double bedrooms create a welcoming backdrop for relaxed living. Attractive gardens, generous gated parking, a powered garage and clear scope to enhance further all add to its appeal, making it an excellent choice for buyers seeking a well‑situated home with character, convenience and potential.
The Location
Wilson Road sits within the coastal neighbourhood of Pakefield, a residential area known for its walkable streets and direct access to the shoreline. The beach is only a short stroll away, giving the area a relaxed, outdoors‑friendly feel, with clifftop paths and sea views forming part of everyday life.
Local convenience comes from nearby shops such as Co‑op on London Road, along with Aldi and Morrisons a little further north. Pakefield Retail Park adds practical choice with B&M, Poundland and other everyday outlets within easy reach. Families benefit from proximity to Pakefield Primary and Pakefield High, both close enough for straightforward school runs.
Transport links are convenient, with regular bus services along London Road connecting to Lowestoft town centre, the seafront and onward routes, while the A12 provides simple access for wider travel. Altogether, Wilson Road offers a lifestyle shaped by coastal living, everyday convenience and a friendly residential setting.
Wilson Road
Just moments from Pakefield’s renowned beach and clifftops, this detached chalet bungalow enjoys a non‑estate position that has long appealed to those seeking a coastal lifestyle with a little more space around them.
Recent upgrades, including renewed wiring, a modern boiler, updated windows and fresh fascia’s, provide reassuring foundations for a home that is ready for a new owner to enjoy from day one, with scope to refine and enhance further if desired.
A practical entrance porch sets the scene, offering a useful area for coats and shoes before leading into the broad inner hallway.
The sitting and dining room is an inviting, dual‑aspect space, with parquet‑style flooring adding character and warmth. Its natural light and generous proportions make it well suited to both relaxed evenings and sociable occasions.
The recently installed kitchen and breakfast room forms a stylish centrepiece. Shaker‑style cabinetry, a breakfast bar and a full suite of integrated appliances, double oven, five‑ring gas hob, fridge freezer, dishwasher and washing machine, create a well‑equipped environment for everyday cooking and informal entertaining. Quality fixtures and fittings complement the design, giving the room a polished finish that feels both modern and timeless.
The ground‑floor shower room presents an opportunity for a new owner to update to their own taste, currently offering fitted sanitaryware and serving the two double bedrooms on this level. Both bedrooms feature built‑in storage, while the first‑floor double bedroom enjoys access to additional storage at the top of the stairs.
The remaining loft space is fully floored, houses the recently fitted boiler and provides clear potential for future conversion, subject to the relevant consents.
The plot is notably generous, with attractive gardens to the front and rear. Gated parking ensures convenience, supported by a garage with power and side access.
The rear garden offers a private outdoor haven, with established planting delivering colour throughout the seasons and a broad lawn creating space to unwind. Towards the far end, a developing seating area captures the afternoon sun, aided by newly installed patio doors into the rear of the garage, a thoughtful touch that hints at further possibilities for those who enjoy outdoor living.
This is a home that brings together coastal proximity, modern updates and genuine potential, offering an appealing opportunity for buyers seeking a well‑situated property with room to shape to their own lifestyle.
Agents Notes
Freehold
Connected to mains water, electricity, gas and drainage.
Gas central heating system.
Disclaimer
Minors and Brady (M&B) along with their representatives, are not authorised to provide assurances about the property, whether on their own behalf or on behalf of their client. We don’t take responsibility for any statements made in these particulars, which don’t constitute part of any offer or contract. To comply with AML regulations, £52 is charged to each buyer which covers the cost of the digital ID check. It’s recommended to verify leasehold charges provided by the seller through legal representation. All mentioned areas, measurements, and distances are approximate, and the information, including text, photographs, and plans, serves as guidance and may not cover all aspects comprehensively. It shouldn’t be assumed that the property has all necessary planning, building regulations, or other consents. Services, equipment, and facilities haven’t been tested by M&B, and prospective purchasers are advised to verify the information to their satisfaction through inspection or other means.
Minors and Brady (M&B) along with their representatives, are not authorised to provide assurances about the property, whether on their own behalf or on behalf of their client. We don’t take responsibility for any statements made in these particulars, which don’t constitute part of any offer or contract. To comply with AML regulations, £52 is charged to each buyer which covers the cost of the digital ID check. It’s recommended to verify leasehold charges provided by the seller through legal representation. All mentioned areas, measurements, and distances are approximate, and the information, including text, photographs, and plans, serves as guidance and may not cover all aspects comprehensively. It shouldn’t be assumed that the property has all necessary planning, building regulations, or other consents. Services, equipment, and facilities haven’t been tested by M&B, and prospective purchasers are advised to verify the information to their satisfaction through inspection or other means.