We tailor every marketing campaign to a customer’s requirements and we have access to quality marketing tools such as professional photography, video walk-throughs, drone video footage, distinctive floorplans which brings a property to life, right off of the screen.
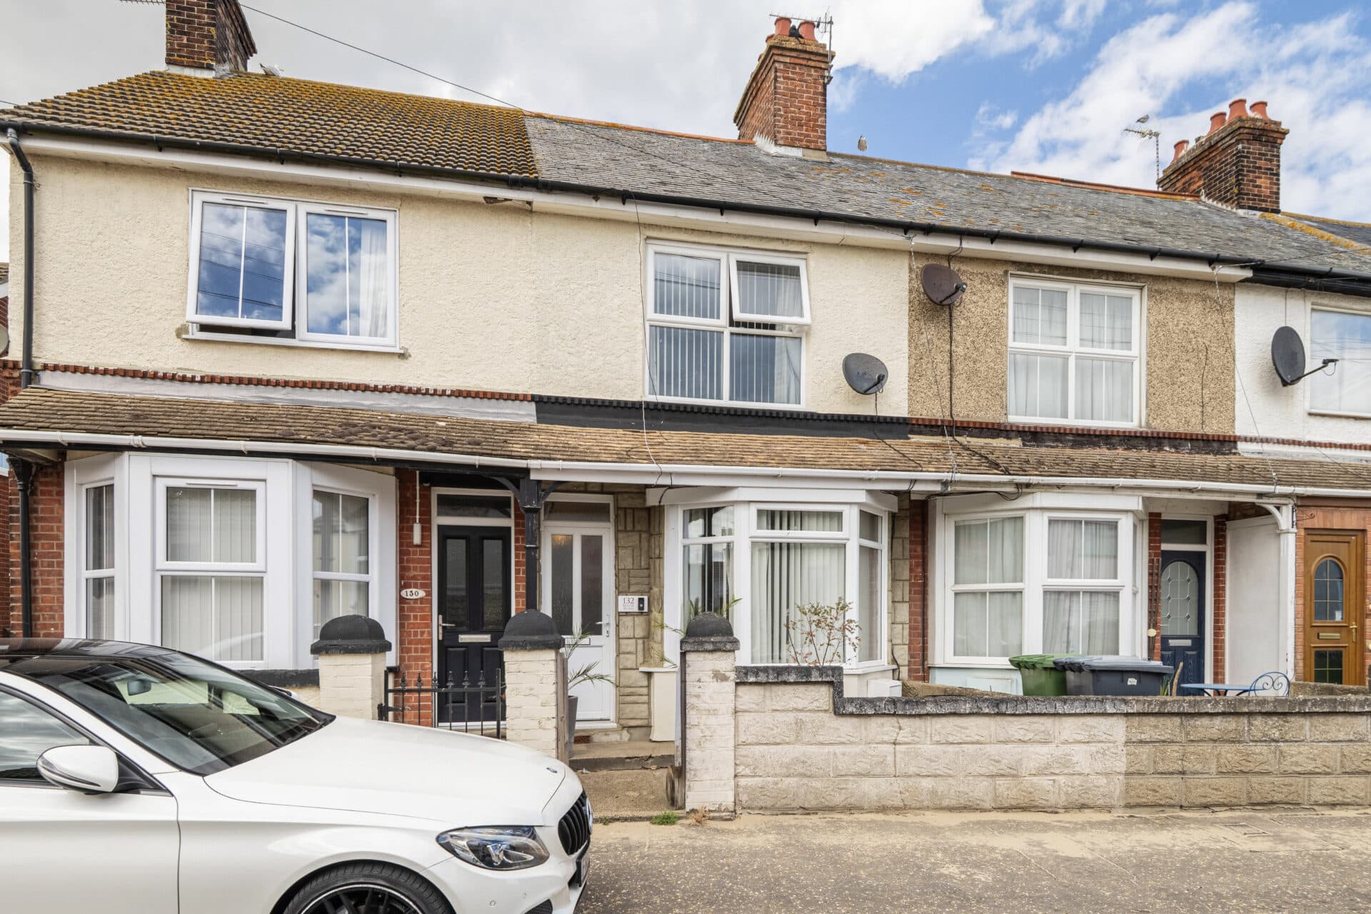
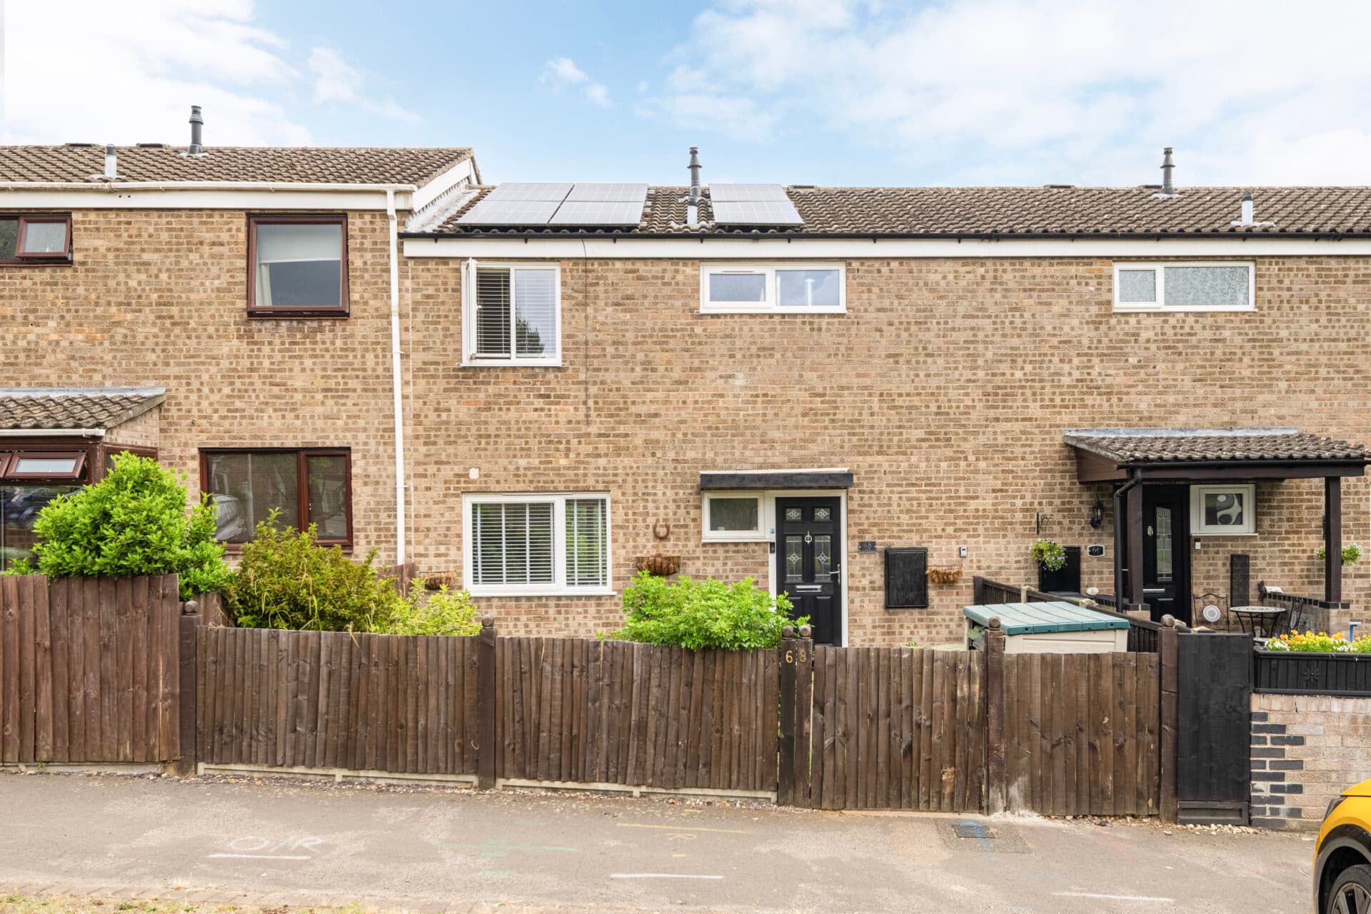
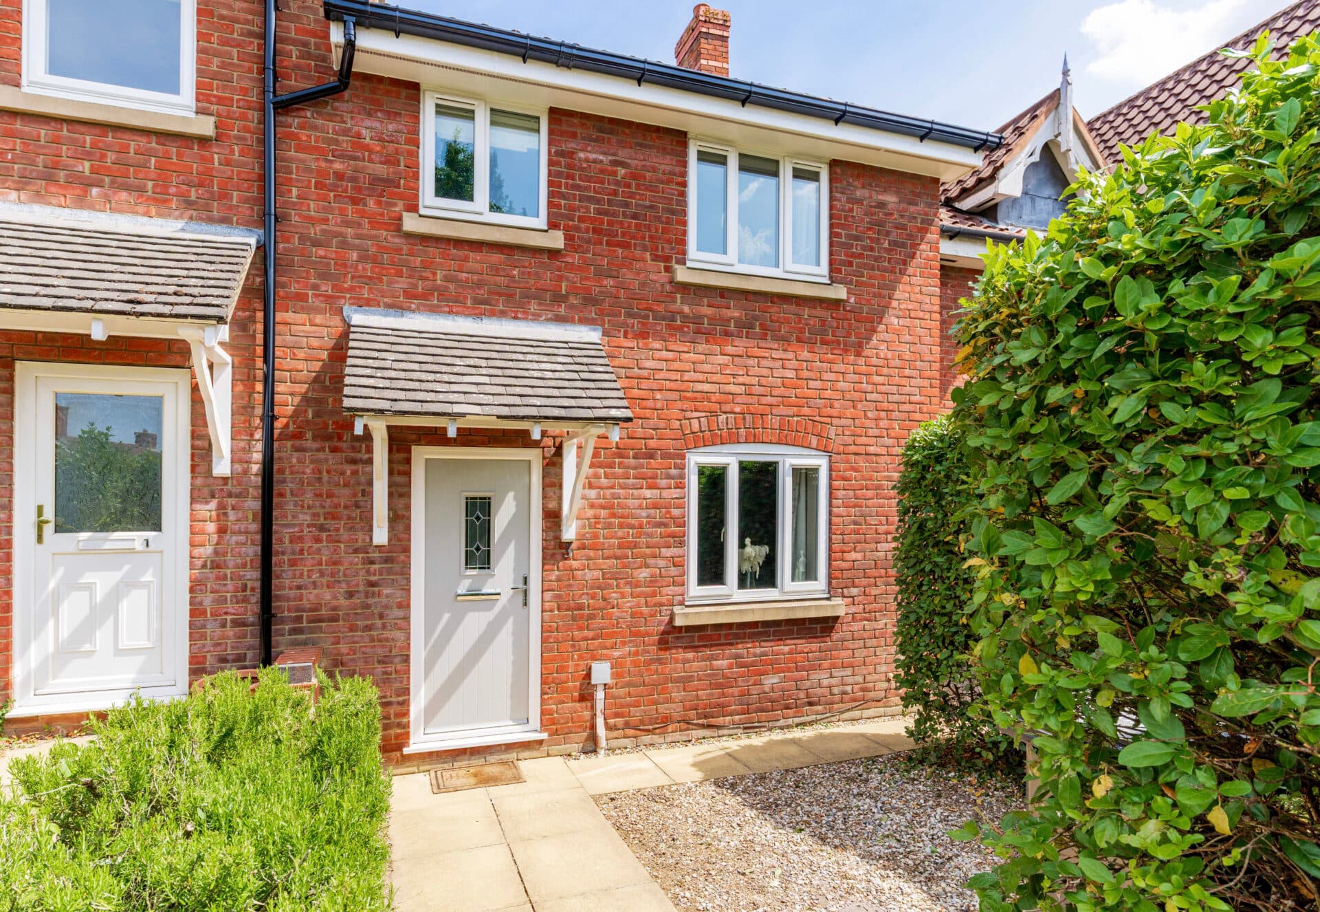
Guide Price: £240,000 - £250,000. A fantastic opportunity to enjoy spacious living, a sunny south-facing garden and a peaceful residential setting. This well-maintained three-bedroom home is located along a quiet street and offers a practical layout ideal for family life. Two generous reception rooms provide flexible living and dining space, while the kitchen and bathroom cater comfortably to everyday needs. Upstairs, three well-proportioned bedrooms are complemented by useful storage, including a boarded loft with ladder access. Outside, the property benefits from both front and rear gardens, with the south-facing rear garden creating an ideal space to relax and enjoy the sunshine. Further benefits include a recently installed boiler, a garden shed and a home that has been carefully looked after throughout.
The Location
Wingfield Road enjoys a prime spot in the heart of NR3, one of Norwich’s most in-demand postcodes thanks to its brilliant mix of community feel, green spaces, and proximity to the city. From here, you’re just a 5-minute walk to the city centre, or a quick drive to the train station, making it ideal for commuters and city explorers alike.
Locally, you’re well-served with everyday essentials, including a Spar and Tesco Express for quick pick-ups, or artisan bakers Bread Source for bread, coffee and pastries. When it’s time to grab a bite or hang out over drinks, you’re spoiled for choice. The Artichoke and The Stanley are local favourites with great food and a buzzing atmosphere. If you're after something laid-back, The White Lion or Malt and Mardle are perfect spots for a chilled pint and an easy evening.
For unwinding, the green space of Wensum Park is only a stroll away. There’s also the Grade II listed Waterloo Park, where you can walk the dog, play sports, or visit the pavilion café. Just moments from your front door, you’ll also find the River Wensum, offering scenic views, peaceful spots, and paddleboarding.
And for those who enjoy running or cycling, Marriott’s Way provides an opportunity to go further afield. With popular local schools in the catchment area and a great sense of neighbourhood, Wingfield Road offers that perfect blend of city convenience and everyday comfort.
Wingfield Road, Norwich
Situated along a quiet residential street, this well-maintained three-bedroom home offers a practical layout, generous living space and a sunny south-facing garden, making it an excellent choice for first-time buyers, young families or those looking for a home they can move straight into and enjoy.
The ground floor is centred around two well-proportioned reception rooms that flow naturally together, creating a sociable yet comfortable arrangement for everyday living.
The sitting room provides a welcoming space to relax, complete with a charming feature fireplace that adds character and warmth. Beyond this, the dining room offers plenty of room for family meals and entertaining, while enjoying views over the rear garden.
The kitchen is positioned to the rear of the property and provides ample storage and workspace for day-to-day cooking. Conveniently located alongside the kitchen are useful storage areas, housing the recently installed boiler, and access to the family bathroom. The bathroom is well-appointed and serves the home with a practical layout.
Upstairs, the property offers three bedrooms, including two generous doubles and a versatile third bedroom that could equally serve as a nursery, home office or hobby room. Additional storage has been thoughtfully incorporated within the accommodation, helping to maximise the available space.
Further enhancing the property's practicality is a boarded loft space, accessed via a loft ladder, providing valuable storage and easy access when needed.
Outside, the home benefits from both front and rear gardens. The front garden creates an attractive approach to the property with established planting, while the enclosed south-facing rear garden enjoys sunlight throughout much of the day.
Designed to be easy to maintain, it offers a pleasant space for outdoor dining, gardening or simply relaxing. A garden shed provides useful external storage, and rear access adds further convenience.
Agent’s Note
This property will be sold freehold and connected to mains water, electricity, gas and drainage.
Disclaimer
Minors and Brady (M&B) along with their representatives, are not authorised to provide assurances about the property, whether on their own behalf or on behalf of their client. We don’t take responsibility for any statements made in these particulars, which don’t constitute part of any offer or contract. To comply with AML regulations, £52 is charged to each buyer which covers the cost of the digital ID check. It’s recommended to verify leasehold charges provided by the seller through legal representation. All mentioned areas, measurements, and distances are approximate, and the information, including text, photographs, and plans, serves as guidance and may not cover all aspects comprehensively. It shouldn’t be assumed that the property has all necessary planning, building regulations, or other consents. Services, equipment, and facilities haven’t been tested by M&B, and prospective purchasers are advised to verify the information to their satisfaction through inspection or other means.
Minors and Brady (M&B) along with their representatives, are not authorised to provide assurances about the property, whether on their own behalf or on behalf of their client. We don’t take responsibility for any statements made in these particulars, which don’t constitute part of any offer or contract. To comply with AML regulations, £52 is charged to each buyer which covers the cost of the digital ID check. It’s recommended to verify leasehold charges provided by the seller through legal representation. All mentioned areas, measurements, and distances are approximate, and the information, including text, photographs, and plans, serves as guidance and may not cover all aspects comprehensively. It shouldn’t be assumed that the property has all necessary planning, building regulations, or other consents. Services, equipment, and facilities haven’t been tested by M&B, and prospective purchasers are advised to verify the information to their satisfaction through inspection or other means.