We tailor every marketing campaign to a customer’s requirements and we have access to quality marketing tools such as professional photography, video walk-throughs, drone video footage, distinctive floorplans which brings a property to life, right off of the screen.
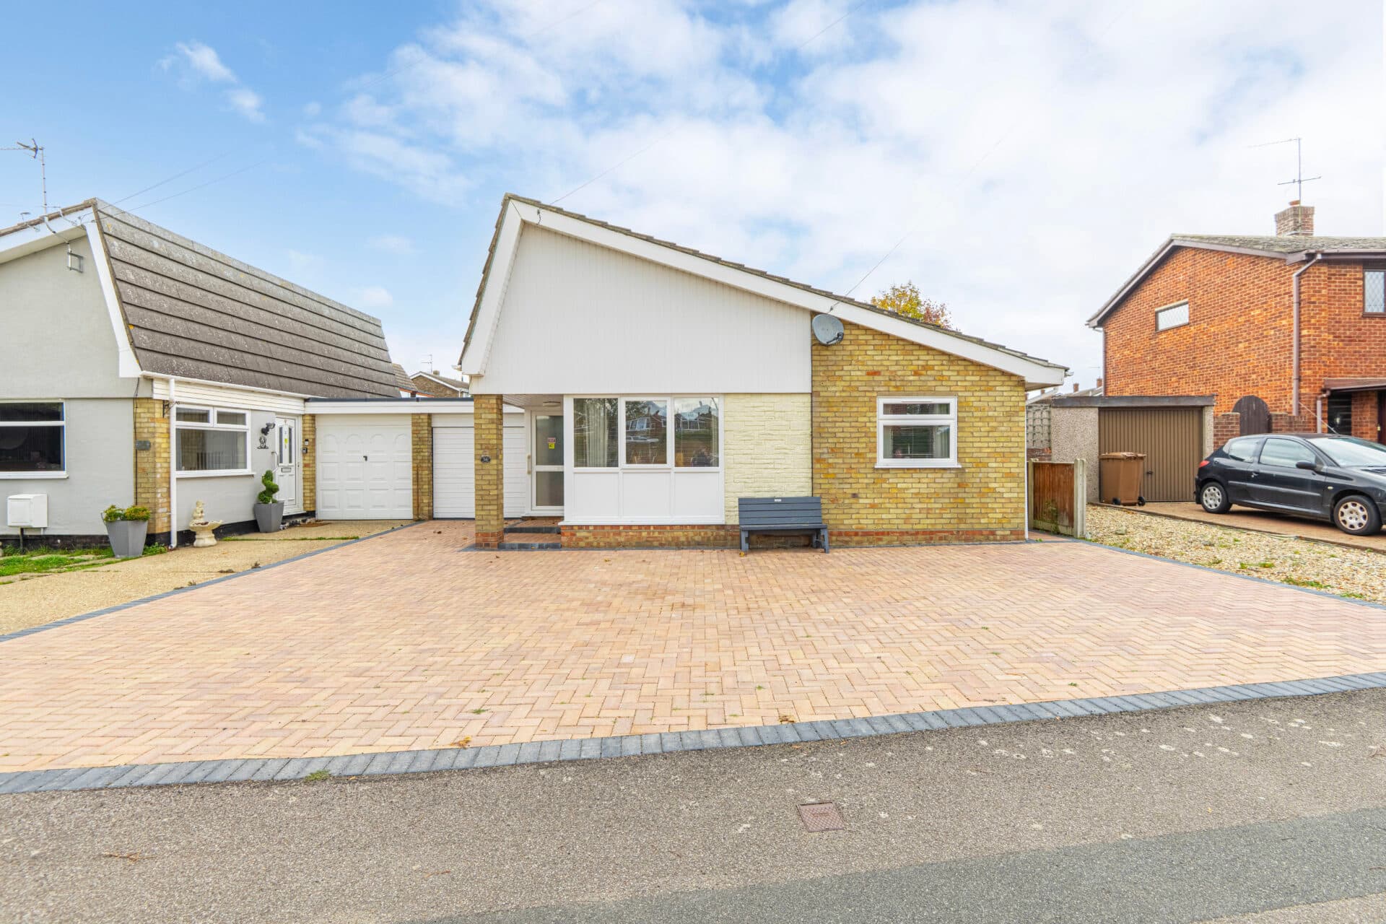
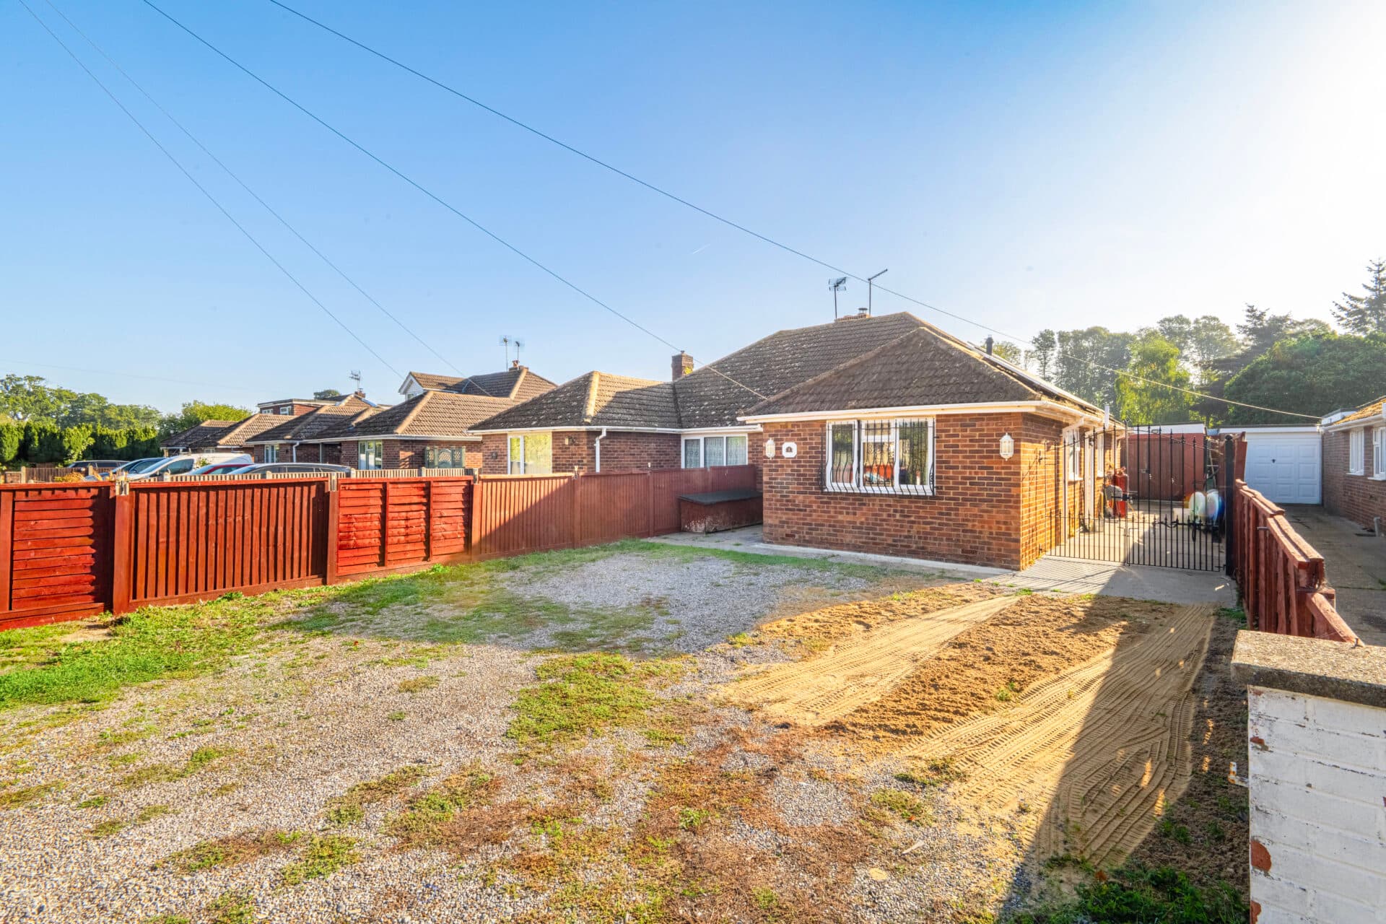
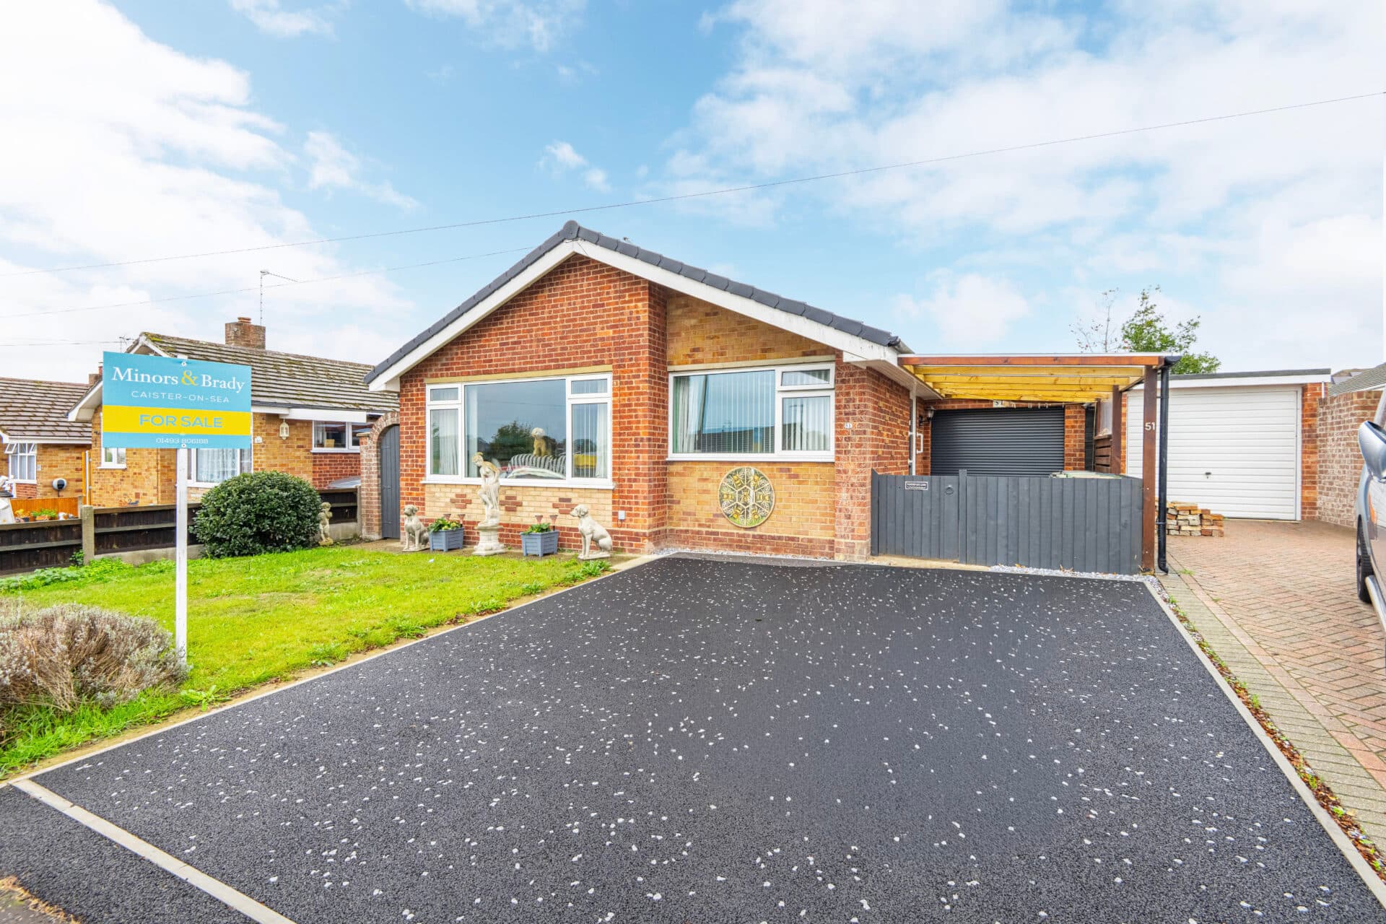
Guide price £230,000-£240,000 Enjoying a sought-after position on the popular Woodlands development in the village of Lakenheath, this well-presented detached bungalow is an excellent choice for those looking to downsize without compromising on space, comfort or outdoor living. Thoughtfully updated by the current owners, the property features a spacious open-plan sitting and dining room flooded with natural light, a fully refurbished kitchen, two well-proportioned bedrooms including a principal bedroom with built-in wardrobes, and a contemporary shower room. Outside, the private rear garden offers a lawn, patio and pergola for outdoor enjoyment, while a generous brick-weave driveway and detached garage provide ample parking and storage, making this a superb home ready to move straight into.
The Location
Positioned within the well-established residential setting of Woodcutters Way, Lakenheath offers a balance of village living and everyday convenience that appeals to a wide range of buyers, including families, professionals, military personnel connected with the nearby RAF bases, and those seeking a quieter pace of life without feeling isolated. Lakenheath has developed a strong community atmosphere, centred around a range of local services and amenities while remaining surrounded by the open landscapes of the Suffolk and Norfolk borders.
The village provides a practical selection of day-to-day amenities, with local supermarkets, convenience stores, independent shops, cafés, takeaways, pubs and restaurants serving the community. Residents also benefit from a modern doctor's surgery, pharmacy, library and a variety of community facilities. For a broader retail and leisure offering, the nearby towns of Mildenhall, Brandon and Thetford provide larger supermarkets, retail parks, restaurants, fitness facilities and additional healthcare services, all within a comfortable drive. The presence of RAF Lakenheath and RAF Mildenhall also contributes to the area's diverse and international character.
Families are well served by local education, with Lakenheath Community Primary School and several other well-regarded schools in the surrounding area. The village supports a range of youth clubs, sporting activities and community groups, creating further opportunities for families and younger residents. Educational provision continues in nearby towns, whilst colleges and higher education facilities can be accessed across West Suffolk, Cambridge and Norwich.
The A11 provides direct road links towards Cambridge, Newmarket, Thetford and Norwich, whilst the A14 offers convenient access to Bury St Edmunds, Ipswich and the wider East Anglian road network. Brandon railway station, a short drive away, offers regular services to Cambridge, Ely and Norwich, providing an attractive option for commuters and leisure travel alike. Cambridge can typically be reached in around 40 minutes by road, placing one of the country's leading academic and technology centres within easy reach.
Beyond its practical advantages, Lakenheath enjoys immediate access to attractive countryside and outdoor recreation. Lakenheath Fen Nature Reserve, managed by the RSPB, is renowned for its wildlife, walking routes and peaceful wetland landscapes, while the nearby Brecks offer miles of footpaths, cycling routes and open heathland to explore. The market towns of Brandon and Thetford provide further leisure opportunities, whilst Newmarket's racing heritage and the cultural attractions of Cambridge offer rewarding days out.
Woodcutters Way, Lakenheath
A porch welcomes you into the home, while a practical side entrance offers additional everyday convenience and ease of access.
Upon entering, the accommodation is immediately inviting, with a welcoming entrance area that provides access to the principal living spaces. The interiors have been well maintained and thoughtfully arranged to maximise both comfort and functionality, creating a home that is ideal for modern living.
The heart of the property is undoubtedly the impressive open-plan sitting and dining room. Flooded with natural light, this generous reception space has been beautifully presented by the current owners and offers a versatile layout to accommodate both relaxation and entertaining. The proportions of the room allow for a comfortable seating area alongside a dedicated dining space, providing the perfect setting for everyday living, family gatherings or hosting guests. The open nature of the room creates a wonderful sense of space whilst maintaining a warm and welcoming atmosphere.
Positioned adjacent to the reception space, the fully refurbished kitchen has been thoughtfully designed with practicality in mind. Fitted with a range of contemporary cabinetry, the kitchen offers excellent storage and preparation space, alongside an integrated oven for added convenience. There is plumbing in place for a washing machine and designated space for a tall fridge/freezer, ensuring the room caters perfectly to modern household requirements. Finished in a clean and stylish manner, the kitchen complements the rest of the property whilst providing an efficient and functional workspace.
Moving through the bungalow, the sleeping accommodation is well separated from the main living areas, ensuring privacy and comfort. The principal bedroom is a particularly appealing room, benefiting from built-in wardrobes that provide useful storage whilst maintaining a spacious feel. The second bedroom is equally well presented and offers flexibility to suit a variety of needs, whether as a guest room, hobby room, home office or additional sleeping accommodation.
Serving the bedrooms is a contemporary shower room fitted with a stylish three-piece suite. Thoughtfully updated to suit modern tastes, the room is well equipped for everyday use and complements the overall presentation of the property.
Stepping outside, the rear garden has been designed for ease of maintenance whilst providing an attractive and private outdoor environment. A paved pathway leads through the garden, complemented by areas of lawn that introduce greenery and create an appealing outlook from within the home. A patio seating area offers an ideal space for outdoor dining, entertaining or simply enjoying the warmer months, while the addition of a wooden pergola provides both character and a focal point to the garden setting. The outdoor spaces have been carefully arranged to ensure they are both practical and enjoyable throughout the year.
Further enhancing the property's appeal is the detached single garage, accessed via gated entry from the driveway. Providing valuable storage space, the garage is a useful addition for those seeking secure storage for tools, equipment or outdoor items. The generous brick-weave driveway to the front ensures parking is never an issue, comfortably accommodating multiple vehicles.
Agents Note
This property will be sold freehold.
Connected to mains water, electricity and drainage.
Oil central heating and a hot water immersion.
Disclaimer
Minors and Brady (M&B), along with their representatives, aren’t authorised to provide assurances about the property, whether on their own behalf or on behalf of their client. We don’t take responsibility for any statements made in these particulars, which don’t constitute part of any offer or contract. To comply with AML regulations, £52 is charged to each buyer which covers the cost of the digital ID check. It’s recommended to verify leasehold charges provided by the seller through legal representation. All mentioned areas, measurements, and distances are approximate, and the information, including text, photographs, and plans, serves as guidance and may not cover all aspects comprehensively. It shouldn’t be assumed that the property has all necessary planning, building regulations, or other consents. Services, equipment, and facilities haven’t been tested by M&B, and prospective purchasers are advised to verify the information to their satisfaction through inspection or other means.
Minors and Brady (M&B) along with their representatives, are not authorised to provide assurances about the property, whether on their own behalf or on behalf of their client. We don’t take responsibility for any statements made in these particulars, which don’t constitute part of any offer or contract. To comply with AML regulations, £52 is charged to each buyer which covers the cost of the digital ID check. It’s recommended to verify leasehold charges provided by the seller through legal representation. All mentioned areas, measurements, and distances are approximate, and the information, including text, photographs, and plans, serves as guidance and may not cover all aspects comprehensively. It shouldn’t be assumed that the property has all necessary planning, building regulations, or other consents. Services, equipment, and facilities haven’t been tested by M&B, and prospective purchasers are advised to verify the information to their satisfaction through inspection or other means.