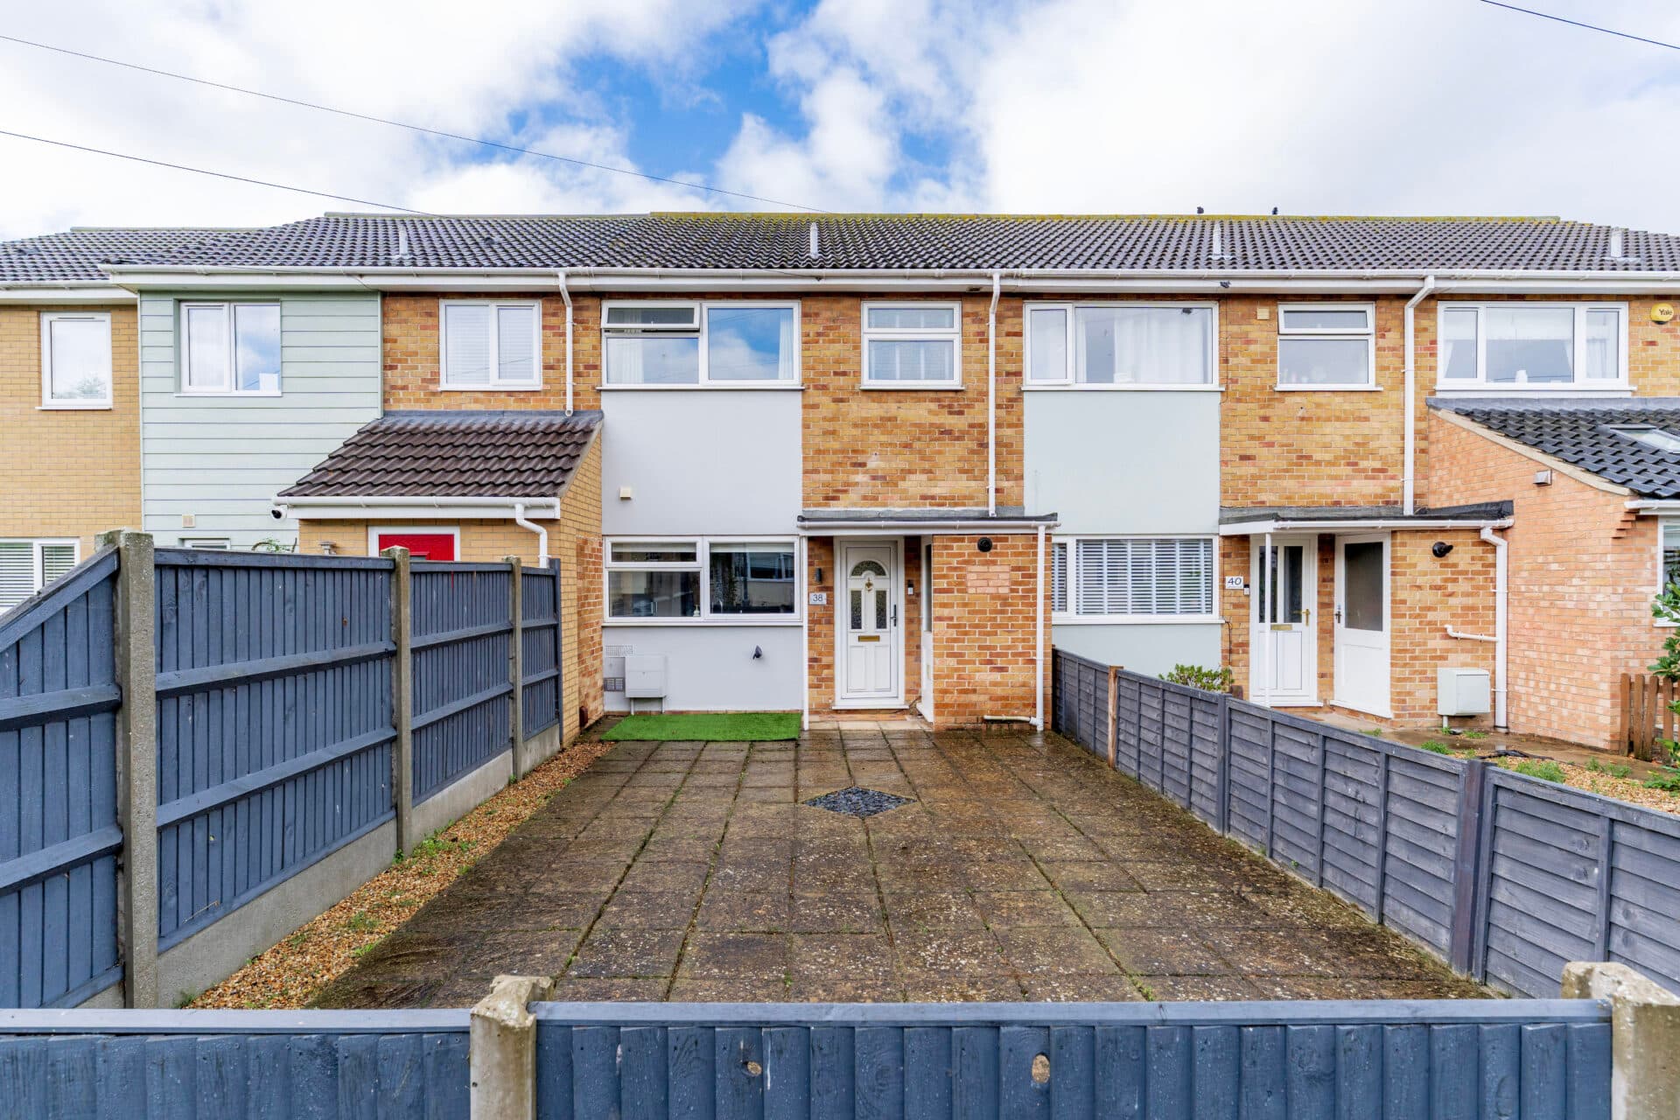
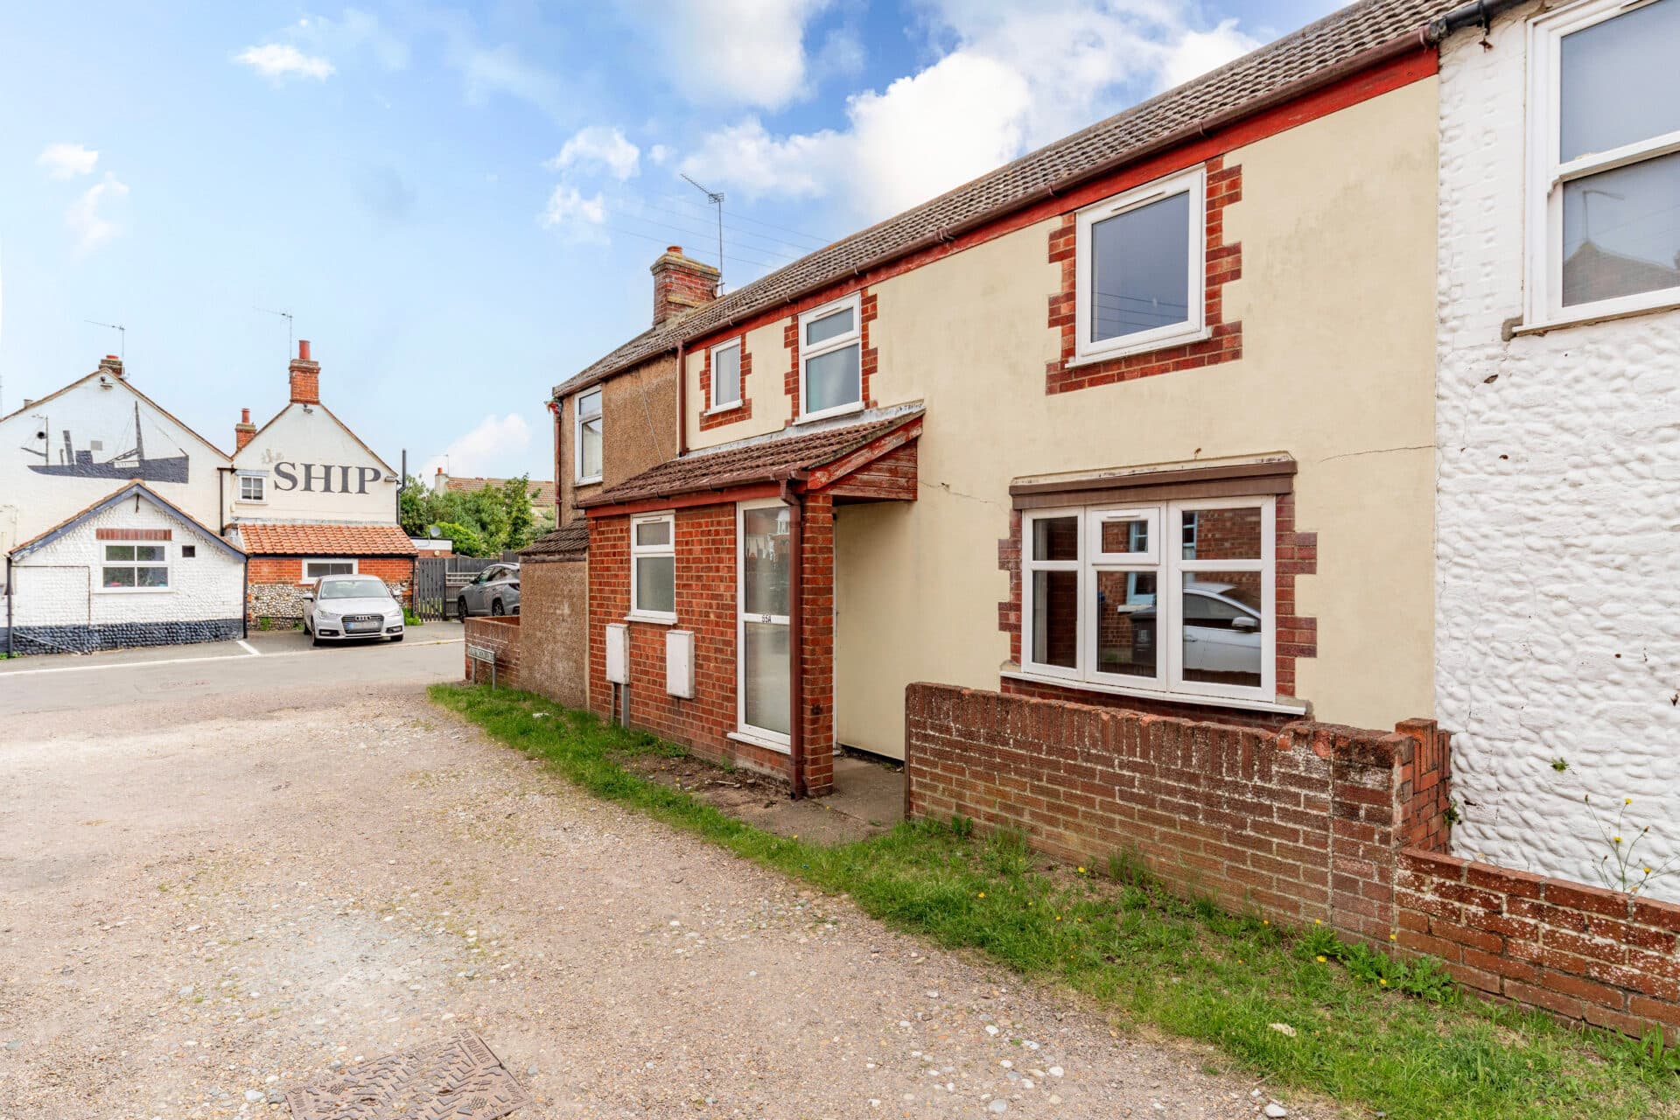
We tailor every marketing campaign to a customer’s requirements and we have access to quality marketing tools such as professional photography, video walk-throughs, drone video footage, distinctive floorplans which brings a property to life, right off of the screen.
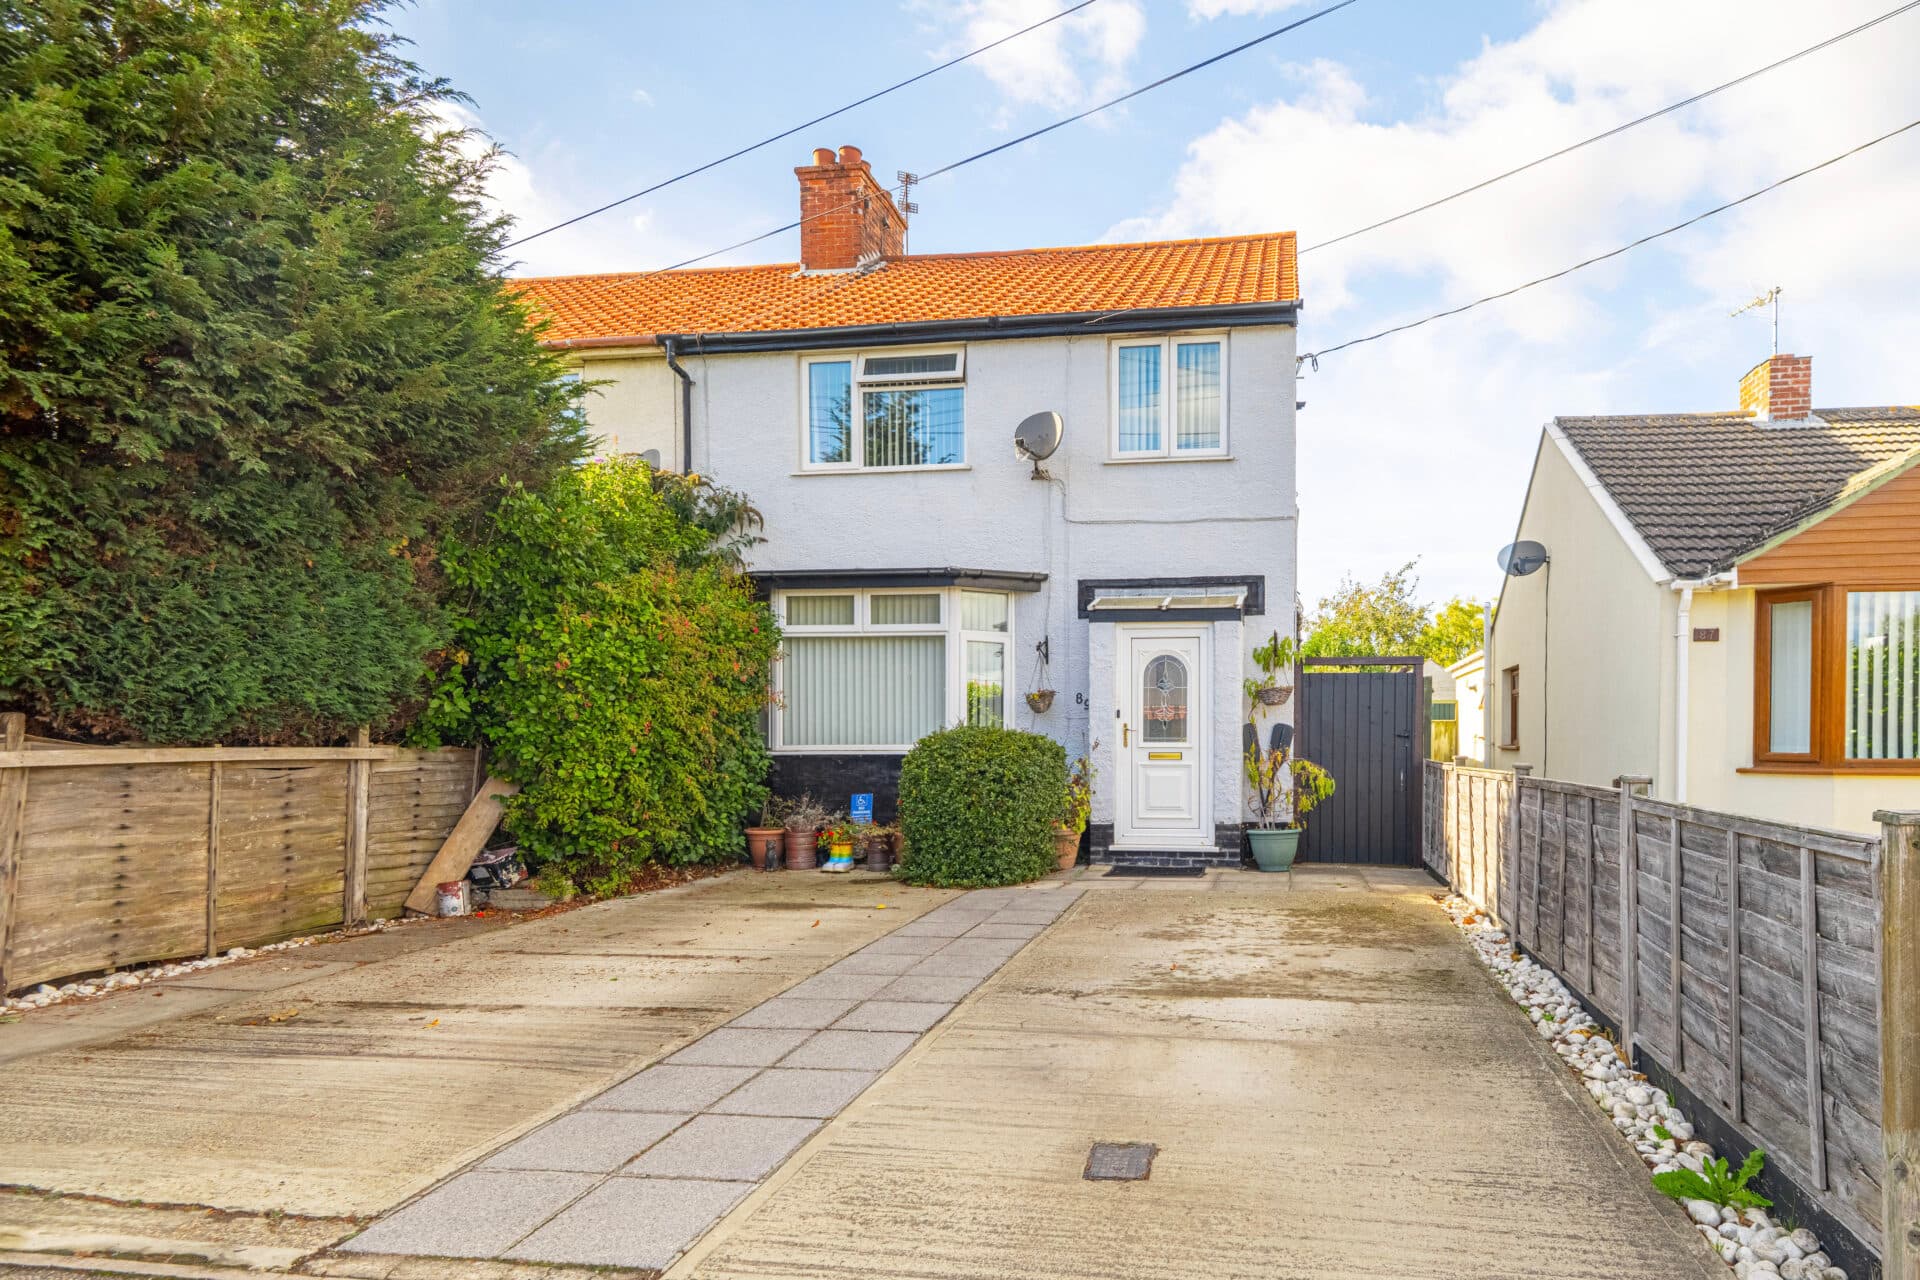
Guide Price : £200,000 - £220,000. Tucked away within a sought-after village setting, this beautifully presented home offers an impressive combination of space, practicality and family-friendly living. The property boasts three generous double bedrooms, a spacious lounge/dining room and a well-appointed kitchen designed to meet the demands of modern life. A welcoming entrance hall and ground-floor cloakroom further enhance the property's functionality. Outside, the fully enclosed rear garden provides a wonderful space for entertaining, relaxing and enjoying time with family and friends. Off-road parking and an en-bloc garage add valuable convenience and storage options. Combining excellent presentation with a desirable village location, this is a home ready to be enjoyed from day one.
The Location
Situated within the popular village of Hockering, this location offers an excellent balance of rural surroundings and everyday convenience. Enjoying a peaceful residential setting, the village is well regarded for its friendly community atmosphere and attractive Norfolk countryside, making it a popular choice for families, professionals and those seeking a quieter way of life.
Hockering benefits from a number of local amenities, including a well-regarded primary school, village hall and public house, all of which contribute to the strong sense of community found within the village. The surrounding countryside provides a wealth of opportunities for walking, cycling and enjoying the outdoors, with quiet country lanes and scenic rural landscapes on the doorstep.
For a wider range of amenities, the nearby market town of Dereham is just a short drive away and offers an extensive selection of supermarkets, independent retailers, cafés, restaurants, healthcare facilities, leisure amenities and schooling for all ages. The town continues to grow in popularity thanks to its excellent range of services and convenient position within the county, making it a key hub for the surrounding villages. Residents can enjoy everything from everyday shopping and dining to sports facilities, community events and a bustling town centre environment.
The location is particularly convenient for commuters, with the A47 providing straightforward routes to Norwich, King's Lynn and the wider road network. Ongoing improvements to the A47 corridor are expected to further enhance connectivity and journey reliability in the future, strengthening the area's appeal for those travelling across the region for work or leisure.
Norwich, Norfolk's historic cathedral city, is easily accessible and offers a comprehensive range of shopping, dining, cultural attractions, universities and mainline rail connections. Meanwhile, the wider county offers endless opportunities to explore the Norfolk Broads, picturesque market towns and the renowned North Norfolk coastline.
Yew Tree Court, Hockering
Situated within a peaceful tucked-away position in the highly desirable village of Hockering, this beautifully presented semi-detached home offers generous accommodation, excellent outside space and a layout perfectly suited to modern family living. Combining well-proportioned rooms with practical features throughout, the property provides a wonderful opportunity for buyers seeking village life without compromising on convenience.
A welcoming entrance hall creates an immediate sense of space on arrival and provides access to the principal ground-floor accommodation. The thoughtful layout includes a convenient cloakroom, adding practicality for both family living and visiting guests.
At the heart of the home is a spacious lounge and dining area, a versatile room designed to accommodate both relaxation and entertaining. Flooded with natural light and enjoying views over the garden, this inviting space offers ample room for a variety of furniture arrangements, making it ideal for everything from cosy evenings in to larger family gatherings and celebrations.
The kitchen is well equipped with a range of storage units and work surfaces, providing a practical environment for everyday cooking and meal preparation. The layout works particularly well for busy households, while its position within the home maintains a strong connection to the surrounding living spaces.
Upstairs, the property continues to impress with three generously sized double bedrooms, a feature rarely found in homes of this style. Each room offers excellent flexibility for family members, guests or those requiring dedicated home working space. A family bathroom serves the accommodation and is conveniently positioned off the landing.
Outside, the rear garden is a particularly attractive feature of the property. Fully enclosed and beautifully maintained, it offers a wonderful outdoor environment for families, pets and entertaining alike. Predominantly laid to lawn, the garden is complemented by seating areas and a covered section that can be enjoyed throughout much of the year, creating a versatile extension of the living accommodation.
Further benefits include off-road parking and an en-bloc garage, providing excellent storage and everyday practicality.
Agent’s Note
This property will be sold freehold and connected oil-fired heating, mains water, electricity and drainage.
Disclaimer
Minors and Brady (M&B) along with their representatives, are not authorised to provide assurances about the property, whether on their own behalf or on behalf of their client. We don’t take responsibility for any statements made in these particulars, which don’t constitute part of any offer or contract. To comply with AML regulations, £52 is charged to each buyer which covers the cost of the digital ID check. It’s recommended to verify leasehold charges provided by the seller through legal representation. All mentioned areas, measurements, and distances are approximate, and the information, including text, photographs, and plans, serves as guidance and may not cover all aspects comprehensively. It shouldn’t be assumed that the property has all necessary planning, building regulations, or other consents. Services, equipment, and facilities haven’t been tested by M&B, and prospective purchasers are advised to verify the information to their satisfaction through inspection or other means.
Minors and Brady (M&B) along with their representatives, are not authorised to provide assurances about the property, whether on their own behalf or on behalf of their client. We don’t take responsibility for any statements made in these particulars, which don’t constitute part of any offer or contract. To comply with AML regulations, £52 is charged to each buyer which covers the cost of the digital ID check. It’s recommended to verify leasehold charges provided by the seller through legal representation. All mentioned areas, measurements, and distances are approximate, and the information, including text, photographs, and plans, serves as guidance and may not cover all aspects comprehensively. It shouldn’t be assumed that the property has all necessary planning, building regulations, or other consents. Services, equipment, and facilities haven’t been tested by M&B, and prospective purchasers are advised to verify the information to their satisfaction through inspection or other means.