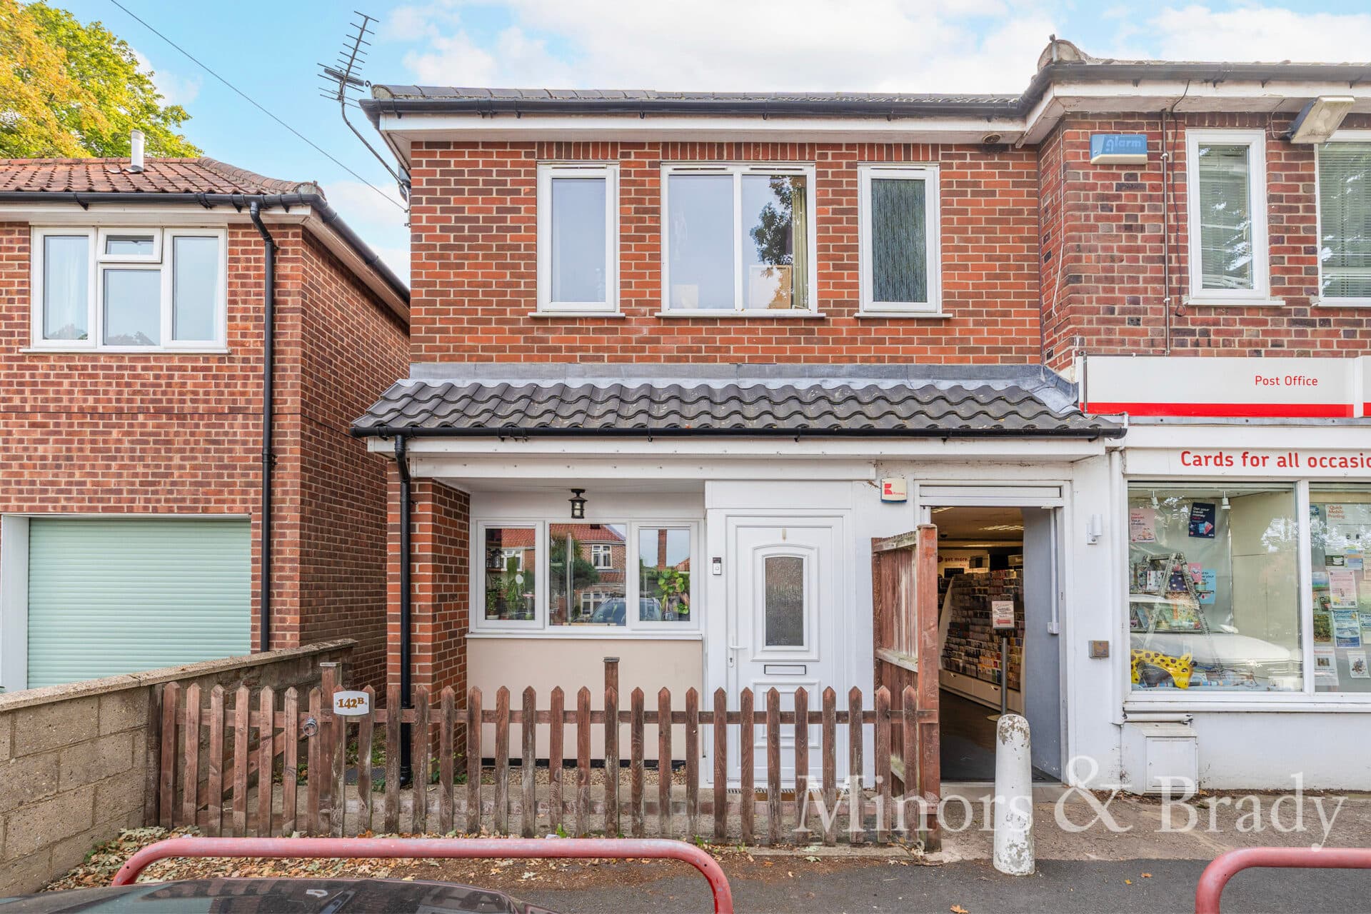
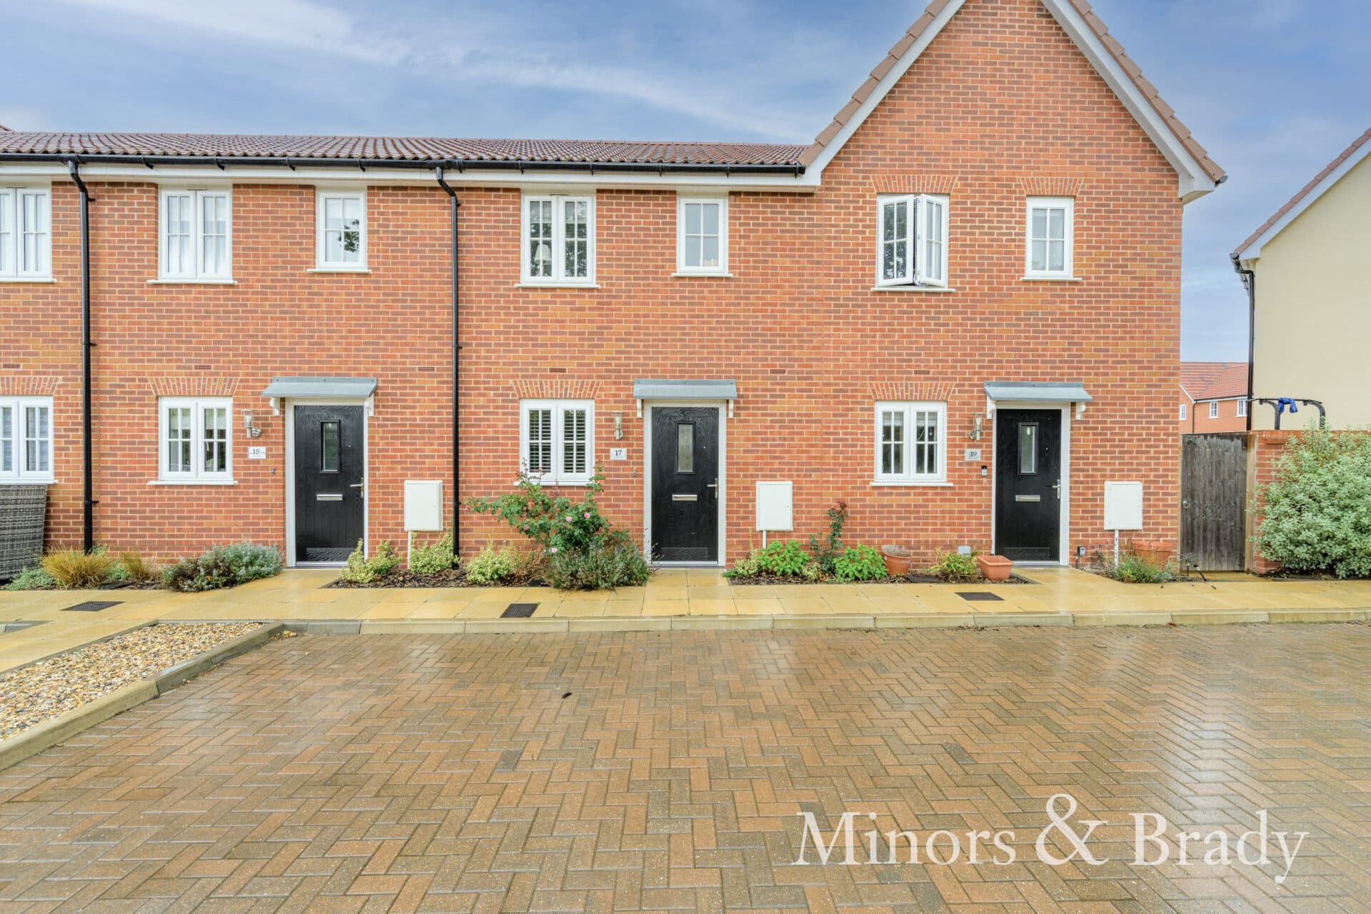
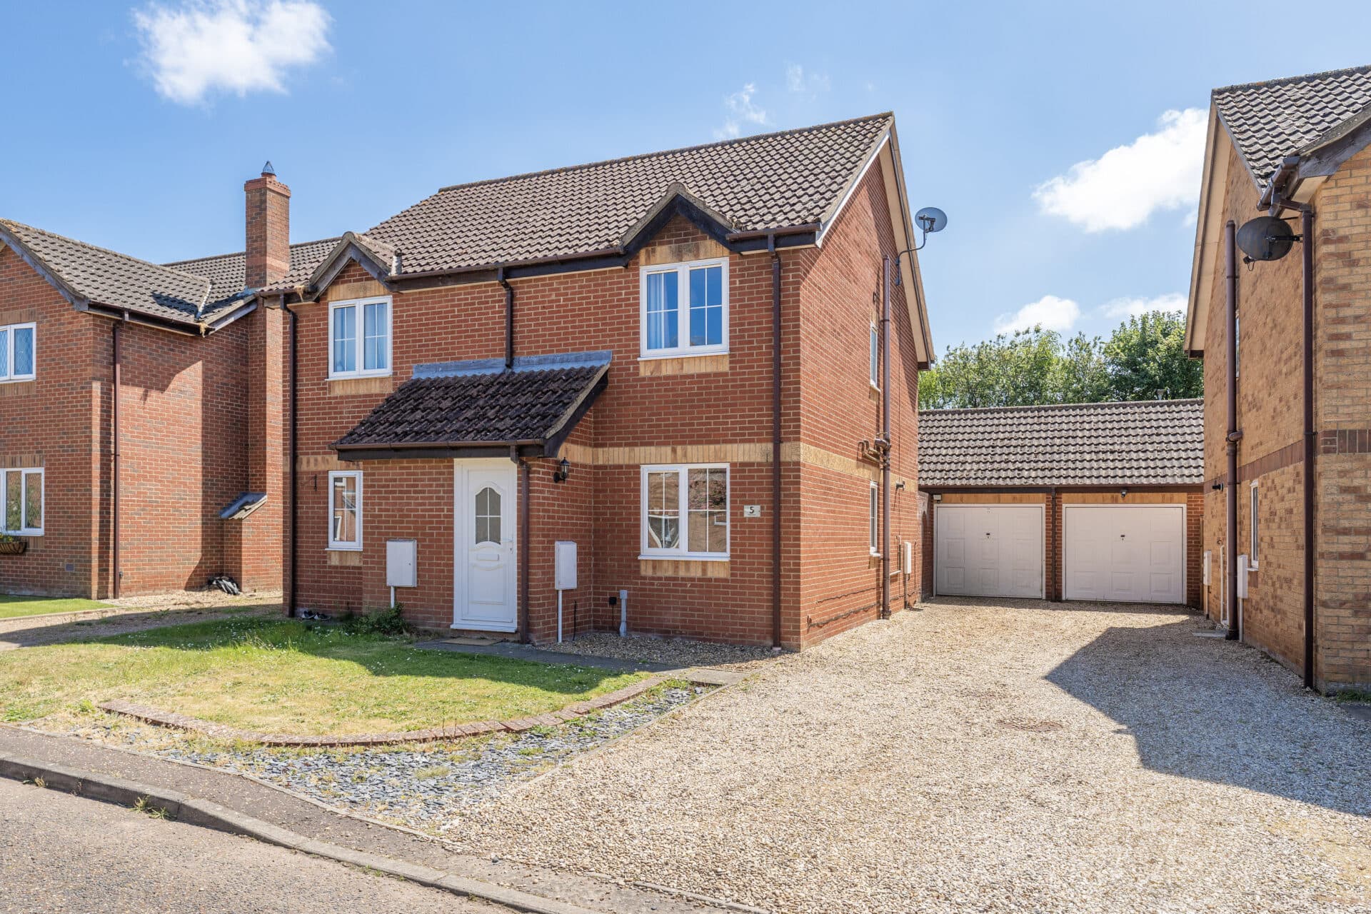
We tailor every marketing campaign to a customer’s requirements and we have access to quality marketing tools such as professional photography, video walk-throughs, drone video footage, distinctive floorplans which brings a property to life, right off of the screen.
*NO DEPOSIT OPTION* Well-presented two-bedroom terrace in North Norwich with flexible living spaces, modern kitchen, enclosed garden, and easy access to local amenities, parks, and city transport. Available November - Fully furnished.
The Location
Churchill Road sits within a settled residential neighbourhood in the north-eastern part of Norwich, known for its traditional terraced housing and strong local community feel. The area is popular with families, professionals, and long-term residents who appreciate its quiet streets while still being close to the city centre.
Residents benefit from a range of everyday amenities within walking distance. Among the nearby social spots is The Stanley, a well-known local pub that acts as a casual meeting point for people in the neighbourhood. There are also independent takeaway options nearby, including a local fish and chip shop, providing convenient food choices for residents.
The location also benefits from easy access to green space. Mousehold Heath is just a short distance away and is one of the city’s most popular outdoor areas, offering walking trails, open heathland, and panoramic views over Norwich. In addition, the nearby River Wensum provides scenic riverside walks and contributes to the area’s relaxed character.
Transport connections are another advantage of living on Churchill Road. Regular bus services run through the surrounding streets, providing convenient links into the centre of Norwich where residents can access a wide range of shops, restaurants, markets, and cultural attractions.
Altogether, Churchill Road offers a comfortable residential setting that balances quiet neighbourhood living with convenient access to local pubs, takeaways, parks, and the wider amenities of Norwich.
Churchill Road, Norwich
Positioned in a popular North City location, the property offers well-proportioned accommodation across two floors.
The accommodation begins with a welcoming sitting room, a beautifully presented space enhanced by a striking navy-blue chimney breast, an original fireplace and attractive alcove shelving, all of which create a warm and inviting focal point. Wooden internal doors throughout the property further complement the home's Victorian charm and add character to each room.
Beyond the sitting room, a generous dining room provides a versatile second reception space, ideal for entertaining, family meals or home working. The dual reception room layout offers excellent flexibility, allowing the living spaces to adapt to a variety of lifestyles and needs.
The kitchen is fitted with a range of neutral units complemented by wooden-style worktops and a stylish chequered tiled splashback, creating a timeless and practical space for everyday cooking. Adjacent to the kitchen, the contemporary ground floor bathroom provides modern convenience.
Upstairs, there are two well-proportioned double bedrooms, both benefiting from plenty of natural light. A third adjoining room offers additional flexibility and is currently best suited as a dressing room or walk-in wardrobe thanks to its built-in storage. However, it could equally serve as a nursery, study, hobby room or occasional bedroom depending on individual requirements.
Outside, the property continues to impress with a fully enclosed, non-bisected rear garden designed for low-maintenance enjoyment. Featuring a patio area, shingle sections and a raised decking area, the garden provides an ideal setting for outdoor dining, entertaining or simply relaxing. Enclosed by a combination of traditional brick walls and timber fencing, it offers both privacy and character. To the front, a further enclosed shingled garden sits behind a brick wall, enhancing the property's kerb appeal.
Disclaimer
Minors and Brady and their representatives are not authorised to give assurances about the property, either on their own behalf or that of the landlord. We do not accept responsibility for any statements in these particulars, which do not form part of any offer or contract.
All areas, measurements, and distances are approximate. Information provided—including text, photos, and plans—is for general guidance only and may not fully represent the property. It should not be assumed the property has all necessary planning permissions, building regulations, or other consents.
Services, appliances, equipment, furniture, and fixtures have not been tested by Minors and Brady. Prospective tenants must carry out their own checks to confirm what is included in the tenancy and the condition of any items.
The advertised availability date is subject to references and contract and may depend on another occupant vacating the property on time.