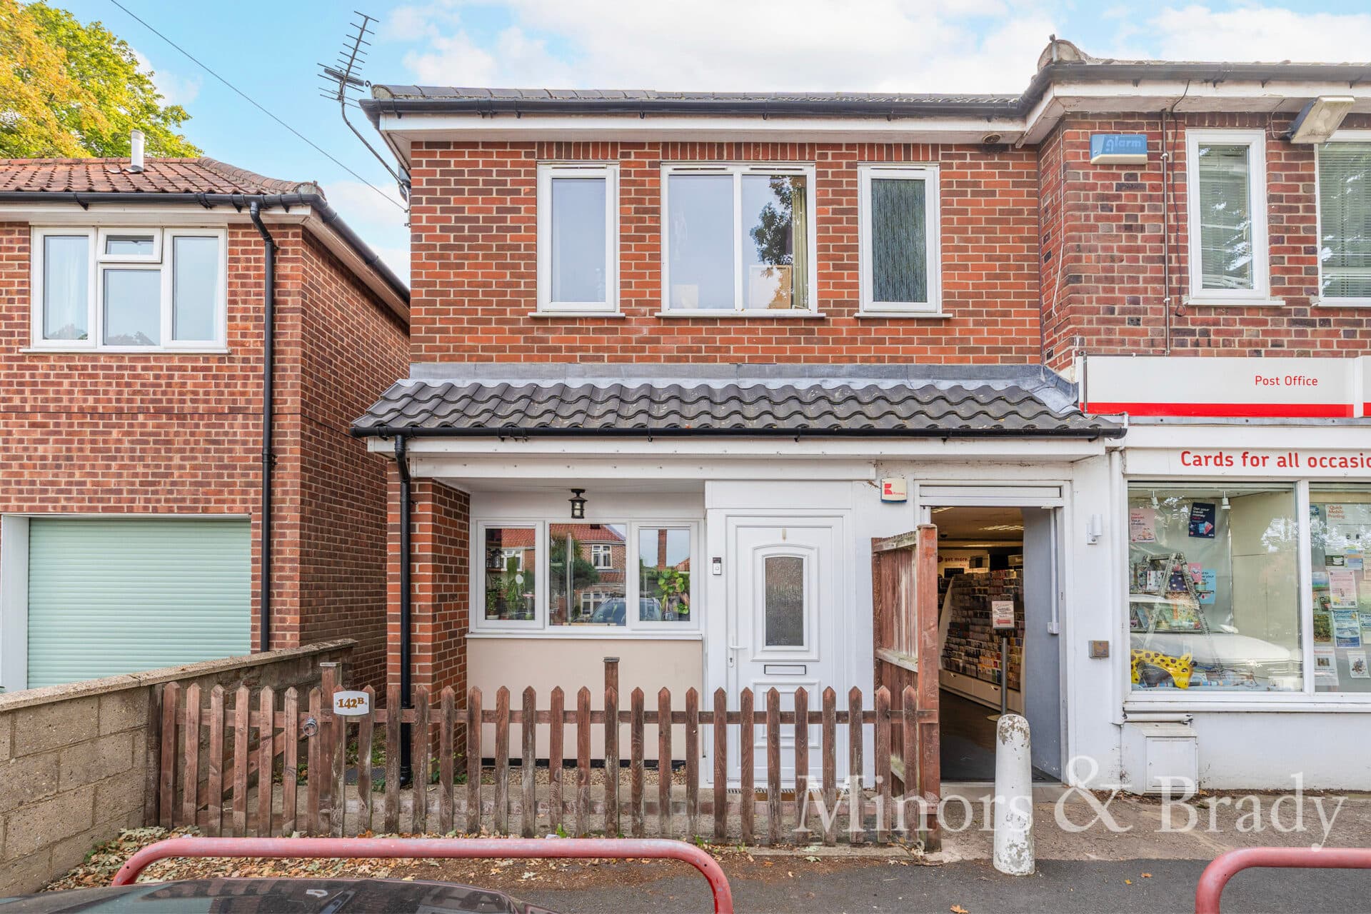
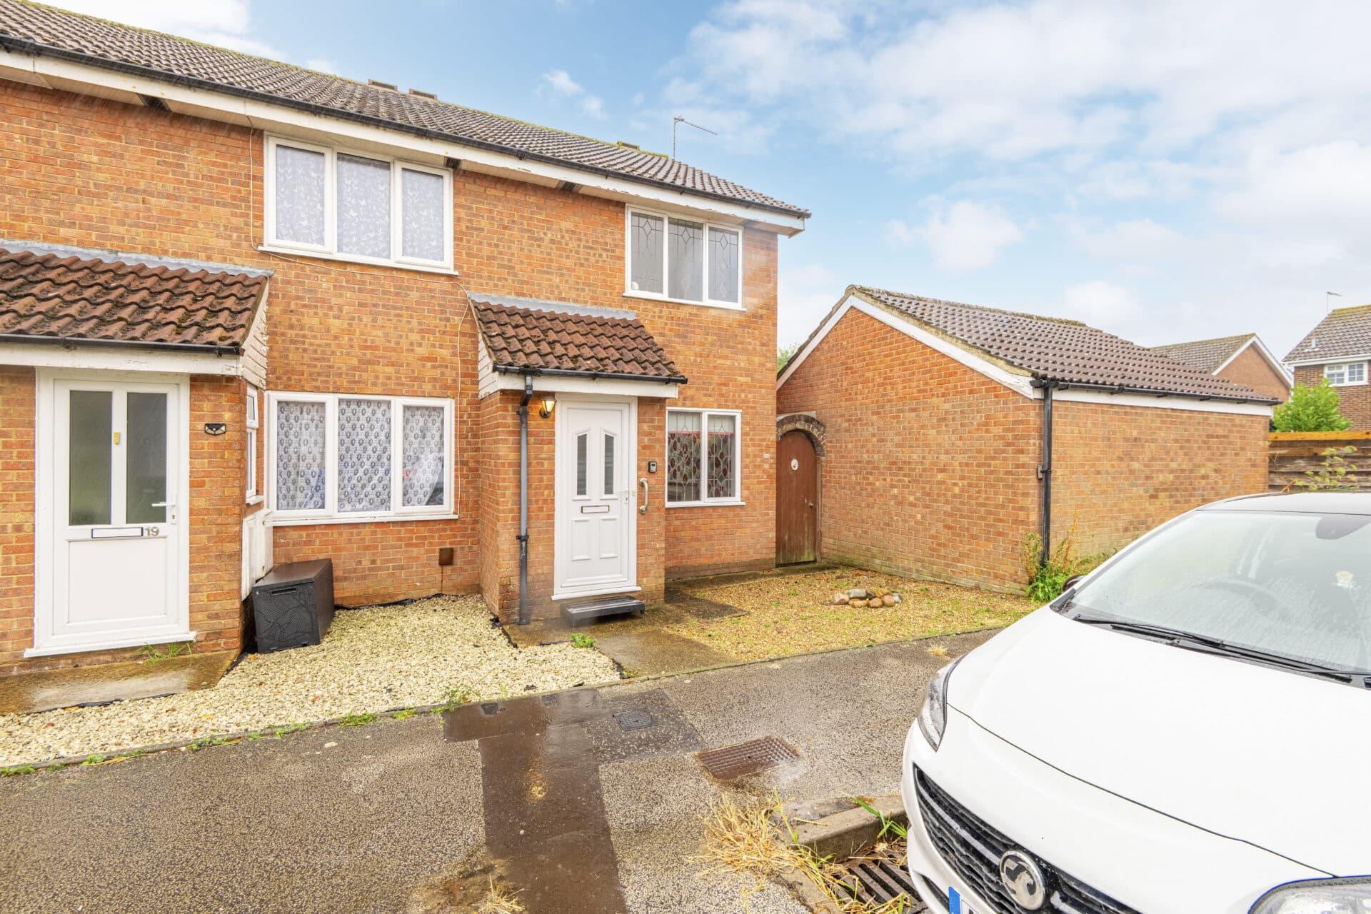
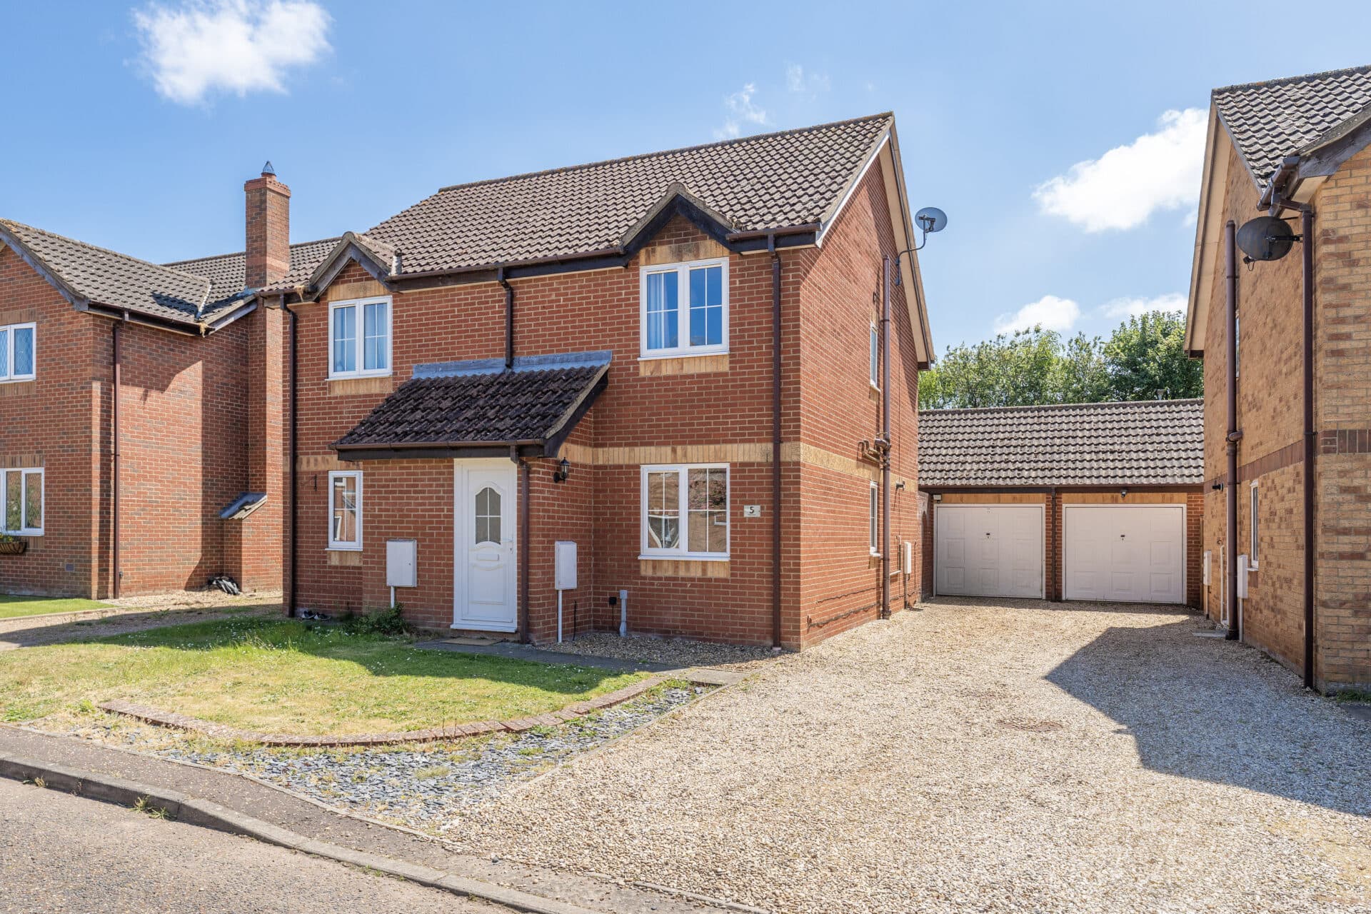
We tailor every marketing campaign to a customer’s requirements and we have access to quality marketing tools such as professional photography, video walk-throughs, drone video footage, distinctive floorplans which brings a property to life, right off of the screen.
*NO DEPOSIT OPTION* Available to let is this well-presented two-bedroom mid-terrace property located on Horsley Drive, a popular residential road in Gorleston. Offering a practical layout, neutral interiors, and a private garden, this home is ideal for professionals, couples, or a small family seeking comfortable living close to local amenities. The property enjoys a convenient position within walking distance of shops, schools, and public transport, with excellent road links to Great Yarmouth and the A47 for commuting further afield. With thoughtful details such as built-in storage, an enclosed outdoor space and a garage this home combines functionality with a modern, easy-to-maintain style.
Location
Horsley Drive enjoys a prime position in the popular coastal town of Gorleston, close to the sandy shores of Gorleston Beach and the scenic cliff-top promenade. The area is well-served by a variety of shops, supermarkets, and cafés, as well as sought-after schools and healthcare facilities. Residents benefit from excellent transport links to Great Yarmouth and Norwich, with easy access to the A47. The nearby James Paget University Hospital and Gorleston Golf Club add further convenience and appeal. This established residential setting offers a relaxed lifestyle with all essentials close at hand, ideal for families and professionals alike.
Horsley Drive
The ground floor features a bright and inviting lounge with French doors that open onto the rear garden, creating a social space filled with natural light. The fitted kitchen is positioned at the front of the property and includes an integrated hob and oven, with room for additional appliances. A ground floor WC just off the hallway provides added day-to-day convenience.
Upstairs off the landing are two well-sized bedrooms, both of which include built-in storage. A neatly appointed bathroom with a white suite and shower over the bath completes the accommodation.
The enclosed rear garden offers a private outdoor area that is easy to maintain and suitable for relaxing or entertaining. The home also benefits from double glazing and gas central heating.
Disclaimer
Minors and Brady and their representatives are not authorised to give assurances about the property, either on their own behalf or that of the landlord. We do not accept responsibility for any statements in these particulars, which do not form part of any offer or contract.
All areas, measurements, and distances are approximate. Information provided—including text, photos, and plans—is for general guidance only and may not fully represent the property. It should not be assumed the property has all necessary planning permissions, building regulations, or other consents.
Services, appliances, equipment, furniture, and fixtures have not been tested by Minors and Brady. Prospective tenants must carry out their own checks to confirm what is included in the tenancy and the condition of any items.
The advertised availability date is subject to references and contract and may depend on another occupant vacating the property on time.