We tailor every marketing campaign to a customer’s requirements and we have access to quality marketing tools such as professional photography, video walk-throughs, drone video footage, distinctive floorplans which brings a property to life, right off of the screen.
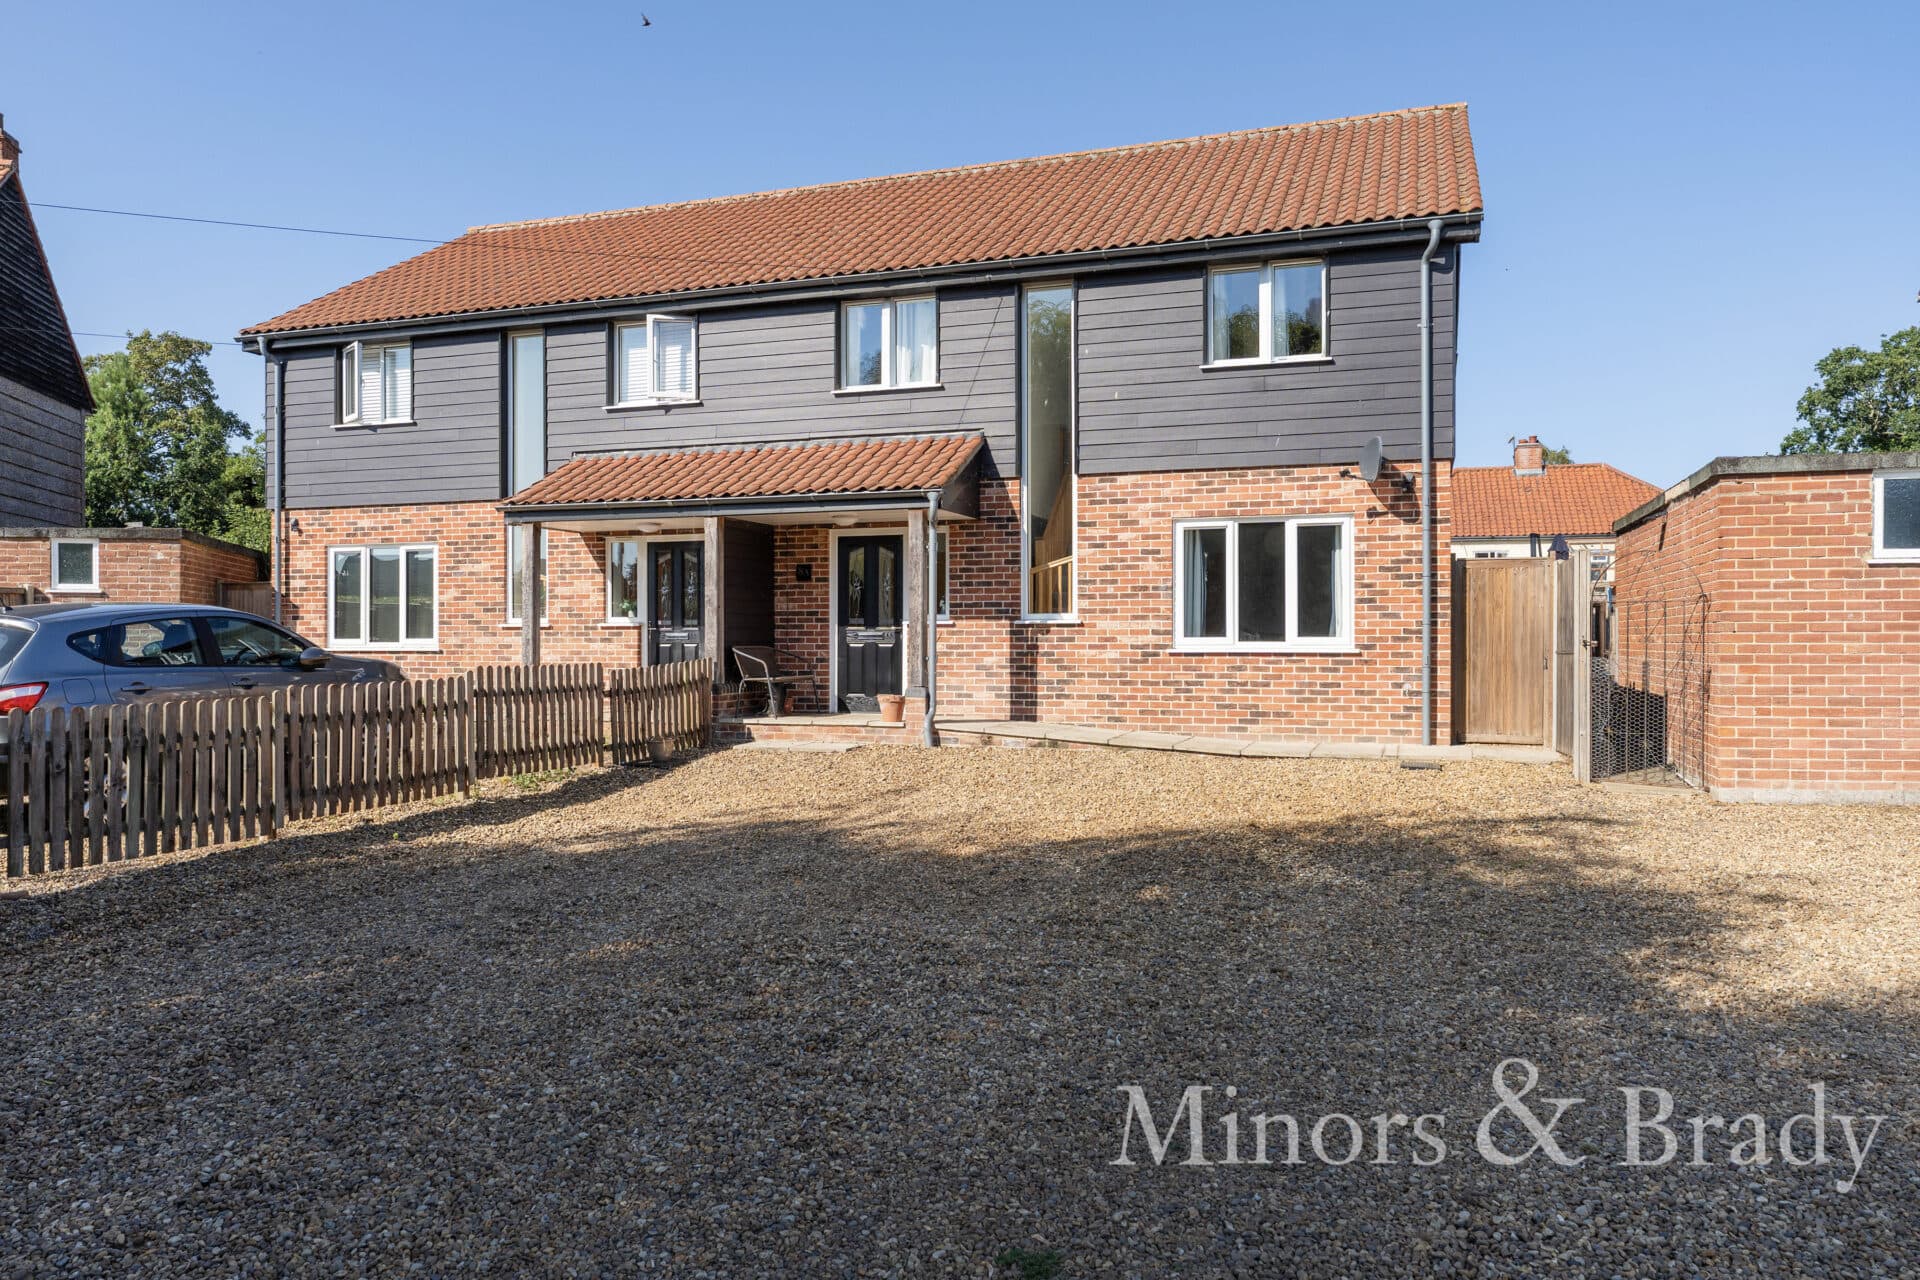
*NO DEPOSIT OPTION* Introducing this immaculately presented 4-bedroom detached house, built in 2022 by Hopkins Homes, which offers a peaceful retreat for families looking to settle in the heart of West Norfolk. With its modern design, efficient heating system, and high-quality finishes throughout, this charming detached family home is sure to appeal to renters looking to establish themselves in a sought-after area of Swanton Morley. Available June.
Location
Situated in the sought-after village of Swanton Morley, Rectory Road enjoys a peaceful yet well-connected location in the heart of Norfolk. This charming village offers a welcoming community feel with a range of local amenities including a highly regarded primary school, two traditional pubs, a village store, butcher, and post office. Surrounded by beautiful countryside and riverside walks, it's a haven for nature lovers and outdoor enthusiasts. Conveniently positioned just 3 miles from Dereham, residents benefit from easy access to a wider selection of shops, restaurants, and transport links, including direct routes to Norwich and beyond. Swanton Morley perfectly blends rural charm with everyday convenience.
Rectory Road
Approached through a spacious entrance hall, the ground floor of this family home features a sitting room with an inset log burner as its central feature, providing a cosy atmosphere for relaxing evenings. The open plan layout seamlessly connects the sitting room to the modern kitchen and dining area, complete with integrated appliances and ample storage space. Additionally, the ground floor includes a study and a convenient cloakroom.
Upstairs, you will find four generously proportioned bedrooms flooded with natural light. The principal bedroom benefits from double-fitted wardrobes and an en-suite shower room, while bedrooms two and three also enjoy the luxury of fitted wardrobes. The family bathroom serves the remaining bedrooms, offering both style and functionality.
Externally, the property boasts a beautifully maintained rear garden that is sure to impress any green-fingered enthusiast. A large terrace adjacent to the sitting room and kitchen provides the perfect setting for outdoor dining, with the remainder of the garden laid to lawn and enclosed by panel fencing. The property also benefits from a double garage and a private driveway, offering ample off-road parking space for multiple vehicles.
Disclaimer
Minors and Brady (M&B) along with their representatives, are not authorised to provide assurances about the property, whether on their own behalf or on behalf of their client. We don’t take responsibility for any statements made in these particulars, which don’t constitute part of any offer or contract. To comply with AML regulations, £52 is charged to each buyer which covers the cost of the digital ID check. It’s recommended to verify leasehold charges provided by the seller through legal representation. All mentioned areas, measurements, and distances are approximate, and the information, including text, photographs, and plans, serves as guidance and may not cover all aspects comprehensively. It shouldn’t be assumed that the property has all necessary planning, building regulations, or other consents. Services, equipment, and facilities haven’t been tested by M&B, and prospective purchasers are advised to verify the information to their satisfaction through inspection or other means.