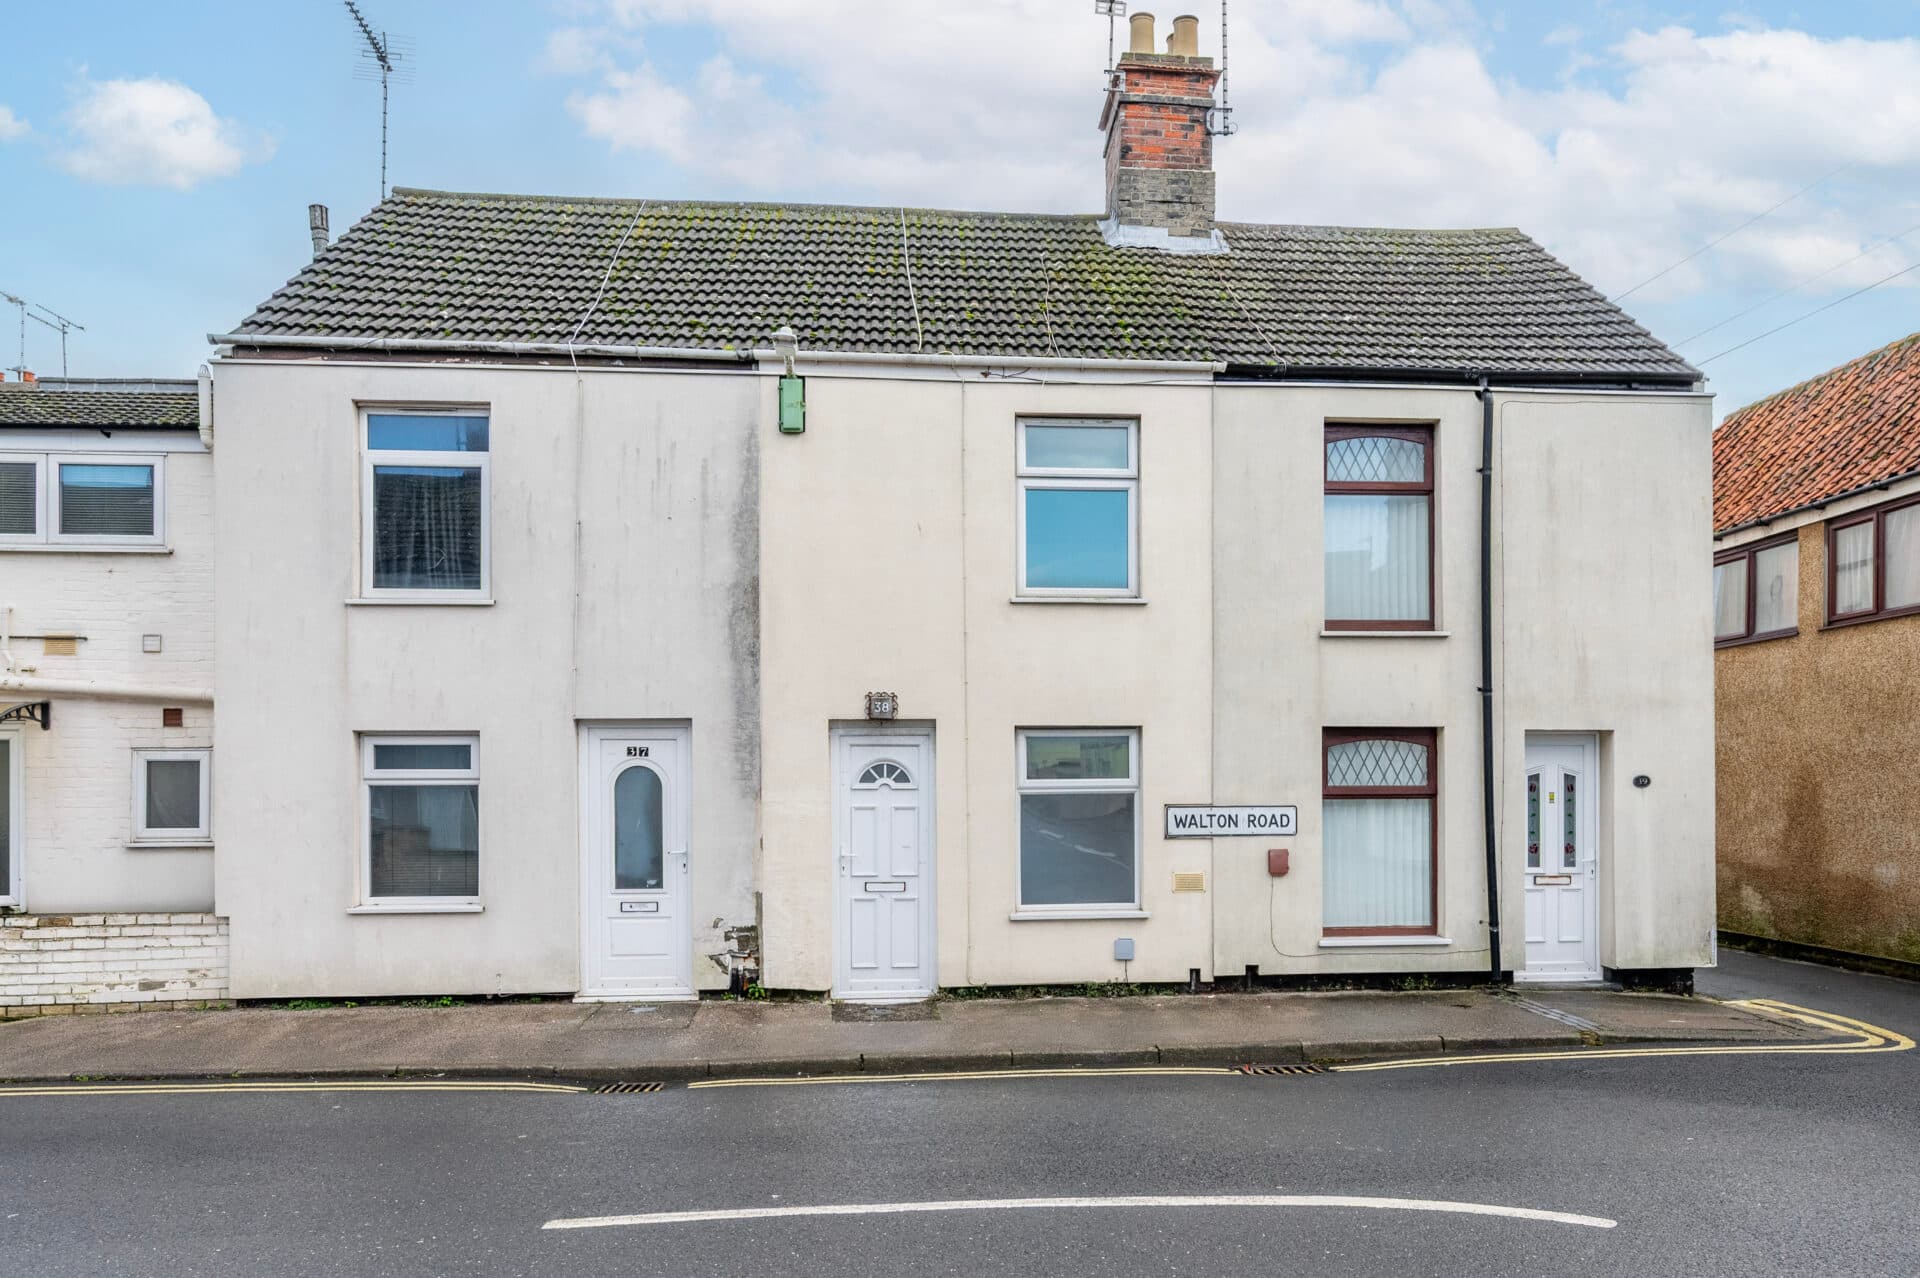
We tailor every marketing campaign to a customer’s requirements and we have access to quality marketing tools such as professional photography, video walk-throughs, drone video footage, distinctive floorplans which brings a property to life, right off of the screen.
*NO DEPOSIT OPTION* Situated in a sought-after location, this modern three-bedroom end-terrace home presents an inviting opportunity for comfortable and convenient living. With a contemporary design spread across two floors, the property is enhanced by a spacious open plan layout, integrated appliances, off-road parking, and a generous rear garden. Within walking distance of local amenities and Swanton Morley Primary School, this home is ideally placed for families and professionals alike. Available now!
Location
Strickland Drive enjoys a peaceful setting within the well-served village of Swanton Morley, surrounded by scenic countryside and a strong sense of community. The village offers everyday conveniences including a convenience store, a popular primary school, medical centre, two traditional pubs, and a village hall hosting regular events. Outdoor enthusiasts benefit from riverside walks and nearby open green spaces, while the historic market town of Dereham is just a short drive away for a wider range of shops, supermarkets, cafés, and leisure facilities. With easy access to the A47, Swanton Morley is well-placed for commuting towards Norwich or Kings Lynn.
Strickland Drive
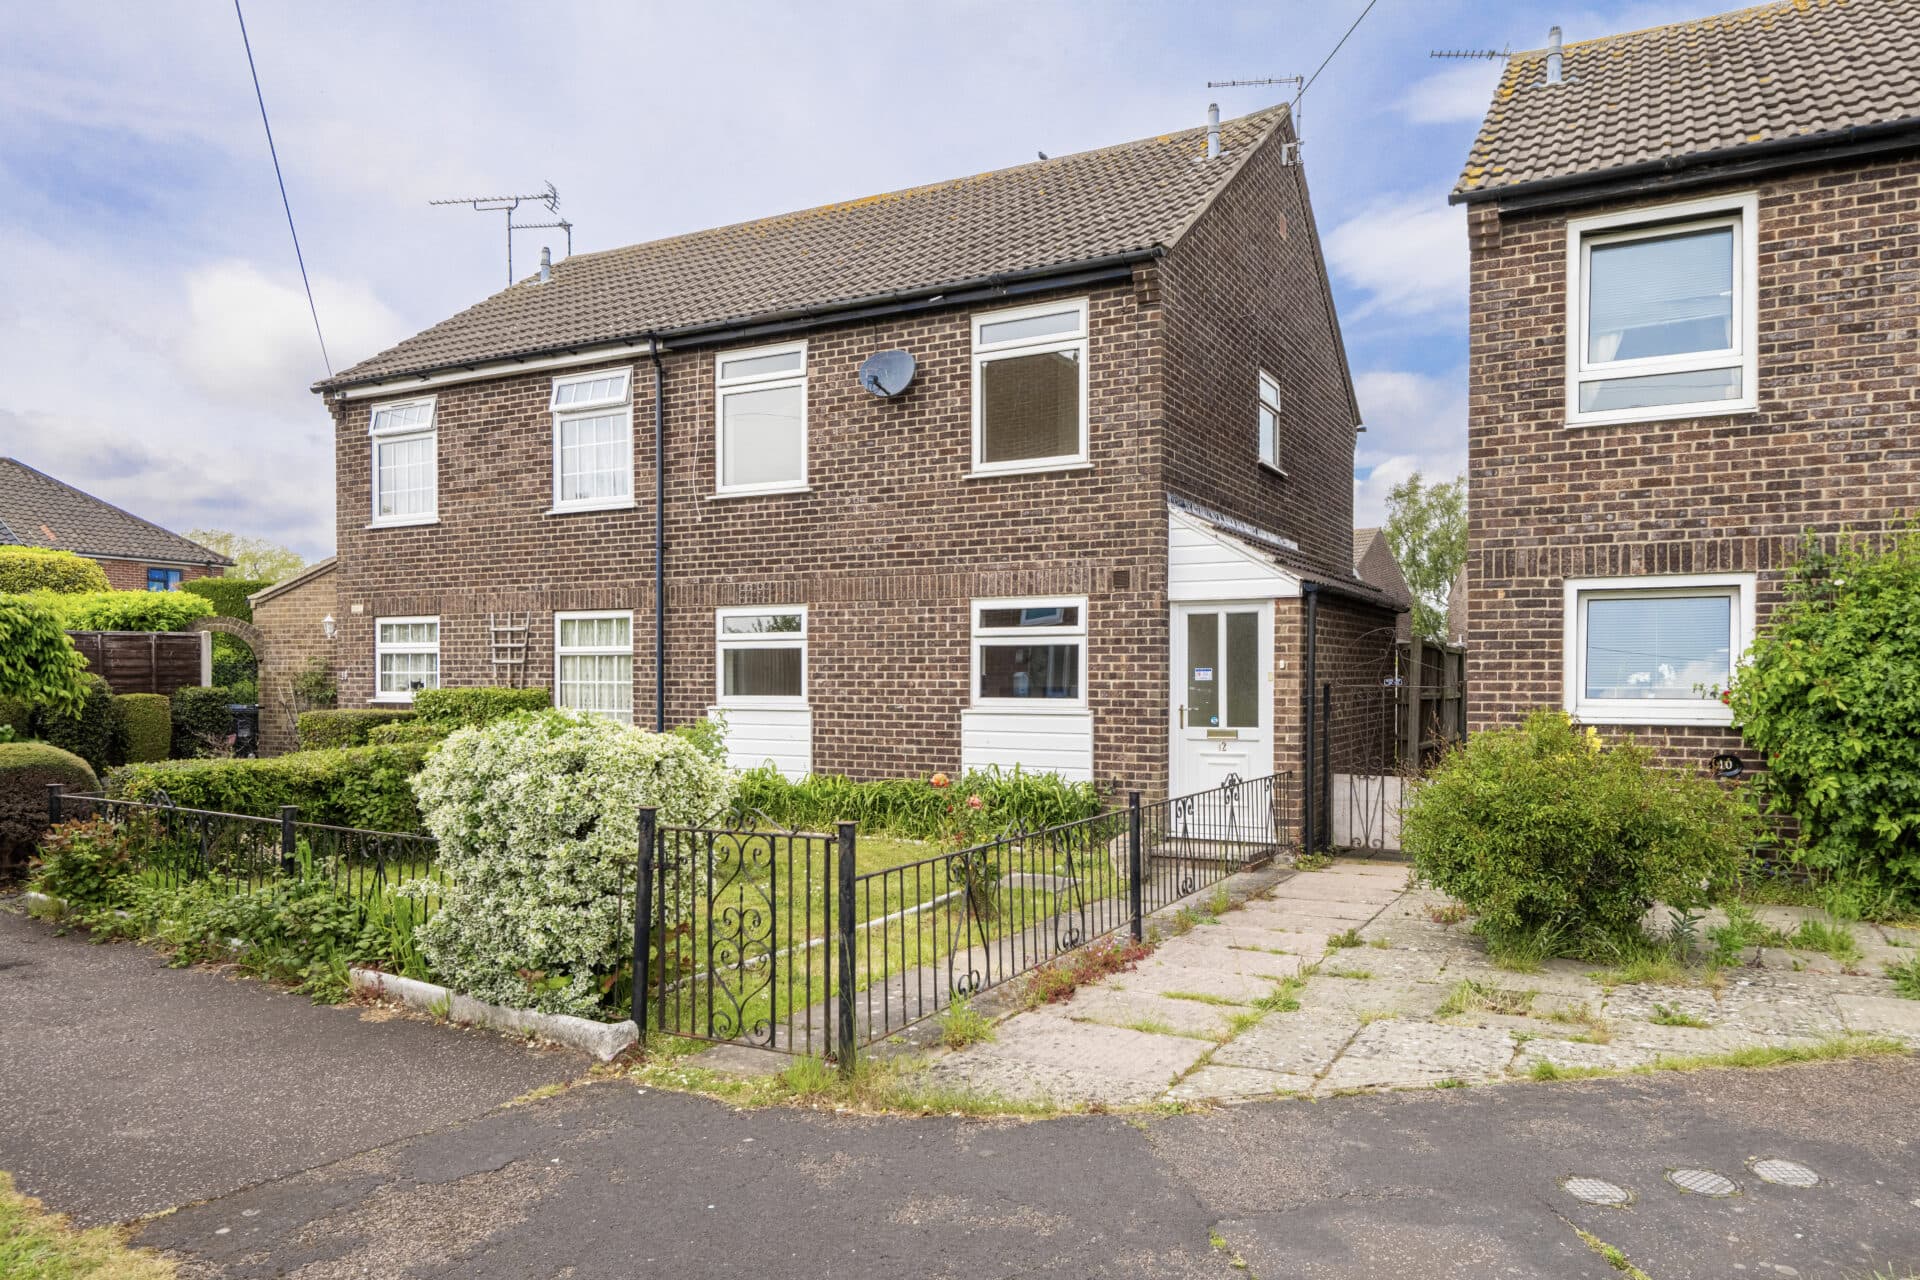
Approaching the property, a small front garden enhances its aesthetic allure, setting the tone for the delightful living experience within. Immerse yourself in the contemporary home as you step inside, where a well-designed layout spans two floors. The ground level features a welcoming hall leading to a convenient WC and the staircase to the upper level.
Venture further into the residence and discover the expansive 26ft open plan living area. This versatile space seamlessly accommodates a living room and a cosy dining setup, perfect for intimate gatherings or relaxed evenings at home. The modern fitted kitchen boasts integrated appliances and abundant natural light streaming in through windows at the front and rear. A rear door leads out to the garden.
Ascending to the first floor, three bedrooms await off the landing, with two bedrooms benefitting from built-in storage solutions, optimising space and functionality. The contemporary family bathroom with a sleek white suite promises a refreshing space for relaxation.
Beyond the confines of the interior, the property reveals a spacious enclosed rear garden, offering an outdoor are for leisure and recreation. Off-road parking for multiple vehicles guarantees convenience for residents and visitors alike.
Disclaimer
Minors and Brady and their representatives are not authorised to give assurances about the property, either on their own behalf or that of the landlord. We do not accept responsibility for any statements in these particulars, which do not form part of any offer or contract.
All areas, measurements, and distances are approximate. Information provided—including text, photos, and plans—is for general guidance only and may not fully represent the property. It should not be assumed the property has all necessary planning permissions, building regulations, or other consents.
Services, appliances, equipment, furniture, and fixtures have not been tested by Minors and Brady. Prospective tenants must carry out their own checks to confirm what is included in the tenancy and the condition of any items.
The advertised availability date is subject to references and contract and may depend on another occupant vacating the property on time.