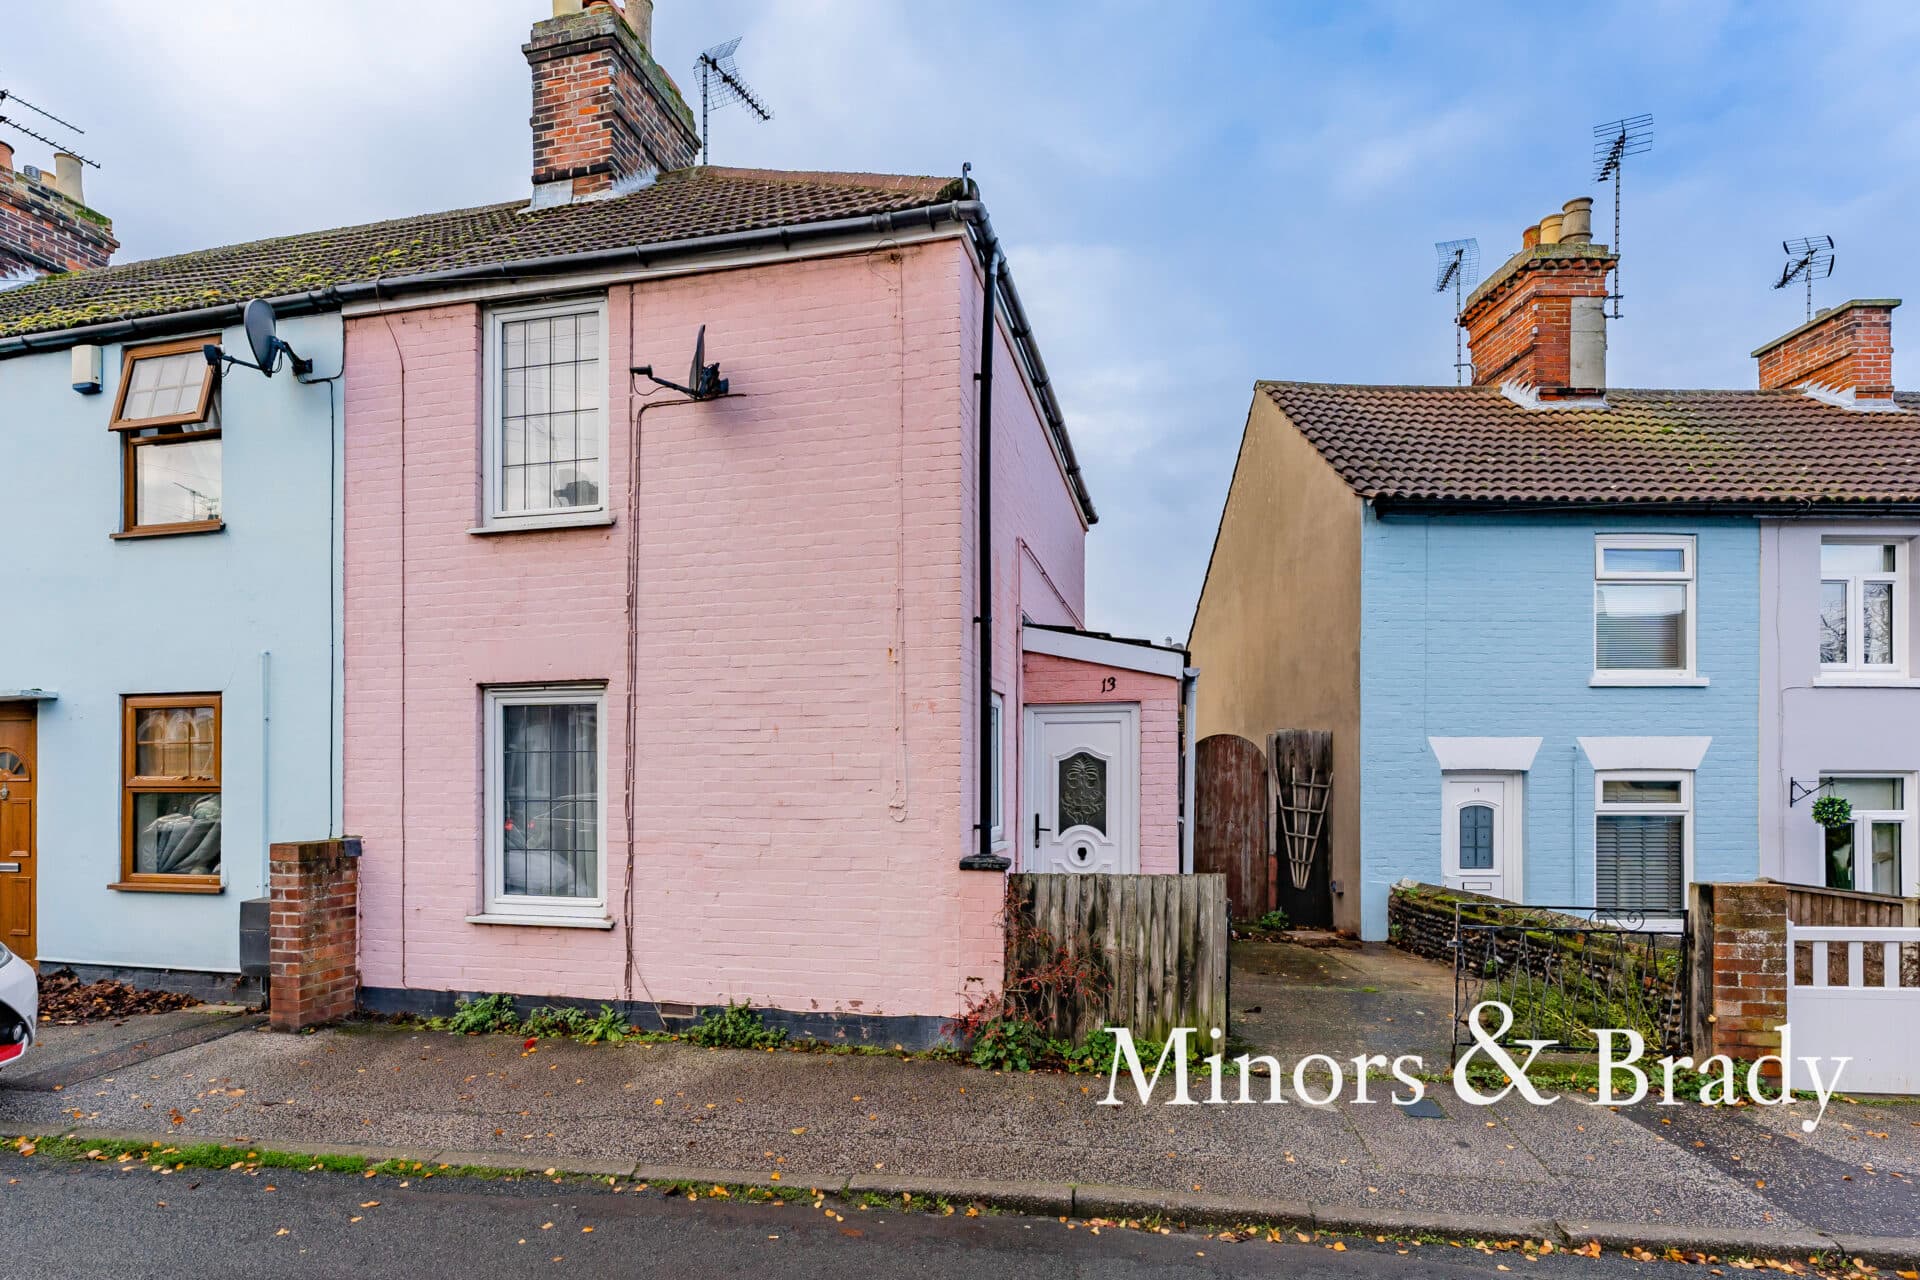
We tailor every marketing campaign to a customer’s requirements and we have access to quality marketing tools such as professional photography, video walk-throughs, drone video footage, distinctive floorplans which brings a property to life, right off of the screen.
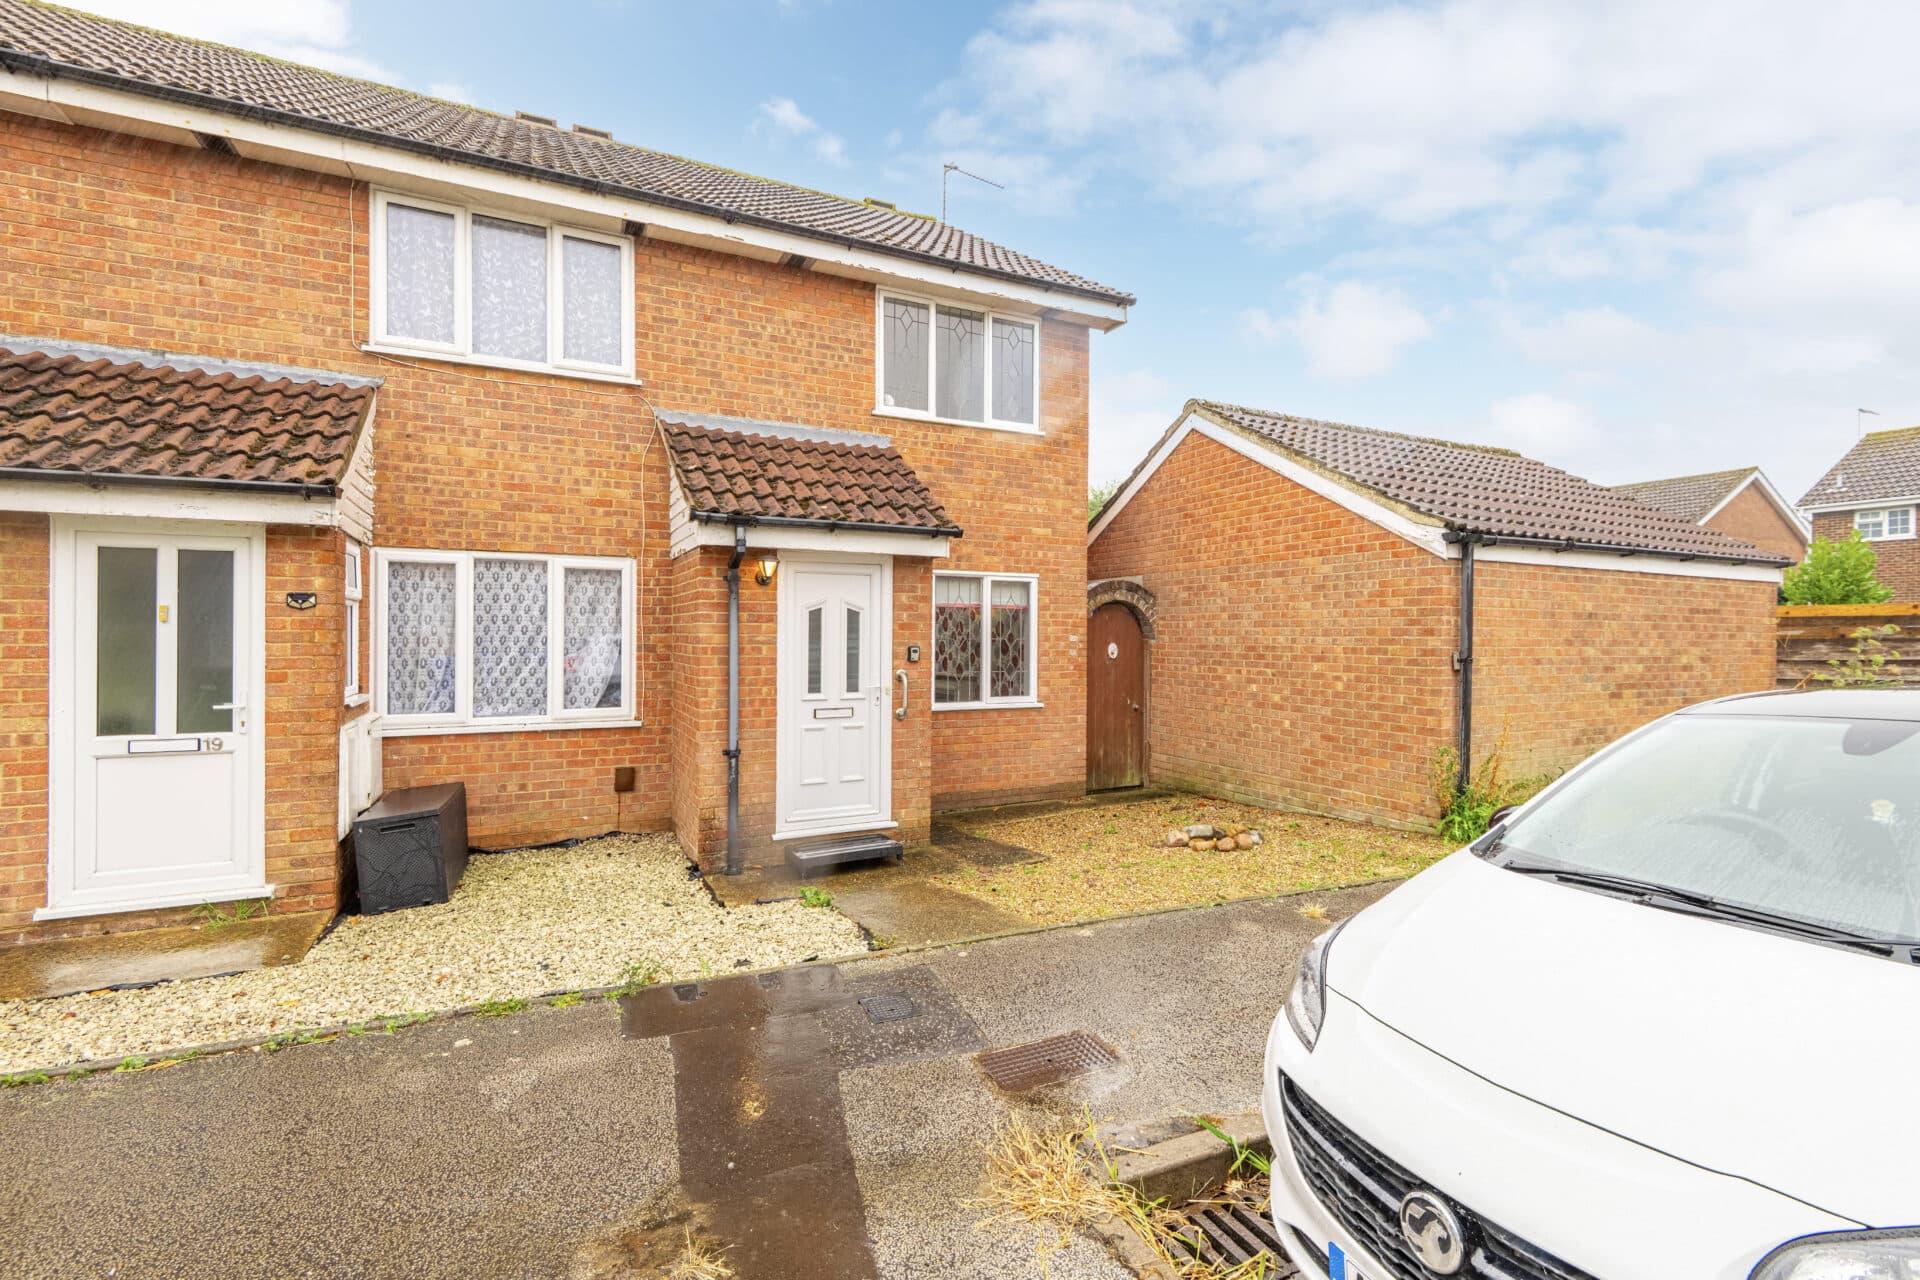
*NO DEPOSIT OPTION* Situated within a modern residential development in Lowestoft, this well-presented two-bedroom mid-terrace home offers bright and practical accommodation, making it an excellent choice for professionals, couples or a small family. The property combines contemporary interiors with a private enclosed garden and allocated off-road parking, while being conveniently positioned within easy reach of local amenities, schools, transport links and the town centre. Offered unfurnished and available from the end of August, this home is ready for its next tenants to move straight in.
Location
Situated close to the heart of Lowestoft, Triangle Yard enjoys a convenient location within easy reach of the town centre, the Historic High Street, and the Suffolk coastline. Residents benefit from nearby supermarkets, independent shops, cafés, schools, and healthcare facilities, while Lowestoft town centre offers an extensive selection of retail, leisure, and dining options. Excellent road and public transport links, including Lowestoft railway station, provide straightforward connections to Norwich, Ipswich, and the surrounding area.
The property is also well placed for enjoying the coast, with Lowestoft's award winning sandy beaches, promenade, and seafront attractions all within easy reach. Nearby Nicholas Everitt Park, Carlton Marshes Nature Reserve, and the Norfolk Broads provide excellent opportunities for walking, cycling, and outdoor recreation, offering an ideal balance between town convenience and access to nature.
School Yard Cottages, Triangle Yard
The accommodation begins with a welcoming entrance hall, where a convenient ground floor WC adds practicality for everyday living. The hall opens into the contemporary fitted kitchen, complete with a range of wall and base units, generous worktop space and room for essential appliances. To the rear of the property, the spacious open plan living room provides a comfortable setting for both relaxing and entertaining, with ample space for lounge and dining furniture. French doors and an additional window allow plenty of natural light to flood the room while providing direct access to the rear garden.
Upstairs, the first floor comprises two well proportioned bedrooms, both offering comfortable accommodation with flexibility for sleeping arrangements, guests or home working if required. Completing the accommodation is a modern family bathroom, fitted with a bath, wash basin and WC.
Outside, the enclosed rear garden has been designed for low maintenance, featuring a lawn and patio area that provide an ideal space for outdoor dining or enjoying the warmer months. The property also benefits from allocated off road parking, adding further convenience to this attractive rental home.
Disclaimer
Minors and Brady and their representatives are not authorised to give assurances about the property, either on their own behalf or that of the landlord. We do not accept responsibility for any statements in these particulars, which do not form part of any offer or contract.
All areas, measurements, and distances are approximate. Information provided—including text, photos, and plans—is for general guidance only and may not fully represent the property. It should not be assumed the property has all necessary planning permissions, building regulations, or other consents.
Services, appliances, equipment, furniture, and fixtures have not been tested by Minors and Brady. Prospective tenants must carry out their own checks to confirm what is included in the tenancy and the condition of any items.
The advertised availability date is subject to references and contract and may depend on another occupant vacating the property on time.