We tailor every marketing campaign to a customer’s requirements and we have access to quality marketing tools such as professional photography, video walk-throughs, drone video footage, distinctive floorplans which brings a property to life, right off of the screen.
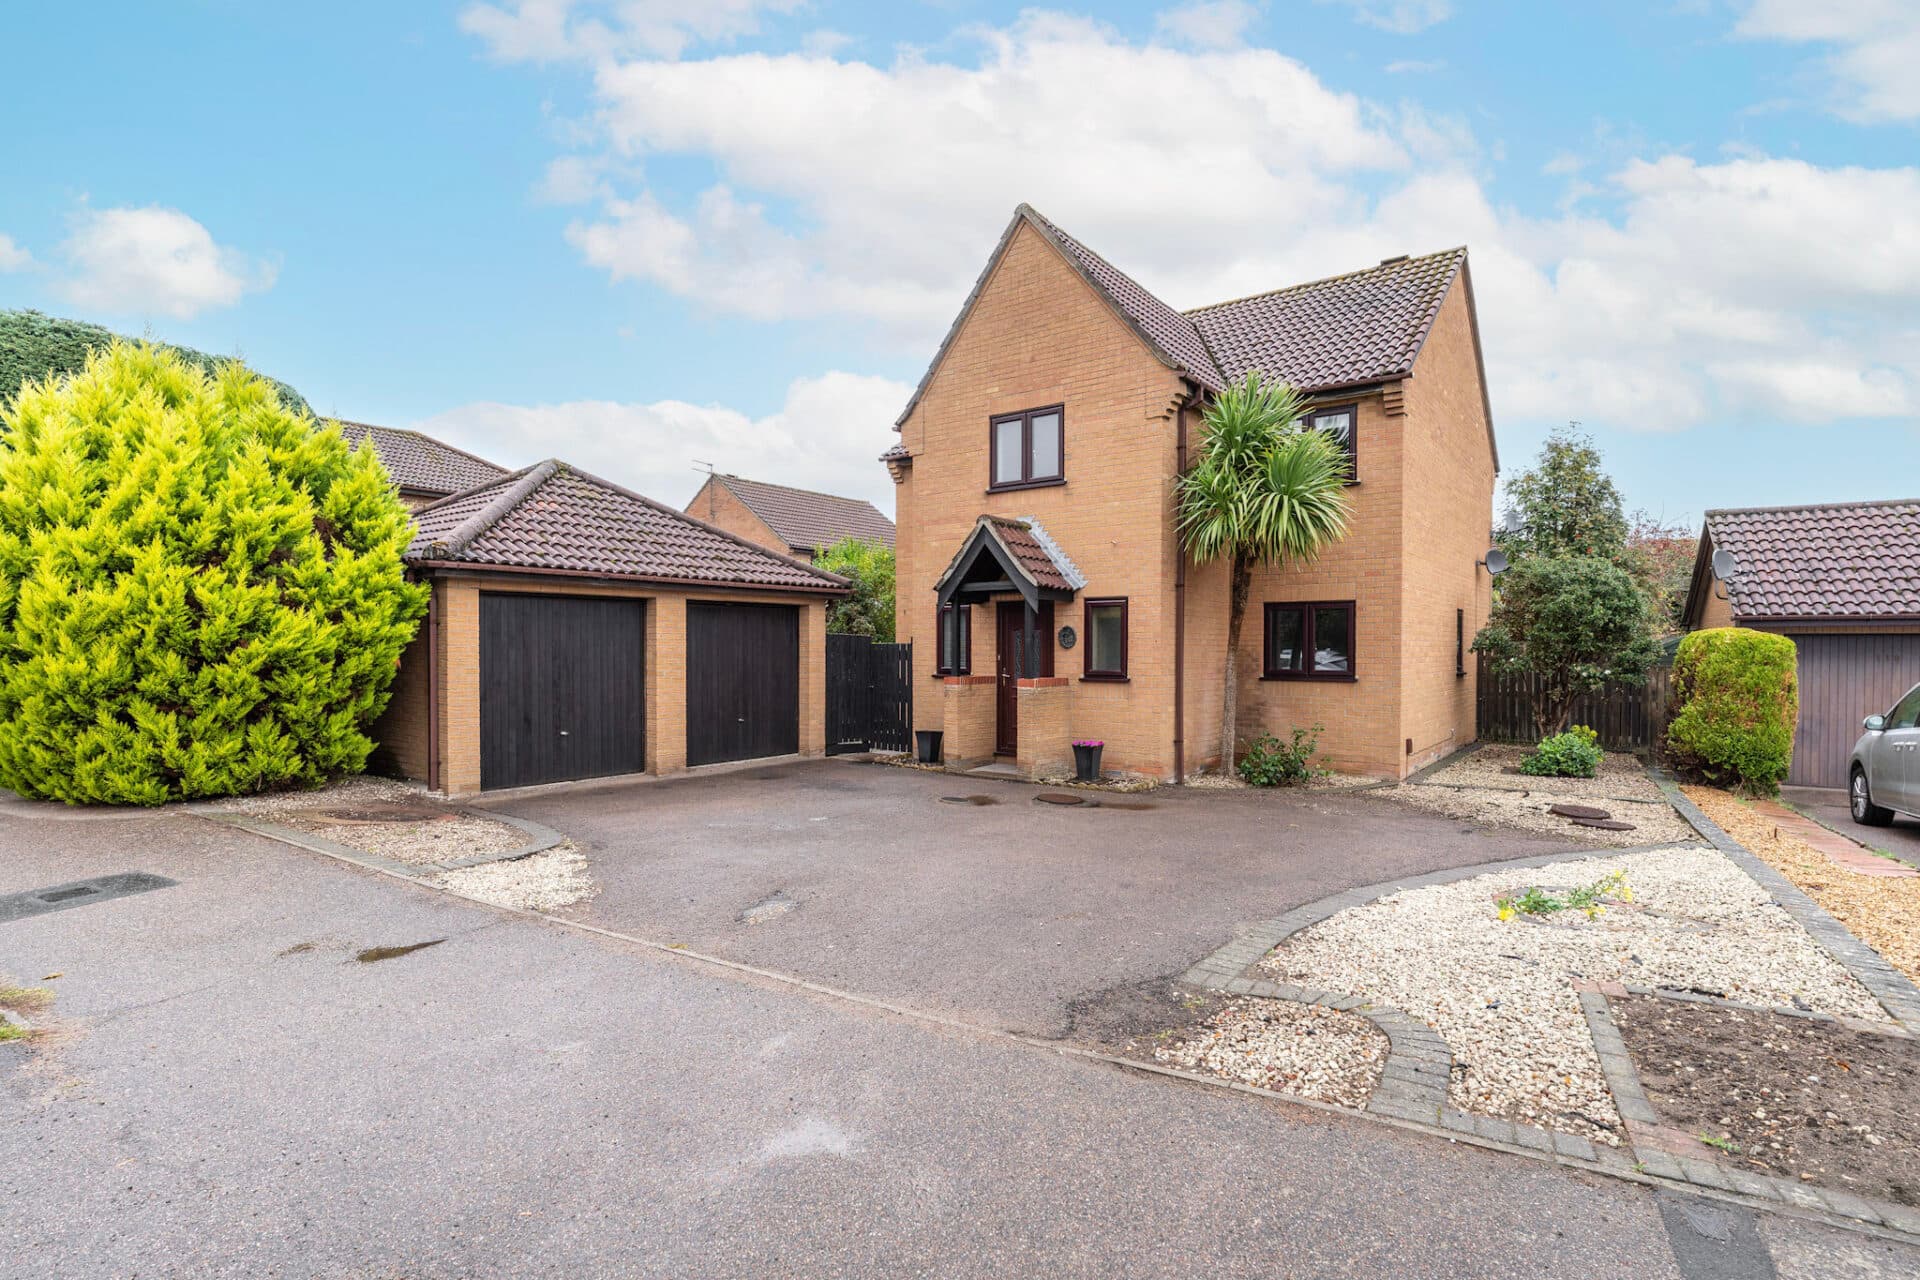
Guide Price: £450,000 - £475,000. Set amongst just a handful of executive homes, this impressive residence offers a seamless mix of refined living, generous space and enduring charm. Tucked away within the sought-after Admirals Garden development, the property combines elegant reception space, well-balanced accommodation and excellent practicality for modern family life. A welcoming sitting room with a striking marble-surround log burner forms the heart of the home, complemented by a dining area and bright sun room. The well-appointed kitchen, separate utility room and brand-new water softener further enhance day-to-day convenience. Upstairs, the property offers generous bedrooms, including a principal suite with en-suite facilities. Outside, a low-maintenance garden featuring lawn, decking and hardstanding areas is complemented by a double garage and extensive off-road parking.
The Location
Step outside into the unique charm of one of Norfolk’s most desirable market towns. Located within a designated Conservation Area, the elegant facades, together with the magnificent mediaeval church, create a setting that is as timeless as it is vibrant, each building redolent of centuries past yet very much alive today.
The heart of the town is its bustling market place, with an excellent range of local traders including a baker, butcher, chemist, art galleries, antiques, and more. Cafés invite you to pause and savour the slow pleasures of the day, or enjoy a meal in the White Hart pub. The Co-op supermarket is just down the road.
The town offers a primary school, an excellent health centre, a flourishing sports centre with tennis courts, a skate park, and football and cricket pitches. Two children’s play areas, a dentist, hairdressers, and a variety of skilled tradespeople, from joiners to gardeners, complete the practical conveniences of daily life. The property also falls within the catchment area for the highly regarded Hingham Surgery, widely recognised as one of Norfolk’s leading GP practices.
Life here strikes a perfect balance between the cosmopolitan and the countryside. You might spend the day dining on locally sourced cuisine or enjoying seasonal festivals celebrating the town’s rich artistic heritage.
Just beyond the town, the landscape softens into the gentle sweep of Norfolk’s rolling countryside, with easy access to Norwich, one of England’s finest cities. Connections are excellent, with a twenty-minute drive to Norwich, frequent bus services, and easy access to the A11 and rail links to Cambridge, Stansted, and London. Here, every day feels inspiring and full of possibility.
Admirals Garden, Hingham
Tucked away within a small and private residential enclave in a highly desirable location, this attractive detached home combines timeless character with practical family living. Set behind beautifully maintained front gardens and approached via a generous driveway offering extensive off-road parking alongside a double garage, the property immediately creates a sense of privacy and distinction.
Stepping inside, a welcoming entrance hall provides access to the principal ground floor accommodation, setting the tone for the space and comfort found throughout the home.
The sitting room serves as the heart of the property, offering a warm and inviting atmosphere centred around a stunning marble-surround log burner, creating a wonderful focal point for the room. Designed with both relaxation and entertaining in mind, this elegant reception space flows seamlessly into the dining area while also opening into a delightful sun room, creating a bright and versatile living environment that can be enjoyed throughout the seasons.
The kitchen has been thoughtfully designed to balance style and practicality, providing ample storage, space for appliances, and generous workspace. Its welcoming design makes it equally suited to everyday family life and entertaining guests. A separate utility room offers additional convenience and direct access to the outside. The property further benefits from a brand-new water softener, enhancing comfort and efficiency for everyday living.
The first floor hosts a collection of well-proportioned bedrooms, each offering comfortable and flexible accommodation. The principal bedroom benefits from its own en-suite facilities, while the remaining bedrooms are served by a stylish family bathroom.
Outside, the rear garden has been designed with ease of maintenance in mind, creating an attractive and highly usable outdoor space. A combination of lawned areas, decking for al fresco dining and entertaining, and hardstanding sections provide versatility and year-round enjoyment, all framed by established planting that enhances privacy and visual appeal. The double garage, together with the extensive driveway and abundant off-road parking, further enhances the practicality of this impressive home.
Agent’s Note
This property will be sold freehold and is connected to mains water, electricity and drainage, with oil-fired central heating.
Please note that the property is held under two separate title deeds.
There is a Tree Preservation Order (TPO) in place on a tree. In addition, restrictive covenants prohibit the parking or storage of caravans, motorhomes and similar vehicles on the development.
Disclaimer
Minors and Brady (M&B) along with their representatives, are not authorised to provide assurances about the property, whether on their own behalf or on behalf of their client. We don’t take responsibility for any statements made in these particulars, which don’t constitute part of any offer or contract. To comply with AML regulations, £52 is charged to each buyer which covers the cost of the digital ID check. It’s recommended to verify leasehold charges provided by the seller through legal representation. All mentioned areas, measurements, and distances are approximate, and the information, including text, photographs, and plans, serves as guidance and may not cover all aspects comprehensively. It shouldn’t be assumed that the property has all necessary planning, building regulations, or other consents. Services, equipment, and facilities haven’t been tested by M&B, and prospective purchasers are advised to verify the information to their satisfaction through inspection or other means.
Minors and Brady (M&B) along with their representatives, are not authorised to provide assurances about the property, whether on their own behalf or on behalf of their client. We don’t take responsibility for any statements made in these particulars, which don’t constitute part of any offer or contract. To comply with AML regulations, £52 is charged to each buyer which covers the cost of the digital ID check. It’s recommended to verify leasehold charges provided by the seller through legal representation. All mentioned areas, measurements, and distances are approximate, and the information, including text, photographs, and plans, serves as guidance and may not cover all aspects comprehensively. It shouldn’t be assumed that the property has all necessary planning, building regulations, or other consents. Services, equipment, and facilities haven’t been tested by M&B, and prospective purchasers are advised to verify the information to their satisfaction through inspection or other means.