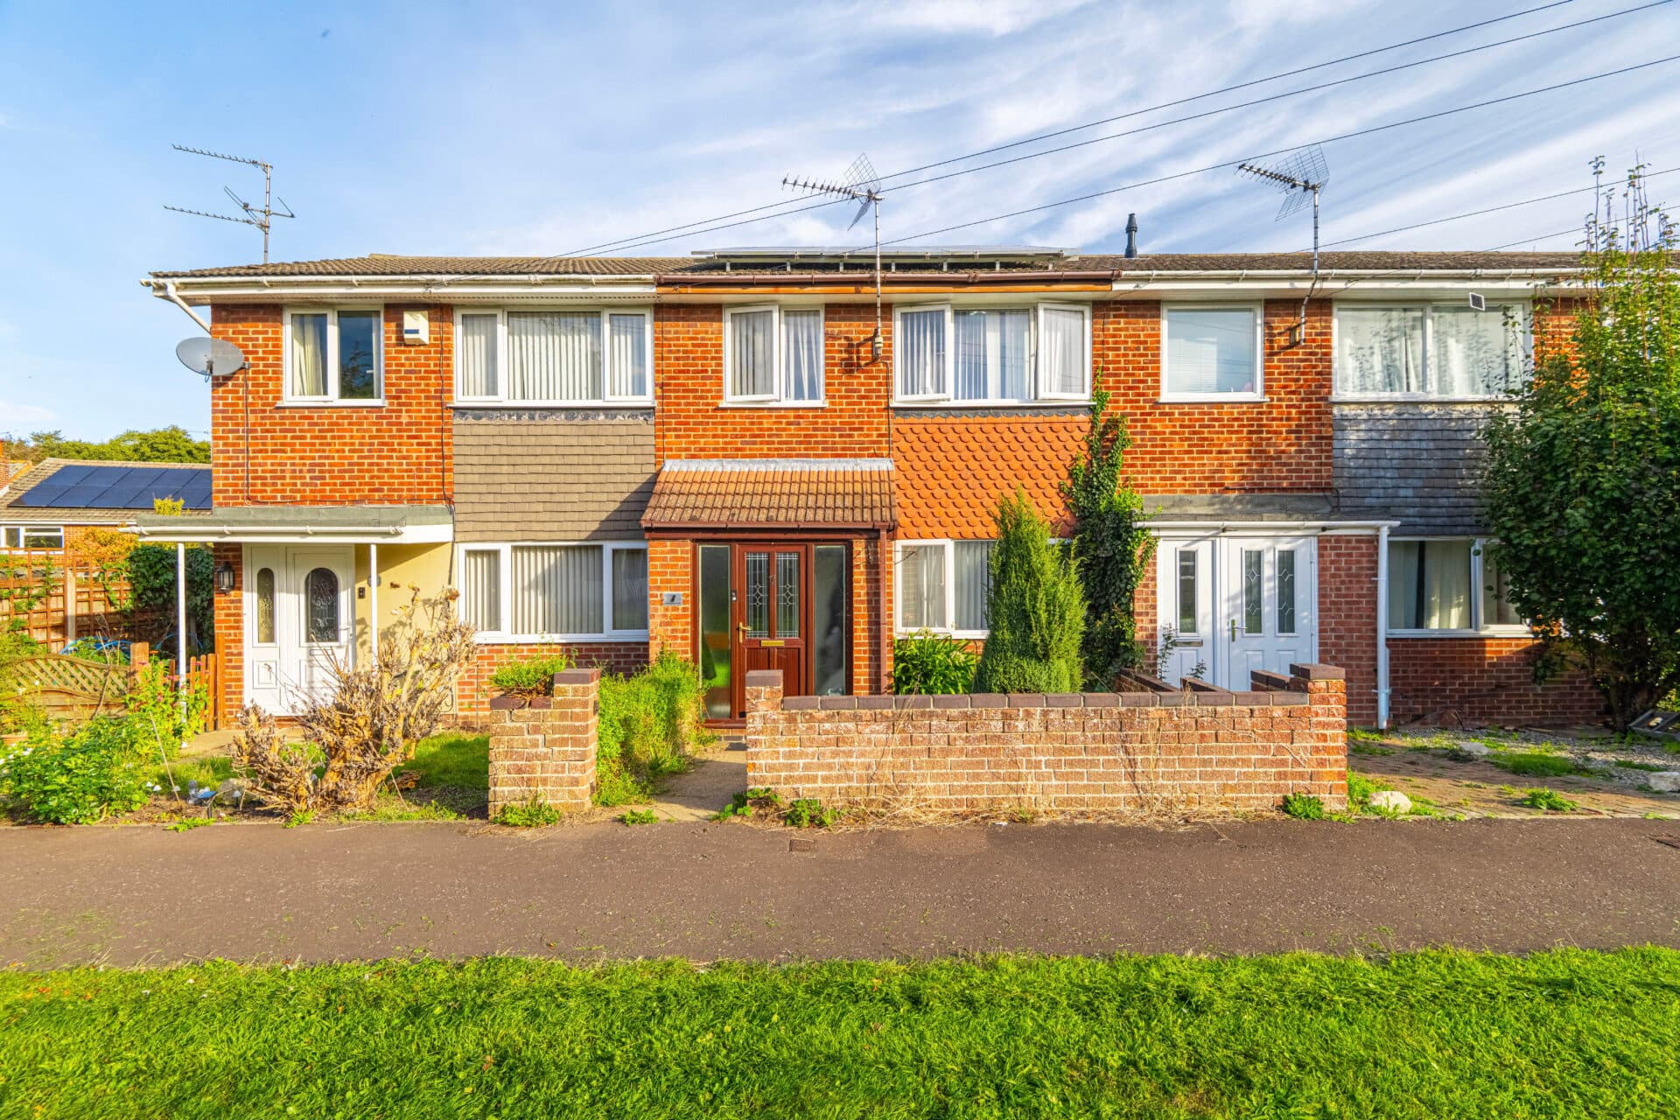
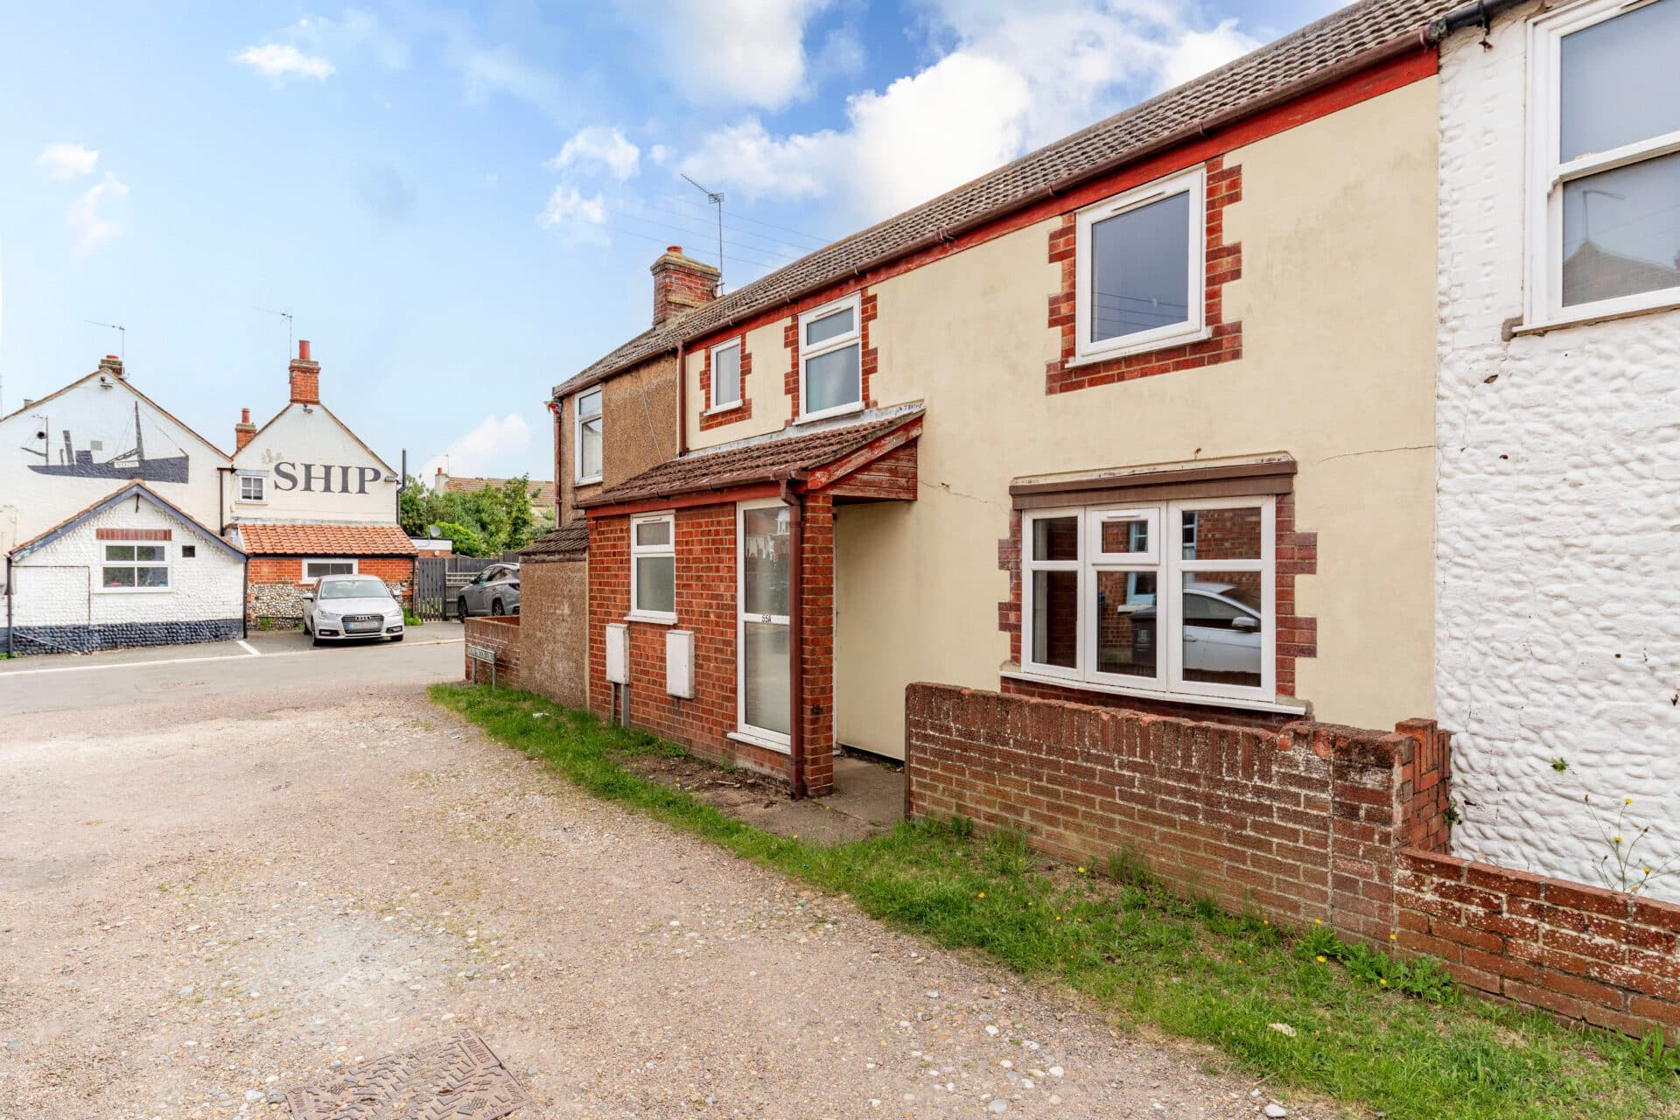
We tailor every marketing campaign to a customer’s requirements and we have access to quality marketing tools such as professional photography, video walk-throughs, drone video footage, distinctive floorplans which brings a property to life, right off of the screen.
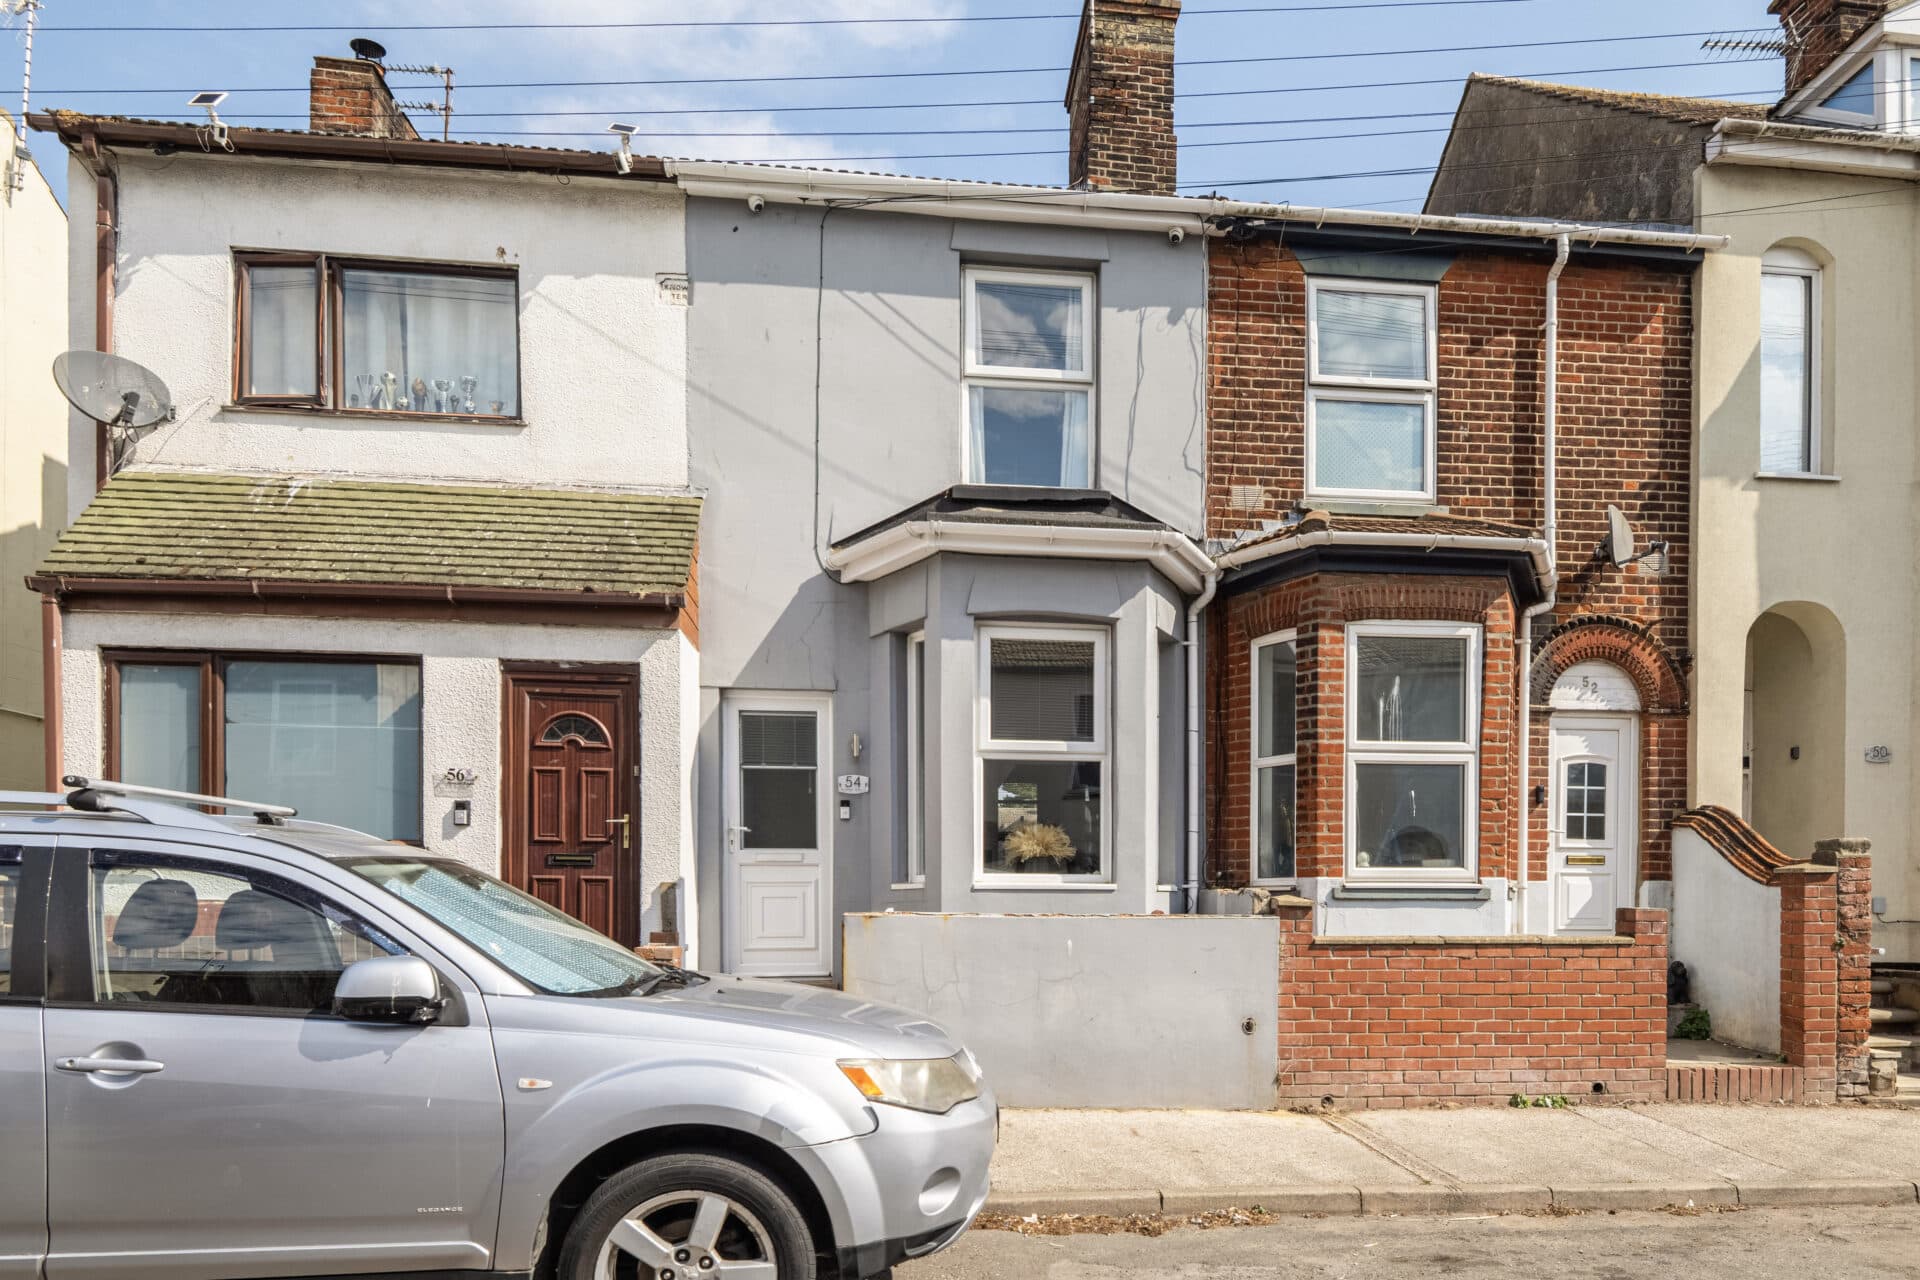
Guide price £160,000-£170,000 Occupying a position close to local amenities and the town centre, this renovated mid-terrace home offers stylish, move-in-ready accommodation ideally suited to first-time buyers, investors, or growing families. Modernised throughout within the last five years, the property offers three double bedrooms, two generous reception rooms, a quality fitted kitchen and a luxurious contemporary bathroom featuring a freestanding bathtub and separate shower. Outside, a low-maintenance west-facing garden provides an attractive space for relaxing and entertaining, complemented by a useful brick-built shed and rear access with parking potential. Presented in excellent condition throughout, this is a superb opportunity to acquire a home that is ready to move into.
The Location
Alderson Road is situated within a well-established residential area of Great Yarmouth, offering a practical coastal lifestyle with convenient access to everyday amenities and the wider Norfolk coastline. Great Yarmouth town centre offers a mix of national retailers, independent businesses, cafés, restaurants and everyday services, while larger supermarkets and retail outlets can be found across the town, including at nearby retail parks. Healthcare provision is well served, with local GP surgeries, dental practices and the James Paget University Hospital located on the western side of the town. Recreational facilities include fitness centres, sports clubs, swimming facilities and community venues catering to a variety of interests and age groups.
Families have access to a number of primary and secondary schools across Great Yarmouth, alongside further education opportunities at East Coast College. The town's educational provision, combined with accessible childcare and community facilities, helps make the area well suited to those with growing families.
Great Yarmouth railway station provides services to Norwich, where onward connections are available to destinations including Cambridge and London. The nearby A47 offers road links west towards Norwich and the national motorway network, while local bus services connect surrounding villages, neighbouring coastal communities and key employment areas throughout the region.
One of the defining attractions of living in this part of Norfolk is the access to a wide range of outdoor and leisure pursuits. Great Yarmouth's extensive sandy beach, seafront promenade and historic attractions are all within reach, while the Norfolk Broads National Park provides opportunities for boating, sailing, walking and wildlife observation. Nearby coastal villages such as Caister-on-Sea, Winterton-on-Sea and Gorleston offer further opportunities to enjoy the coastline, alongside nature reserves, countryside walks and traditional village amenities.
Alderson Road, Great Yarmouth
The property is approached via a traditional walled forecourt which provides an attractive first impression. Entering through the entrance porch, you are welcomed into a bright and inviting sitting room where a bay window floods the space with natural light. Tastefully presented and well-proportioned, this reception room provides a comfortable setting for everyday living, with ample space for furnishings and a welcoming atmosphere ideal for relaxing or entertaining guests.
Proceeding through the home, an inner lobby provides access to the first-floor accommodation and leads into the dining room. Serving as a versatile second reception area, this room offers the perfect space for family meals, entertaining friends, or even creating a dedicated home-working environment if required. Positioned centrally within the home, it effortlessly connects the principal living areas and enhances the practical flow of the accommodation.
To the rear, the kitchen forms the heart of the home and has been thoughtfully redesigned to create a stylish and highly functional space. Fitted with an attractive range of contemporary units and complemented by work surfaces, the kitchen provides excellent storage and preparation space. A neutral colour palette ensures a timeless finish, while space for appliances and direct access to the garden further enhances day-to-day convenience.
Beyond the kitchen lies the impressive family bathroom, finished to a particularly high standard. Contemporary in design, the luxurious suite features a freestanding bathtub which creates a striking focal point, alongside a separate shower enclosure, wash basin and WC. Carefully considered finishes and modern fixtures elevate the space, providing both practicality and a touch of hotel-inspired comfort.
The first-floor landing provides access to all three bedrooms. A particularly appealing feature of the property is the presence of three genuine double bedrooms, an increasingly rare advantage within homes of this style. The principal bedroom enjoys a pleasant front aspect and offers generous space for bedroom furniture. The second bedroom is equally well-proportioned and benefits from attractive views over the rear garden. The third bedroom, also a comfortable double room, provides flexible accommodation suitable for guests, children, or those requiring a dedicated office or hobby room.
Outside, the rear garden has been designed with ease of maintenance in mind, making it ideal for those seeking attractive outdoor space without the demands of extensive upkeep. Enjoying a desirable westerly aspect, the courtyard-style garden provides an excellent setting for outdoor dining, summer barbecues or simply relaxing in the afternoon and evening sun. Artificial lawn creates year-round greenery, while enclosed boundaries provide a good degree of privacy.
A particularly useful feature is the brick-built shed located to the rear, offering valuable storage space for tools, bicycles, outdoor furniture and gardening equipment. The garden also benefits from gated rear access leading to a service road.
Agents Note
This property will be sold freehold.
Connected to mains water, electricity, gas and drainage.
Gas central heating system.
Parking can be found in the area (Minors & Brady are unable to verify this information).
Furniture that can be included in the sale:
Hoover tall fridge/freezer
Indesit 7KG A++ washing machine
Currys essentials electric solid plate cooker
Sealy King Size Orthopaedic Bed & Headboard
Home furnishings x2 Westbourne bedside 3 drawer
Home furnishings x2 Rauch 3 Door 1 mirror wardrobes
All fitted blinds from Hilary’s
Disclaimer
Minors and Brady (M&B) along with their representatives, are not authorised to provide assurances about the property, whether on their own behalf or on behalf of their client. We don’t take responsibility for any statements made in these particulars, which don’t constitute part of any offer or contract. To comply with AML regulations, £52 is charged to each buyer which covers the cost of the digital ID check. It’s recommended to verify leasehold charges provided by the seller through legal representation. All mentioned areas, measurements, and distances are approximate, and the information, including text, photographs, and plans, serves as guidance and may not cover all aspects comprehensively. It shouldn’t be assumed that the property has all necessary planning, building regulations, or other consents. Services, equipment, and facilities haven’t been tested by M&B, and prospective purchasers are advised to verify the information to their satisfaction through inspection or other means.
Minors and Brady (M&B) along with their representatives, are not authorised to provide assurances about the property, whether on their own behalf or on behalf of their client. We don’t take responsibility for any statements made in these particulars, which don’t constitute part of any offer or contract. To comply with AML regulations, £52 is charged to each buyer which covers the cost of the digital ID check. It’s recommended to verify leasehold charges provided by the seller through legal representation. All mentioned areas, measurements, and distances are approximate, and the information, including text, photographs, and plans, serves as guidance and may not cover all aspects comprehensively. It shouldn’t be assumed that the property has all necessary planning, building regulations, or other consents. Services, equipment, and facilities haven’t been tested by M&B, and prospective purchasers are advised to verify the information to their satisfaction through inspection or other means.