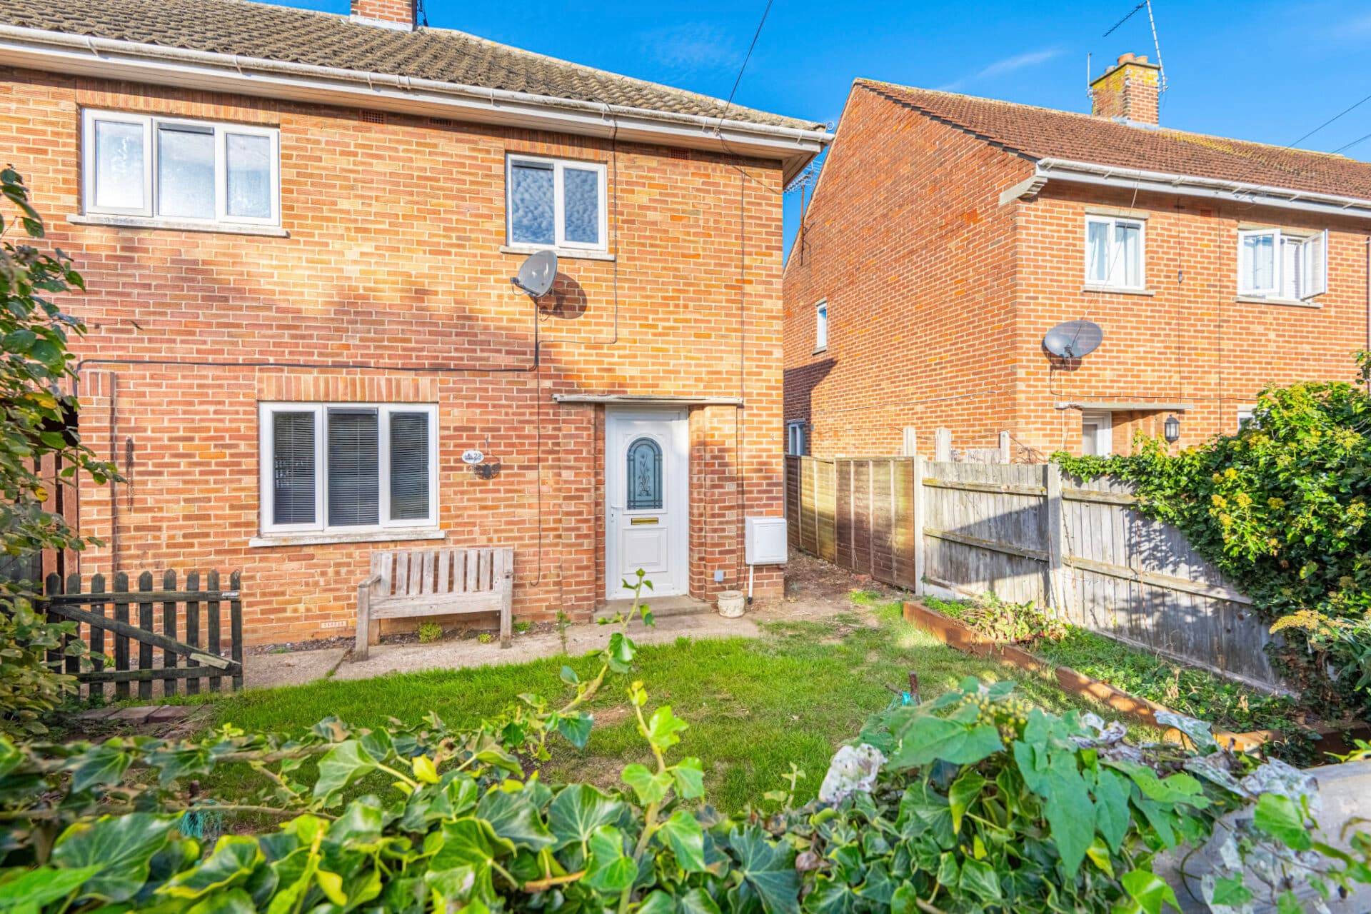
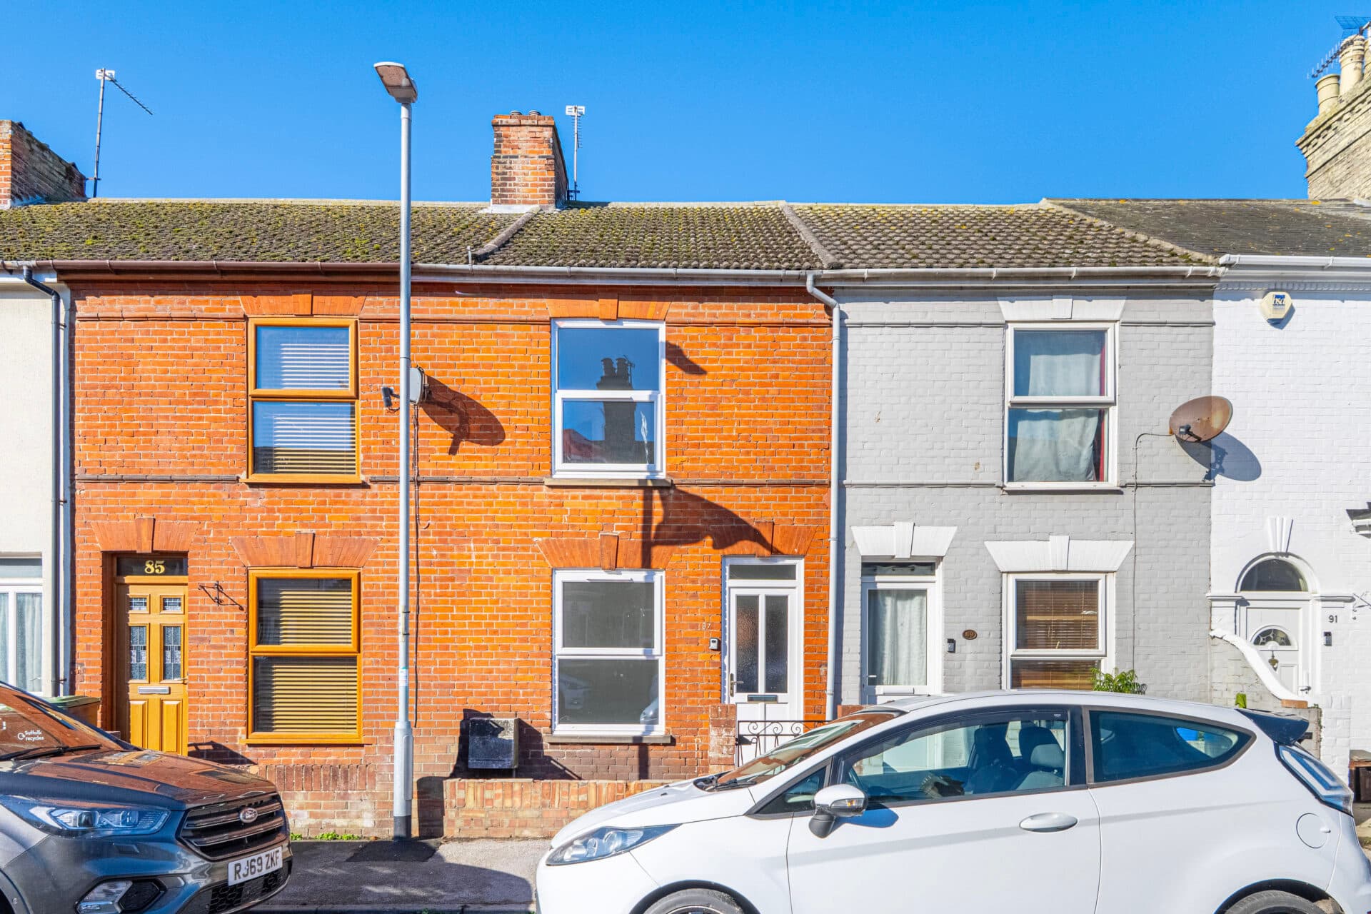
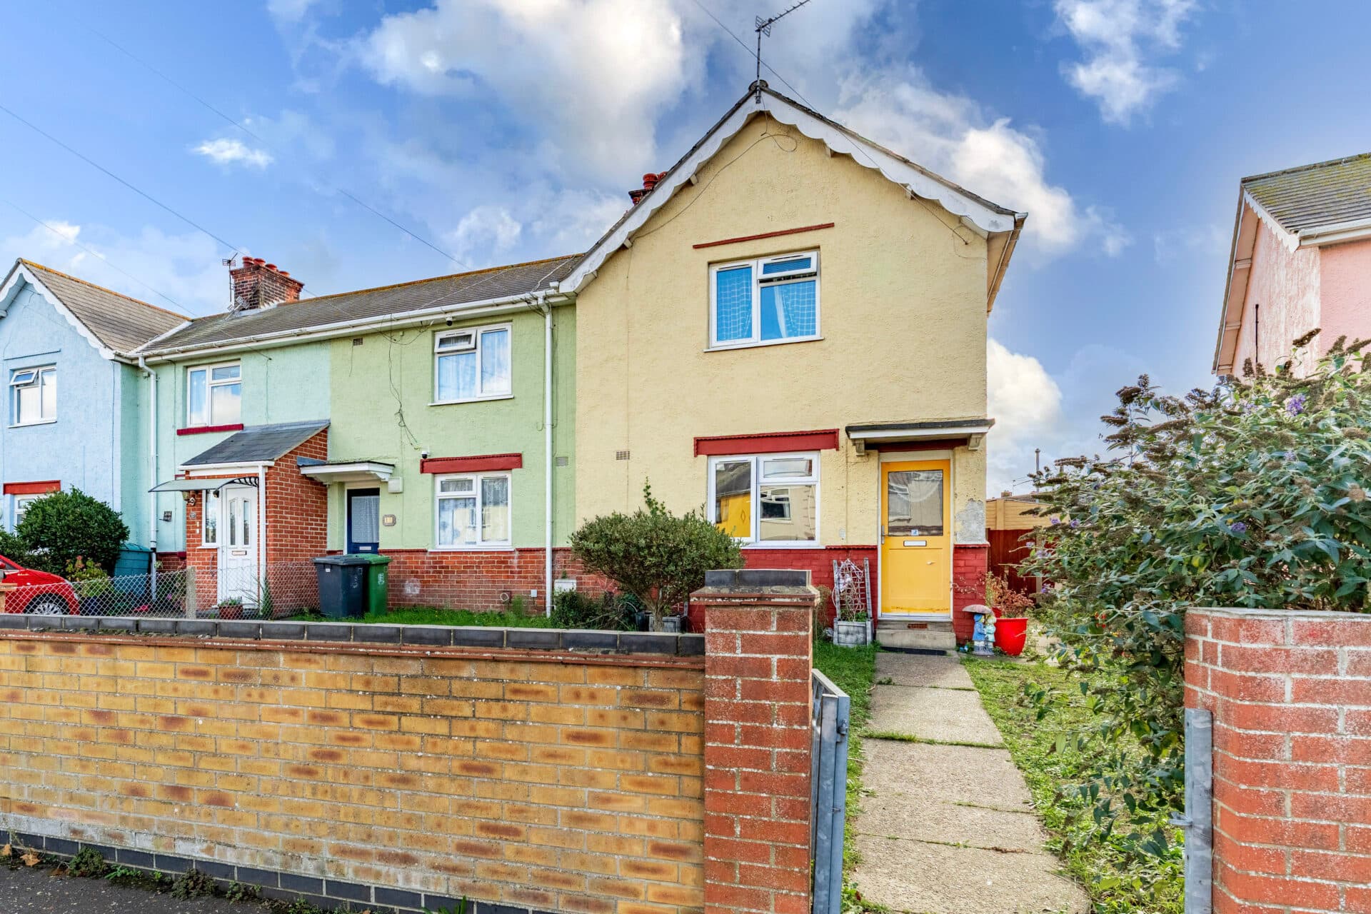
We tailor every marketing campaign to a customer’s requirements and we have access to quality marketing tools such as professional photography, video walk-throughs, drone video footage, distinctive floorplans which brings a property to life, right off of the screen.
Guide Price: £150,000 - £160,000. A well-presented three-bedroom home offering practical family living, a conservatory, garage and secure off-road parking. The accommodation is well arranged, featuring a spacious lounge that flows into the kitchen/diner, creating a sociable space for both everyday life and entertaining. A bright conservatory overlooks the garden and provides valuable additional reception space, ideal as a dining area, garden room or place to relax. Upstairs, three good-sized bedrooms are complemented by a modern shower room. Outside, the property benefits from an enclosed low-maintenance garden, a garage and secure parking, making it an excellent choice for a range of buyers.
The Location
Belton enjoys a popular village setting on the edge of the Norfolk Broads, offering an excellent balance of countryside surroundings, coastal access and everyday convenience. Well established and community focused, the village has become a sought-after location for families, retirees and professionals alike, thanks to its wide range of amenities and excellent connectivity.
Residents benefit from a variety of day-to-day facilities including a supermarket, village stores, pharmacy, GP surgery, public houses, takeaways and other local services, ensuring most essentials are close at hand. The village also offers recreational facilities, playing fields and community groups, helping to foster a strong sense of local identity and community spirit.
Schooling is particularly well catered for, with primary education available within the village and further secondary schooling options located in nearby Gorleston. The wider area provides additional educational opportunities, alongside a broader range of shopping, leisure and healthcare facilities.
For those who enjoy the outdoors, the surrounding area offers easy access to scenic countryside walks, nearby Broads waterways and the coast. The sandy beaches of Gorleston and the wider attractions of Great Yarmouth are both within easy reach, providing an excellent choice of leisure and recreational opportunities throughout the year.
The village is also well placed for travel, with convenient road links connecting to Great Yarmouth, Norwich and Lowestoft, making Belton an attractive choice for those seeking village living without compromising on accessibility.
Ranworth Close, Belton
Situated within a popular residential setting, this well-maintained three-bedroom home offers comfortable and practical accommodation, ideal for first-time buyers, young families or those looking to downsize without compromising on space.
The property is entered via an entrance porch leading into a welcoming hallway, with stairs rising to the first floor. The main living room is a bright and inviting space, featuring a decorative fireplace and ample room for furnishings, creating a perfect setting for both everyday living and relaxation. An open-plan layout flows through to the kitchen and dining area, enhancing the sense of space and making it ideal for modern family life.
The kitchen is fitted with a range of units, offering excellent storage and workspace. There is plenty of room for dining, while sliding patio doors lead directly into the conservatory. Enjoying views of the garden, this additional reception space provides a versatile area that could be used as a garden room, dining space or peaceful spot to unwind throughout the year.
Upstairs, the property offers three bedrooms, including a generous principal bedroom with built-in storage. The remaining bedrooms are well suited to children, guests, or those requiring a home office. A contemporary shower room serves the first floor, featuring a corner shower enclosure and fully tiled finish.
Outside, the rear garden has been designed with ease of maintenance in mind, offering a private enclosed space with plenty of potential for further landscaping or personalisation. To the front, a lawned garden is complemented by mature trees and a pathway leading to the entrance. The property further benefits from secure off-road parking and a garage, providing valuable storage and parking solutions.
Agent’s Note
This property will be sold freehold and connected to mains water, electricity, gas and drainage.
Disclaimer
Minors and Brady (M&B) along with their representatives, are not authorised to provide assurances about the property, whether on their own behalf or on behalf of their client. We don’t take responsibility for any statements made in these particulars, which don’t constitute part of any offer or contract. To comply with AML regulations, £52 is charged to each buyer which covers the cost of the digital ID check. It’s recommended to verify leasehold charges provided by the seller through legal representation. All mentioned areas, measurements, and distances are approximate, and the information, including text, photographs, and plans, serves as guidance and may not cover all aspects comprehensively. It shouldn’t be assumed that the property has all necessary planning, building regulations, or other consents. Services, equipment, and facilities haven’t been tested by M&B, and prospective purchasers are advised to verify the information to their satisfaction through inspection or other means.
Minors and Brady (M&B) along with their representatives, are not authorised to provide assurances about the property, whether on their own behalf or on behalf of their client. We don’t take responsibility for any statements made in these particulars, which don’t constitute part of any offer or contract. To comply with AML regulations, £52 is charged to each buyer which covers the cost of the digital ID check. It’s recommended to verify leasehold charges provided by the seller through legal representation. All mentioned areas, measurements, and distances are approximate, and the information, including text, photographs, and plans, serves as guidance and may not cover all aspects comprehensively. It shouldn’t be assumed that the property has all necessary planning, building regulations, or other consents. Services, equipment, and facilities haven’t been tested by M&B, and prospective purchasers are advised to verify the information to their satisfaction through inspection or other means.