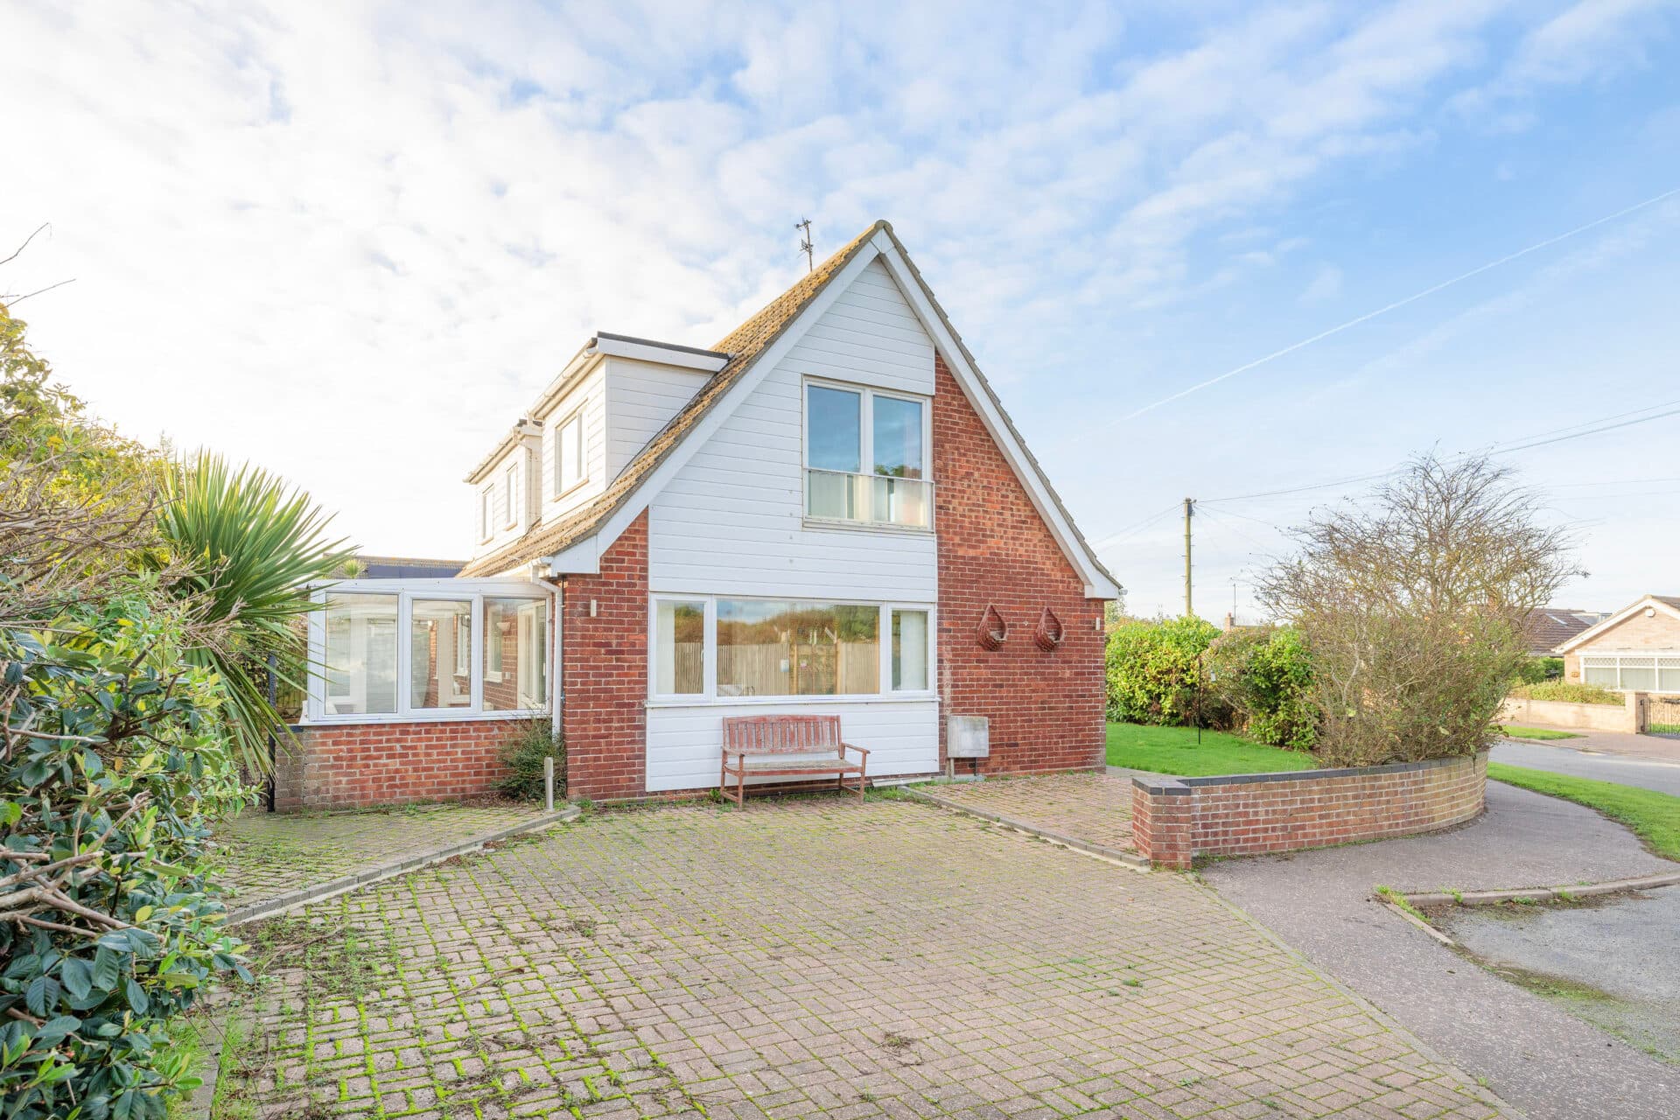
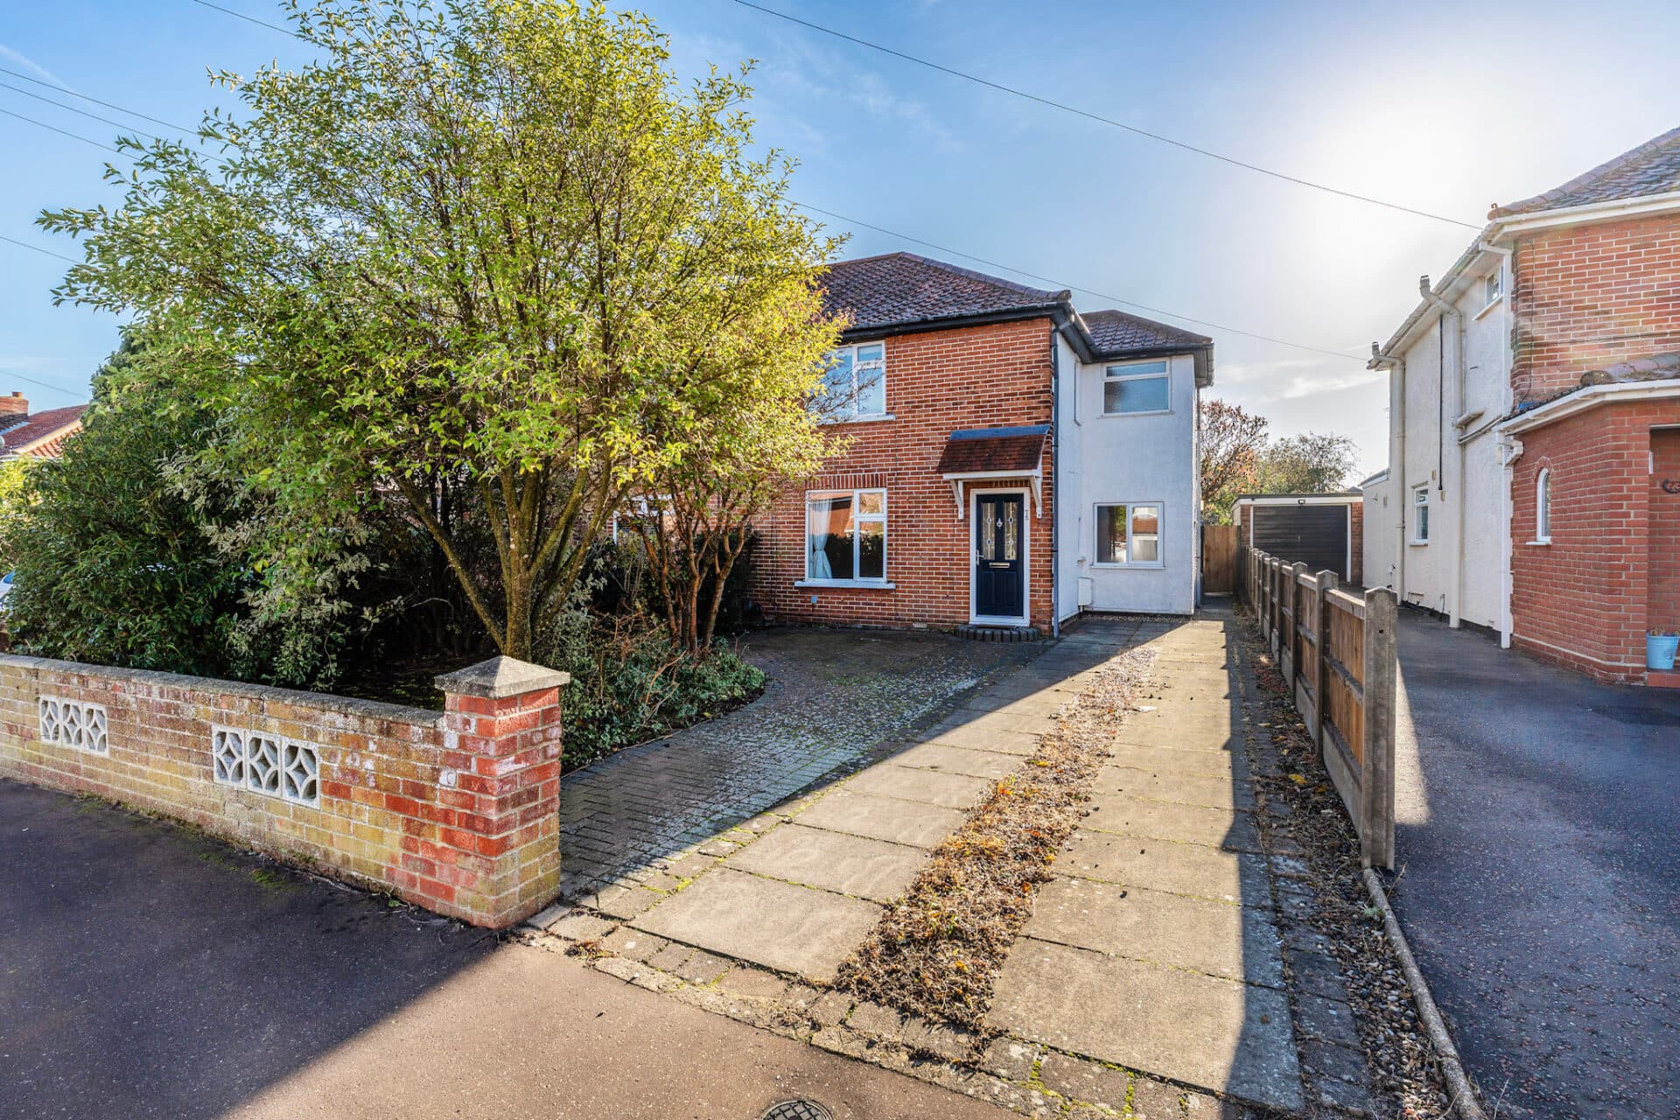
We tailor every marketing campaign to a customer’s requirements and we have access to quality marketing tools such as professional photography, video walk-throughs, drone video footage, distinctive floorplans which brings a property to life, right off of the screen.
Guide Price: £325,000 - £350,000. Space for the whole family, inside and out. This detached four-bedroom home occupies a generous plot within the ever-popular Queens Hills development, offering over 1,000 sq. ft. of well-planned accommodation. The property features a spacious lounge, a fitted kitchen/dining room with integrated appliances, a ground floor WC, family bathroom and an en-suite to the principal bedroom. Outside, a large enclosed garden is complemented by a garage, carport and driveway parking. Ideally positioned for access to local amenities, schools, Norwich city centre and the A47, this is a superb home for modern family living.
The Location
Situated within the popular Queens Hills development, this location offers an excellent balance of modern convenience, accessibility and green open spaces. A wide range of everyday amenities are easily accessible, with the nearby Longwater Retail Park providing an excellent selection of supermarkets, retailers, restaurants and cafés, making day-to-day shopping and leisure particularly convenient.
The area is exceptionally well connected, benefiting from regular bus routes into Norwich city centre, making it a practical choice for commuters, students and those wishing to enjoy everything the city has to offer without relying solely on a car. For those travelling further afield, the nearby A47 provides excellent road links across Norfolk and convenient connections to surrounding towns and major routes.
Queens Hills has proved particularly popular with families thanks to the range of schools available within the surrounding area, together with nearby childcare facilities and community amenities. The development itself has a welcoming residential feel and continues to attract a broad mix of buyers seeking a well-served and accessible location.
Residents also benefit from a variety of nearby green spaces, parks and recreational areas. The Norfolk Showground and surrounding countryside offer pleasant walking routes and outdoor leisure opportunities, while local open spaces provide ideal settings for exercise, dog walking and family activities.
The location is further enhanced by its close proximity to both the University of East Anglia and the Norfolk and Norwich University Hospital, making it especially attractive to healthcare professionals, academics and support staff. Combining excellent transport links, strong local amenities, nearby schooling and access to open green spaces, Queens Hills remains one of the area's most popular residential developments.
Allan Bedford Crescent, Costessey
Occupying a generous plot within the popular Queens Hill development, this well-presented detached family home offers spacious and versatile accommodation extending to approximately 1,018 sq. ft. The property is ideally suited to growing families, combining well-proportioned living spaces with four bedrooms, a sizeable rear garden, garage, carport and driveway parking.
The accommodation is entered via a welcoming entrance hall, which provides access to a convenient ground floor WC and the principal reception areas. To the rear, the lounge offers an excellent space for relaxation and everyday family living, with double doors opening directly onto the garden. The fitted kitchen/dining room provides ample space for both cooking and dining, featuring a range of fitted units and integrated appliances, making it a practical hub for modern family life.
Upstairs, the first-floor landing serves four bedrooms, offering flexibility for families, home working or guest accommodation. The principal bedroom benefits from its own en-suite shower room, whilst the remaining bedrooms are served by the family bathroom, complete with bath, wash basin and WC.
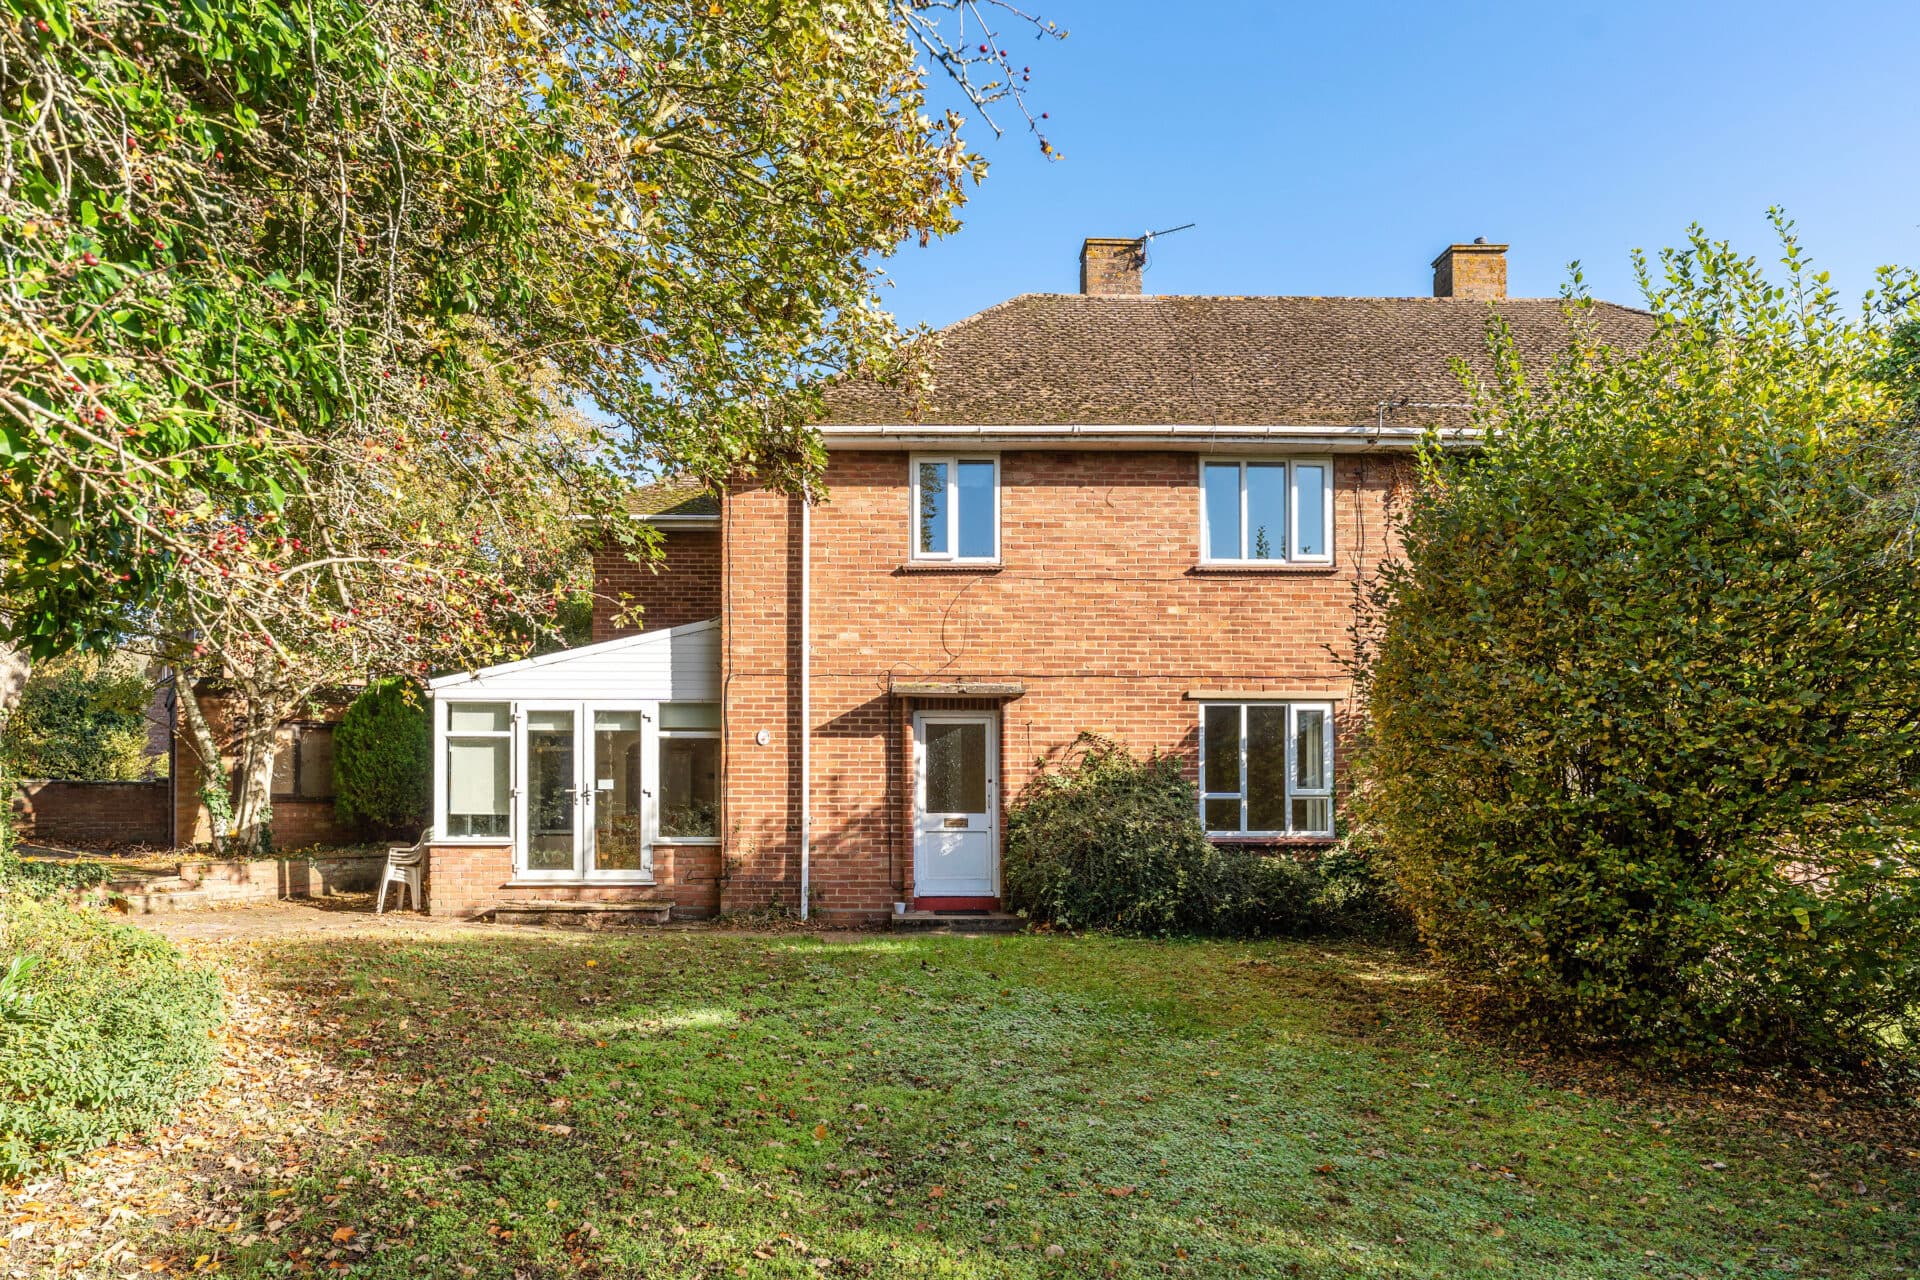
Outside, the property continues to impress with a large enclosed rear garden, providing plenty of space for children to play, outdoor entertaining and gardening enthusiasts. To the side, a garage is complemented by a carport and driveway, ensuring ample off-road parking and useful storage.
Situated within the sought-after Queens Hill development, the property enjoys access to local amenities, green spaces and convenient transport links, making it an appealing choice for families and commuters alike. This detached home presents an excellent opportunity to acquire a spacious property in a well-established residential setting.
Agent’s Note
This property will be sold freehold and connected to mains water, electricity, gas and drainage.
Disclaimer
Minors and Brady (M&B) along with their representatives, are not authorised to provide assurances about the property, whether on their own behalf or on behalf of their client. We don’t take responsibility for any statements made in these particulars, which don’t constitute part of any offer or contract. To comply with AML regulations, £52 is charged to each buyer which covers the cost of the digital ID check. It’s recommended to verify leasehold charges provided by the seller through legal representation. All mentioned areas, measurements, and distances are approximate, and the information, including text, photographs, and plans, serves as guidance and may not cover all aspects comprehensively. It shouldn’t be assumed that the property has all necessary planning, building regulations, or other consents. Services, equipment, and facilities haven’t been tested by M&B, and prospective purchasers are advised to verify the information to their satisfaction through inspection or other means.
Minors and Brady (M&B) along with their representatives, are not authorised to provide assurances about the property, whether on their own behalf or on behalf of their client. We don’t take responsibility for any statements made in these particulars, which don’t constitute part of any offer or contract. To comply with AML regulations, £52 is charged to each buyer which covers the cost of the digital ID check. It’s recommended to verify leasehold charges provided by the seller through legal representation. All mentioned areas, measurements, and distances are approximate, and the information, including text, photographs, and plans, serves as guidance and may not cover all aspects comprehensively. It shouldn’t be assumed that the property has all necessary planning, building regulations, or other consents. Services, equipment, and facilities haven’t been tested by M&B, and prospective purchasers are advised to verify the information to their satisfaction through inspection or other means.