We tailor every marketing campaign to a customer’s requirements and we have access to quality marketing tools such as professional photography, video walk-throughs, drone video footage, distinctive floorplans which brings a property to life, right off of the screen.
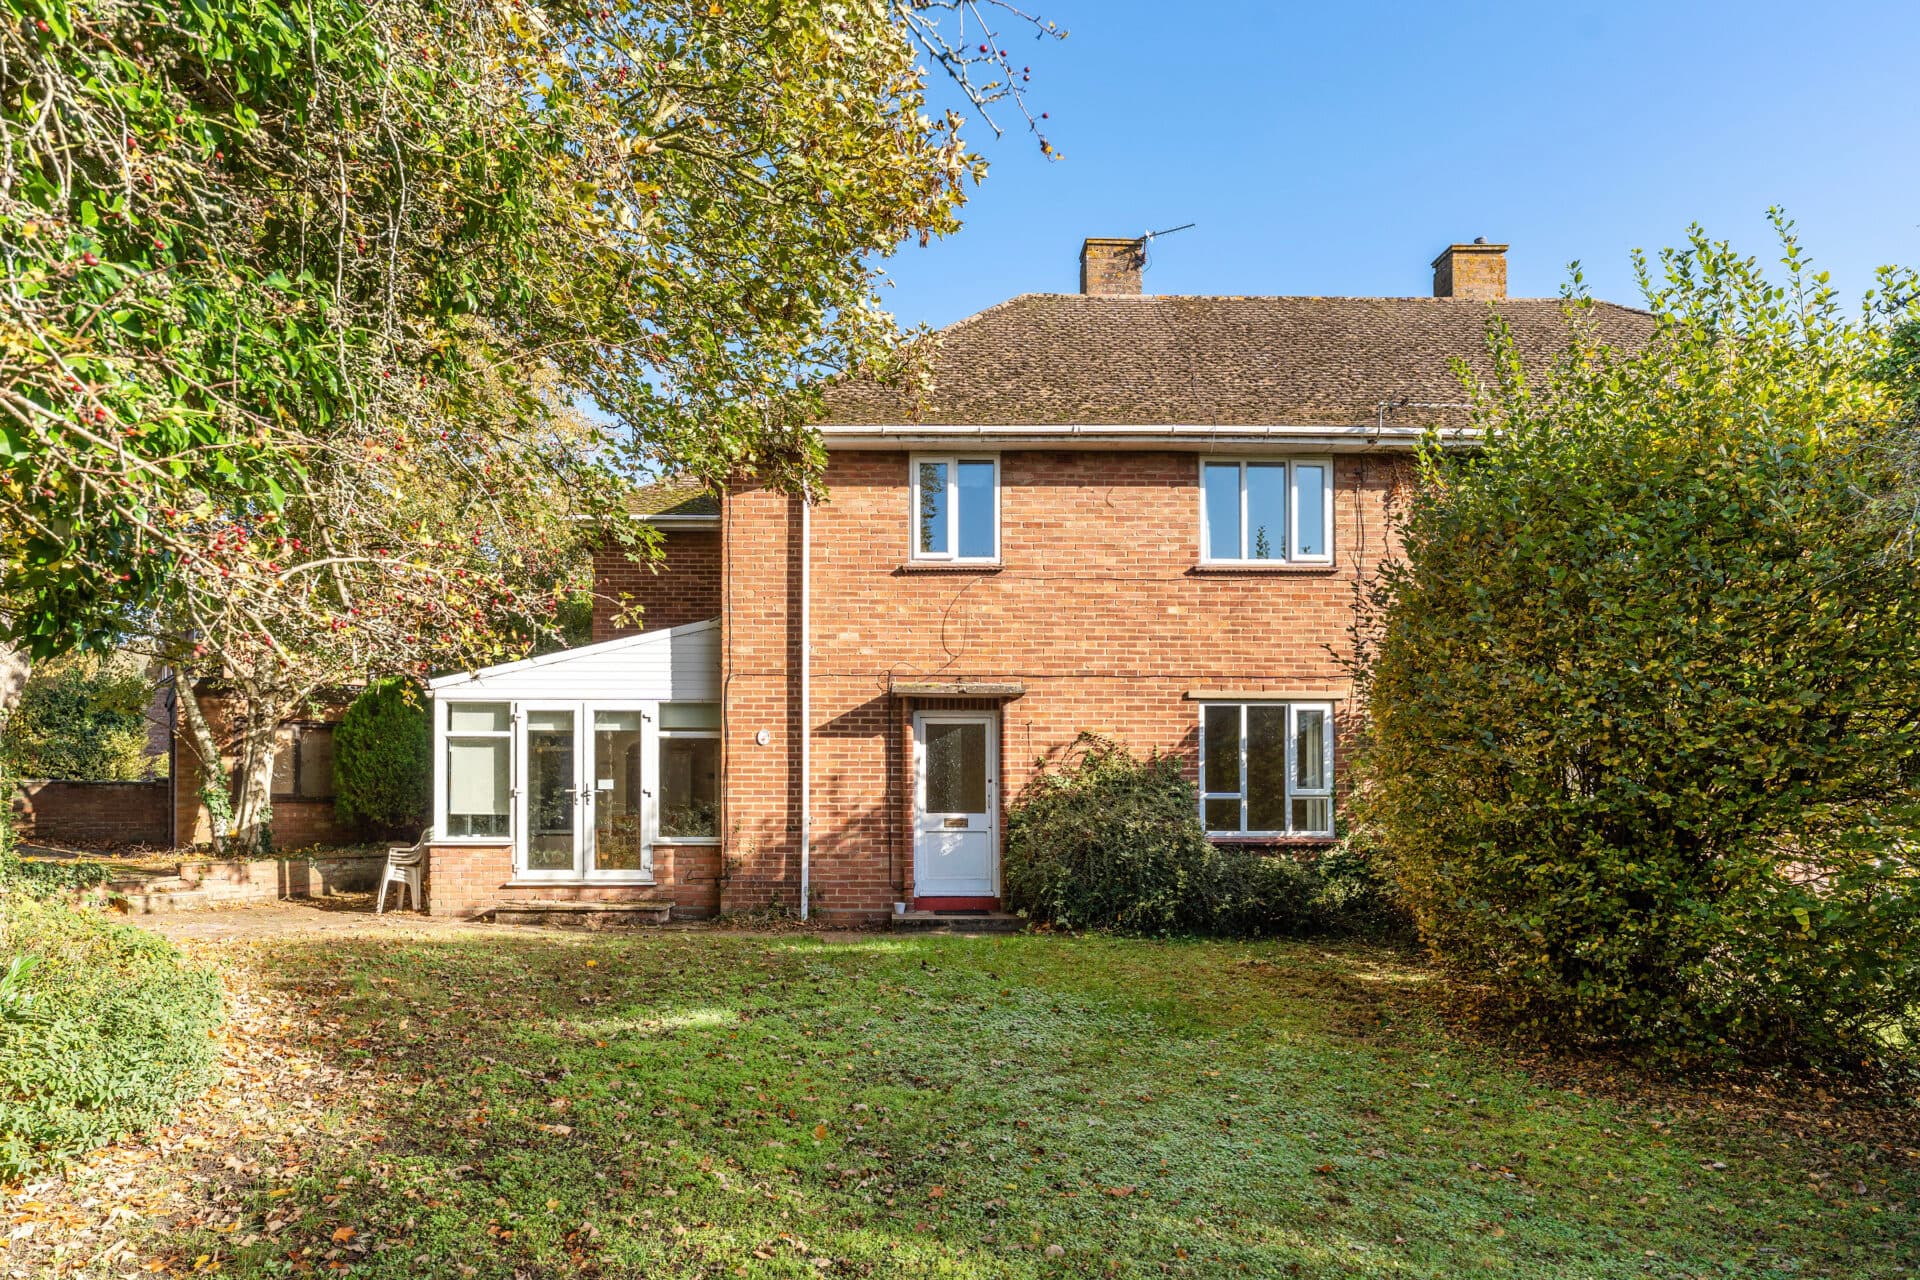
Guide Price: £325,000 - £350,000. A versatile and substantial family home offering exceptional flexibility, generous living space and a wonderful community setting. This extended four-bedroom semi-detached property has been thoughtfully adapted to suit modern family life, with multiple reception areas and the potential for two separate home offices. The spacious and adaptable layout includes a lounge, dining room, study, conservatory and a ground-floor bedroom, allowing buyers to tailor the space to their individual needs. Outside, a mature and private rear garden creates a peaceful retreat, while ample off-road parking adds everyday practicality. Located within walking distance of Sprowston Academy and other local amenities, this is a home perfectly equipped for growing families and home workers alike.
The Location
Situated within the ever-popular suburb of Sprowston, this location offers the perfect balance of community spirit, everyday convenience and excellent connectivity. A favourite among families and professionals alike, the area is known for its welcoming atmosphere and strong sense of neighbourhood, with the current owners commenting on how friendly and inclusive the local community has been throughout their time here.
A wide range of amenities are available close by, ensuring daily essentials are always within easy reach. Residents benefit from access to supermarkets, convenience stores, takeaways, cafés and restaurants, while larger retail offerings can be found at nearby Salhouse Road Retail Park. Popular household names, including McDonald's, are also conveniently located nearby, adding further practicality for busy lifestyles.
Families are particularly well catered for, with a selection of respected schools serving the area. Sprowston Academy, one of the area's most well-known secondary schools, is within walking distance, while a number of primary schools and nursery provisions can also be found close by, making the location highly appealing to those with children of all ages.
For those who enjoy an active lifestyle or simply spending time outdoors, Mousehold Heath is easily accessible and provides hundreds of acres of beautiful open heathland, woodland walks and far-reaching views across Norwich. The area is also complemented by local parks, playing fields and recreational spaces, offering plenty of opportunities to enjoy the outdoors.
Excellent transport connections further enhance the appeal. Regular bus services provide easy access into Norwich city centre, while the nearby Northern Distributor Road (NDR) offers convenient links to the A47, Norfolk Broads, North Norfolk coast and surrounding areas. Norwich Railway Station is also within easy reach, providing direct services to London and other major destinations, making this a highly convenient and well-connected place to call home.
Cromwell Road, Sprowston
Flexible, spacious and perfectly suited to modern family life, this extended four-bedroom semi-detached home offers an impressive amount of living space both inside and out. Occupying a popular position within Sprowston, the property has been thoughtfully extended to create versatile accommodation that can easily adapt to changing family needs, whether that be additional living areas, ground-floor bedroom space or dedicated home offices. Combining generous room sizes, a mature private garden and excellent parking provision, this is a home with broad appeal and plenty of future potential.
The welcoming entrance hall leads through to a comfortable sitting room positioned at the front of the property, creating a pleasant space to relax and unwind. A separate dining room links seamlessly with the kitchen, allowing for both everyday family meals and larger social occasions. The kitchen itself is well-proportioned and practical, offering ample cupboard and worktop space, room for appliances and direct access to the rear garden.
One of the home's greatest strengths is its versatility. Beyond the main living accommodation, a dedicated study provides an excellent option for those working from home, while the ground-floor fourth bedroom offers further flexibility. Depending on requirements, this room could equally serve as a second sitting room, snug, playroom or additional home office. Combined with the study, the property has the potential to accommodate two separate work-from-home spaces, a highly desirable feature for modern buyers. A ground-floor shower room further enhances the practicality of the layout and provide excellent convenience for families or visiting guests.
The conservatory adds another dimension to the accommodation, creating an additional reception area that enjoys views over the garden and can be enjoyed throughout much of the year. Together with the lounge, dining room and study, the property offers excellent flow between the various living spaces, allowing each room to serve a distinct purpose while remaining well connected.
Upstairs, three further bedrooms are arranged around the landing. The principal bedroom is particularly generous in size, providing ample space for a range of furniture. The remaining bedrooms are ideal for children, guests or continued home-working requirements. A family bathroom serves the first floor, while loft access with a fitted ladder presents potential for future use, subject to any necessary consents.
Outside, the property continues to impress with a mature and private rear garden that has clearly been enjoyed and carefully established over time. A variety of trees, shrubs and planting create a wonderfully secluded setting, with areas of shade and interest throughout the seasons. The lawn, decked seating area, pond, summer house and storage shed combine to create a garden that is equally suited to entertaining, relaxing or gardening enthusiasts.
To the front, a brickweave driveway provides off-road parking for up to three vehicles, adding further practicality for busy households.
Agent’s Note
This property will be sold freehold and connected to mains water, electricity, gas and drainage.
The property is of traditional cavity wall masonry construction, comprising an outer and inner wall with a cavity between. This common form of construction is designed to improve insulation, energy efficiency and protection against damp penetration.
Some images may have been digitally enhanced or virtually staged using artificial intelligence to illustrate the property's potential. Furnishings, décor and layouts shown in these images are for indicative purposes only and may not reflect the current condition or contents of the property.
Disclaimer
Minors and Brady (M&B) along with their representatives, are not authorised to provide assurances about the property, whether on their own behalf or on behalf of their client. We don’t take responsibility for any statements made in these particulars, which don’t constitute part of any offer or contract. To comply with AML regulations, £52 is charged to each buyer which covers the cost of the digital ID check. It’s recommended to verify leasehold charges provided by the seller through legal representation. All mentioned areas, measurements, and distances are approximate, and the information, including text, photographs, and plans, serves as guidance and may not cover all aspects comprehensively. It shouldn’t be assumed that the property has all necessary planning, building regulations, or other consents. Services, equipment, and facilities haven’t been tested by M&B, and prospective purchasers are advised to verify the information to their satisfaction through inspection or other means.
Minors and Brady (M&B) along with their representatives, are not authorised to provide assurances about the property, whether on their own behalf or on behalf of their client. We don’t take responsibility for any statements made in these particulars, which don’t constitute part of any offer or contract. To comply with AML regulations, £52 is charged to each buyer which covers the cost of the digital ID check. It’s recommended to verify leasehold charges provided by the seller through legal representation. All mentioned areas, measurements, and distances are approximate, and the information, including text, photographs, and plans, serves as guidance and may not cover all aspects comprehensively. It shouldn’t be assumed that the property has all necessary planning, building regulations, or other consents. Services, equipment, and facilities haven’t been tested by M&B, and prospective purchasers are advised to verify the information to their satisfaction through inspection or other means.