We tailor every marketing campaign to a customer’s requirements and we have access to quality marketing tools such as professional photography, video walk-throughs, drone video footage, distinctive floorplans which brings a property to life, right off of the screen.
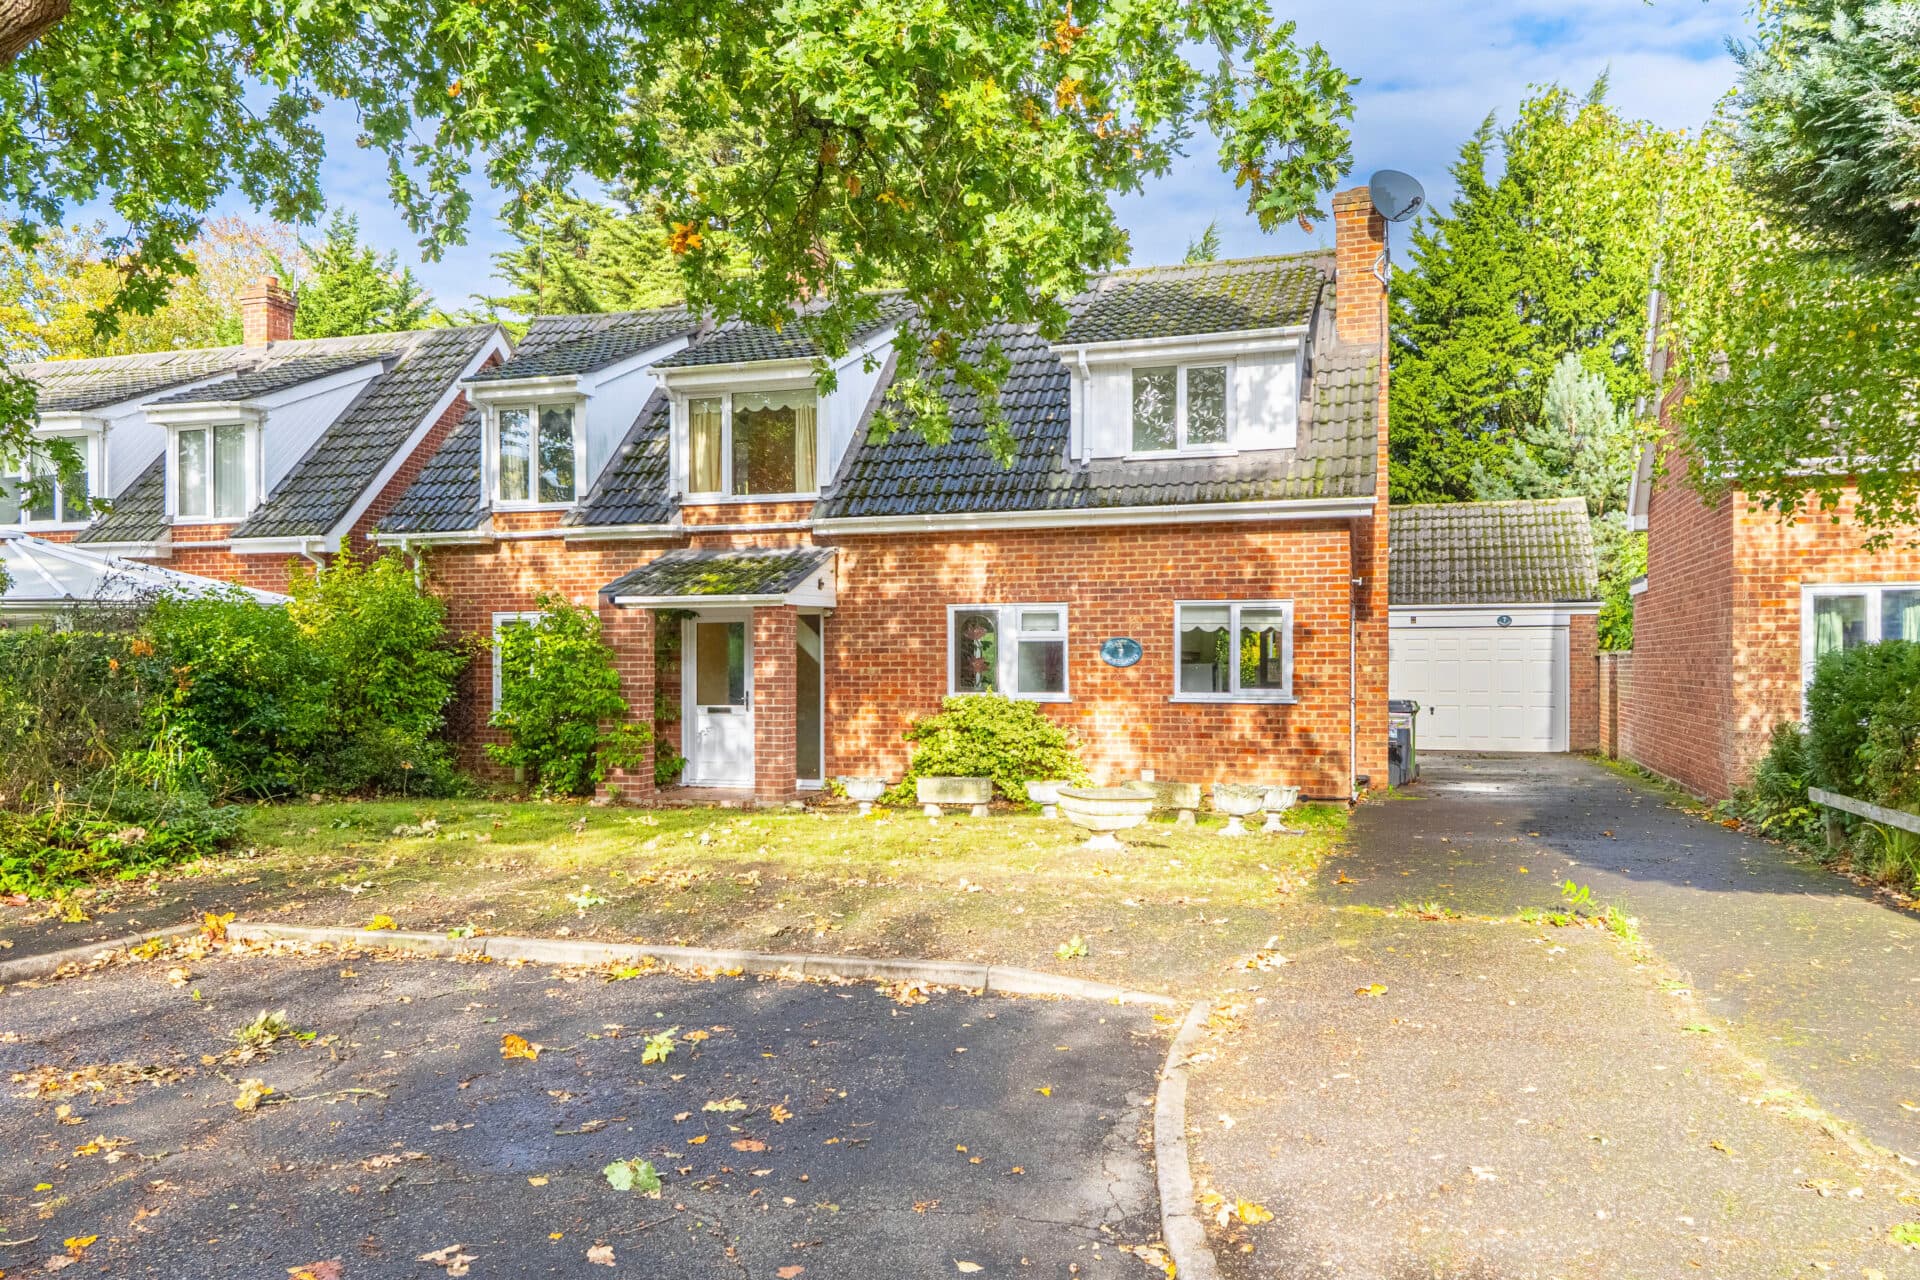
Positioned just moments from the scenic coast, this substantial and thoughtfully extended family home offers an exceptional lifestyle opportunity within the sought-after coastal village of Kessingland. Occupying a desirable position within a quiet cul-de-sac, the property enjoys generous wraparound gardens backing directly onto woodland, creating a strong sense of privacy and connection to the surrounding natural environment. With four well-proportioned bedrooms, versatile living accommodation, a substantial detached outbuilding with power and water, garage and driveway parking, and beautifully established outdoor space designed for year-round enjoyment, this is a highly adaptable home perfectly suited to modern family living, home working and those seeking flexible accommodation close to the coast.
The Location
Strowgers Way is situated within the coastal village of Kessingland, one of Suffolk’s most established seaside communities, located between the market town of Beccles and the coastal town of Lowestoft. The area appeals to a broad range of buyers, including families seeking access to local amenities and schooling, retirees looking to enjoy a slower pace of life by the coast, and professionals who require convenient links to surrounding towns and employment centres.
The village centre offers a good range of day-to-day amenities, including a supermarket, convenience stores, pharmacy, healthcare facilities, cafés, takeaways and public houses. Additional shopping, leisure and retail opportunities can be found in nearby Lowestoft, which provides a wider selection of national retailers, supermarkets, restaurants, fitness facilities and entertainment venues. Residents also benefit from access to a range of local services, community groups and recreational facilities, contributing to a well-connected and active village environment.
For families, the area is served by local primary schooling within Kessingland, while further educational options, including secondary schools and sixth-form provision, are available in Lowestoft and the wider Waveney area. The village's established residential neighbourhoods, together with nearby open spaces and community facilities, make it well suited to those looking to remain connected to local amenities throughout different stages of life.
Transport connections are particularly convenient, with the A12 providing direct road links north towards Lowestoft and Great Yarmouth, and south towards Southwold, Aldeburgh and Ipswich. Rail services are available from Lowestoft station, offering connections across East Suffolk and onward routes to Norwich and London via connecting services. Regular bus routes also serve the village, linking residents with neighbouring towns and coastal communities.
The village is home to a long stretch of unspoilt beach, offering opportunities for walking, cycling and enjoying the coastal landscape throughout the year. Nearby attractions include the Suffolk Coast and Heaths area, the Norfolk and Suffolk Broads, and a variety of nature reserves and riverside walks. Popular destinations such as Southwold, Beccles and Oulton Broad are all within easy reach, providing further opportunities for leisure, boating, dining and day trips.
Strowgers Way, Kessingland
Upon entering, an inviting entrance hall immediately creates a welcoming first impression, providing useful storage and access to the principal ground floor accommodation. Thoughtfully designed to accommodate the demands of modern family life, the layout flows naturally from one room to the next, creating a versatile and sociable environment throughout.
The main reception room is positioned to the rear of the property, offering a comfortable and private setting for everyday living. Flooded with natural light and enjoying pleasant views over the garden, this generous space provides ample room for family gatherings, relaxing evenings and entertaining guests. The proportions allow for a variety of furniture arrangements, ensuring flexibility to suit individual lifestyles.
Undoubtedly forming the heart of the home, the kitchen and dining space has been carefully designed with both practicality and sociability in mind. Fitted with an extensive range of base and wall-mounted units complemented by contrasting work surfaces, the kitchen offers excellent storage and preparation space. Underfloor heating enhances comfort underfoot, creating a warm and inviting atmosphere throughout the year. The layout allows for easy interaction with family and guests, making it an ideal setting for both busy weekday routines and informal entertaining.
The kitchen flows seamlessly into a bright, double-aspect dining area where twin sets of doors open directly onto the surrounding gardens and patio. This connection between the indoor and outdoor spaces creates an effortless environment for entertaining, family celebrations and everyday enjoyment. The immediate access to the patio areas is particularly appealing for those who enjoy morning coffee in the fresh air, summer barbecues and alfresco dining well into the evening.
Further enhancing the practicality of the ground-floor is a separate utility room, providing additional storage and laundry facilities, together with a convenient cloakroom.
The first-floor continues to impress with generous and adaptable accommodation arranged around a central landing. The principal bedroom is a particularly notable feature, offering an impressive amount of space and serving as a comfortable sanctuary at the end of the day. Complementing the room is a spacious en-suite bathroom fitted with both a bath and separate shower, whilst underfloor heating provides an added touch of luxury.
Three further bedrooms offer excellent flexibility for families of all sizes. Each is well-proportioned and capable of accommodating a variety of uses, whether as children's bedrooms, guest accommodation, dressing rooms or dedicated home offices. These rooms are served by a contemporary family shower room, also benefitting from underfloor heating, ensuring comfort and convenience throughout.
Externally, the property truly excels. The wraparound gardens have been thoughtfully planned and landscaped to create interest and colour throughout much of the year, with different sections coming into bloom from spring through to autumn. Predominantly laid to lawn, the gardens provide extensive space for children to play, keen gardeners to enjoy and families to gather. The positioning of the patio areas has been carefully considered to capture sunshine throughout the day and into the evening, creating a variety of spaces to sit, dine and relax outdoors.
Backing directly onto woodland, the property enjoys an enviable degree of privacy with very little overlooking, creating a wonderful feeling of being connected to the surrounding natural environment. The gardens and woodland backdrop provide an attractive outlook from many of the property's principal rooms, further enhancing the lifestyle appeal of this exceptional home.
A further standout feature is the substantial detached brick-built outbuilding, complete with both power and water supplies. Currently arranged as a workshop and insulated home office, this highly versatile space offers exciting potential for a wide range of future uses, subject to any necessary consents. Whether utilised as a self-contained annexe, gym, studio, games room or professional workspace, it provides flexibility rarely found in properties of this type.
To the front, a garage and private driveway provide off-road parking, while additional parking is available within the cul-de-sac for visiting guests.
Agents Note
This property will be sold freehold.
Connected to mains water, electricity, gas and drainage.
Gas combi boiler with Hive controlled split zone heating (approx. 2 years old).
Underfloor heating in the kitchen and upstairs bathrooms.
16 energy-efficient solar panels that minimise energy bills.
Please note: The woodland has a tree preservation order assigned to it.
Disclaimer
Minors and Brady (M&B) along with their representatives, are not authorised to provide assurances about the property, whether on their own behalf or on behalf of their client. We don’t take responsibility for any statements made in these particulars, which don’t constitute part of any offer or contract. To comply with AML regulations, £52 is charged to each buyer which covers the cost of the digital ID check. It’s recommended to verify leasehold charges provided by the seller through legal representation. All mentioned areas, measurements, and distances are approximate, and the information, including text, photographs, and plans, serves as guidance and may not cover all aspects comprehensively. It shouldn’t be assumed that the property has all necessary planning, building regulations, or other consents. Services, equipment, and facilities haven’t been tested by M&B, and prospective purchasers are advised to verify the information to their satisfaction through inspection or other means.
Minors and Brady (M&B) along with their representatives, are not authorised to provide assurances about the property, whether on their own behalf or on behalf of their client. We don’t take responsibility for any statements made in these particulars, which don’t constitute part of any offer or contract. To comply with AML regulations, £52 is charged to each buyer which covers the cost of the digital ID check. It’s recommended to verify leasehold charges provided by the seller through legal representation. All mentioned areas, measurements, and distances are approximate, and the information, including text, photographs, and plans, serves as guidance and may not cover all aspects comprehensively. It shouldn’t be assumed that the property has all necessary planning, building regulations, or other consents. Services, equipment, and facilities haven’t been tested by M&B, and prospective purchasers are advised to verify the information to their satisfaction through inspection or other means.