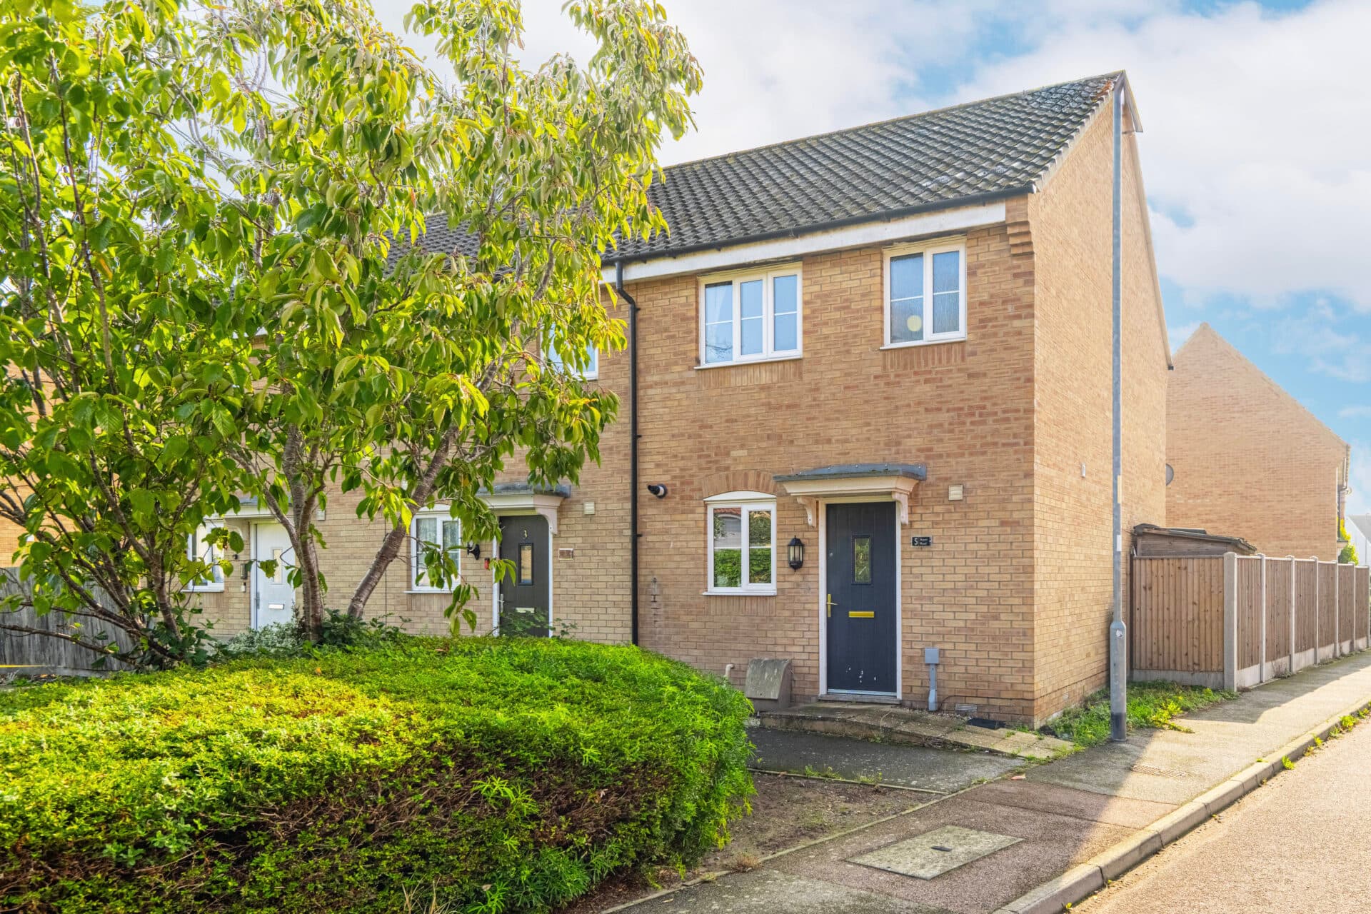
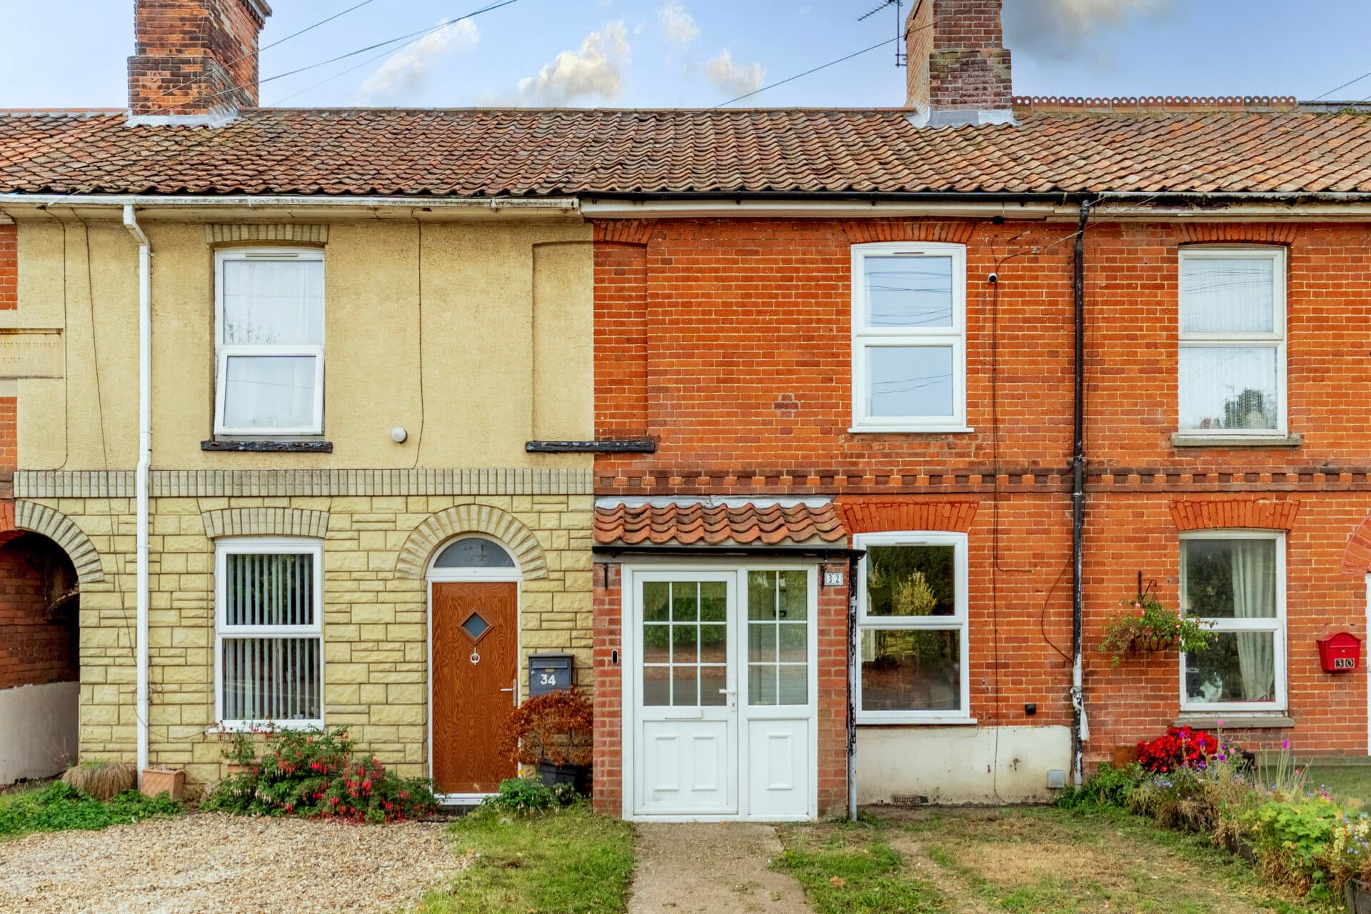
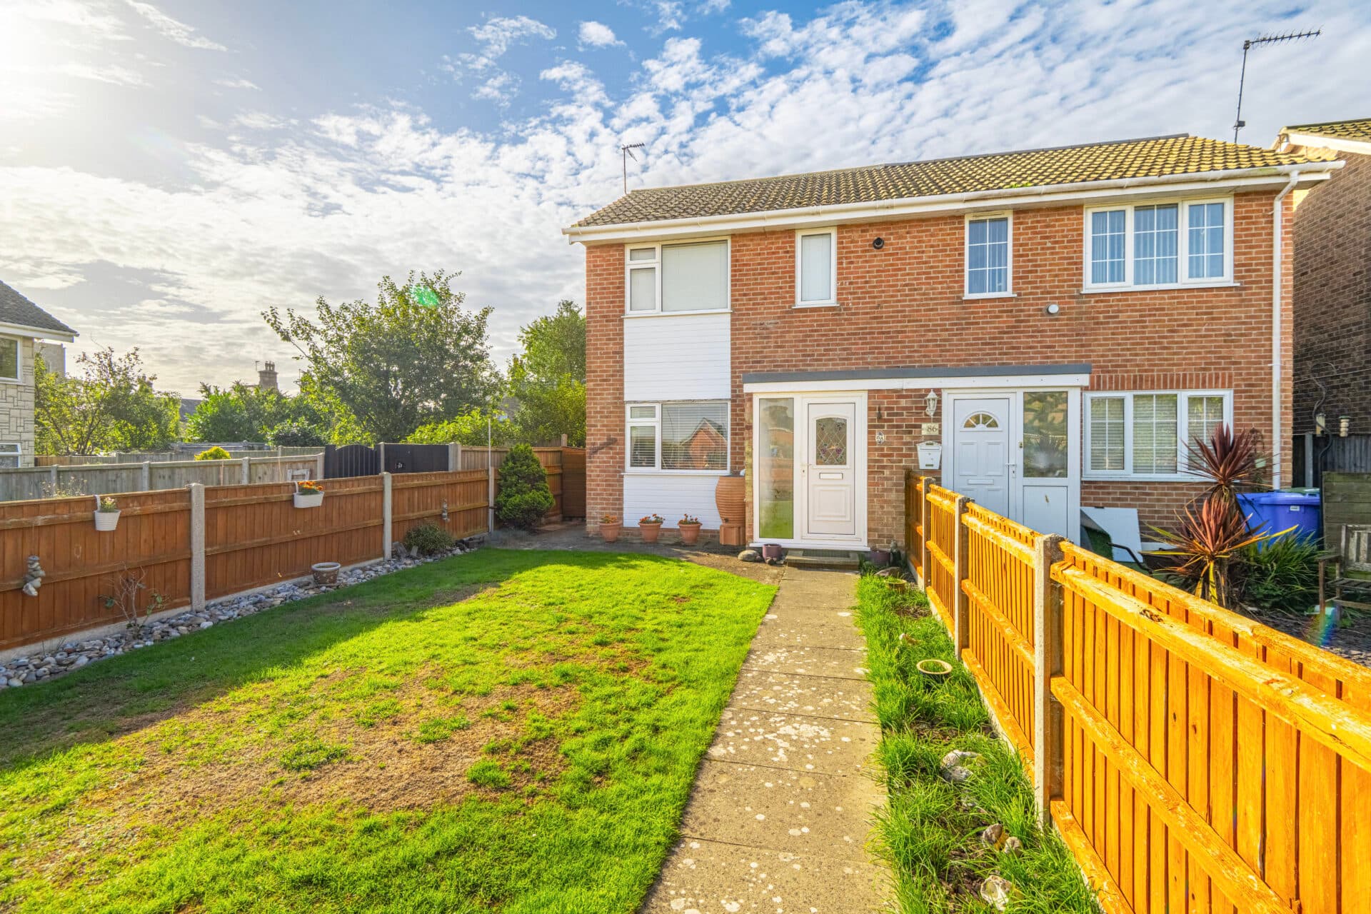
We tailor every marketing campaign to a customer’s requirements and we have access to quality marketing tools such as professional photography, video walk-throughs, drone video footage, distinctive floorplans which brings a property to life, right off of the screen.
Guide Price £200,000-£220,000. Just moments from the shoreline and the everyday conveniences of village life, this well-presented terraced home offers an appealing opportunity to enjoy the relaxed pace of Hopton-on-Sea. Thoughtfully maintained and offered chain free, the property combines bright, versatile accommodation with low-maintenance outdoor space, creating a home equally suited to first-time buyers, downsizers, investors or those seeking a coastal base. From the sociable open-plan kitchen and dining room to the sun-filled conservatory and south-facing garden, every space has been designed to support comfortable modern living, all within easy reach of Norfolk's beautiful coastline.
The Location
Anglian Way enjoys a desirable position within the popular coastal village of Hopton-on-Sea, located between the seaside towns of Great Yarmouth and Lowestoft on the Norfolk coast. Situated within a well-established residential area, the property benefits from convenient access to local amenities, well-regarded schooling and a range of leisure opportunities.
Hopton-on-Sea is renowned for its welcoming community atmosphere and attractive coastal setting. The village offers a variety of everyday amenities including local shops, convenience stores, cafés, public houses, healthcare facilities and a village hall, ensuring residents have essential services close at hand. The area retains a charming village feel while benefiting from easy access to the wider amenities of both Great Yarmouth and Lowestoft.
One of the village's most notable attractions is its beautiful sandy beach, which stretches along the stunning Norfolk coastline and provides an ideal setting for walking, relaxation and family days out. The picturesque cliff-top views and coastal paths offer excellent opportunities to enjoy the surrounding natural beauty throughout the year.
The location is well connected, with nearby road links providing straightforward access to Great Yarmouth, Lowestoft, Beccles and Norwich. Rail services from both Lowestoft and Great Yarmouth offer connections to Norwich and onward links to London and the wider national rail network, making the area suitable for commuters and those wishing to travel further afield.
Anglian Way
Situated within the popular coastal village of Hopton-on-Sea, this well-presented terraced residence offers bright and practical accommodation, ideal for first-time buyers, downsizers, investors or those seeking a home close to the Norfolk coastline.
The property is approached via a well-maintained front garden, which benefits from a soakaway drainage system, providing an effective solution for managing excess surface water. Inside, the home has been thoughtfully arranged to make the most of the available space, creating an easy flow between the principal living areas.
At the heart of the home is the open-plan kitchen and dining room, a sociable space designed for modern day living. Recently fitted cabinetry provides excellent storage, while an integrated oven is included alongside dedicated space for additional appliances. The dining area offers ample room for everyday meals, family gatherings and entertaining.
The living room is a comfortable and welcoming space, perfect for relaxing throughout the day, while the adjoining conservatory enjoys an abundance of natural light and pleasant views across the garden. Offering excellent versatility, this additional reception space could be used as a dining area, home office or simply somewhere to enjoy the changing seasons.
Upstairs, two generously proportioned bedrooms provide flexible accommodation to suit a range of lifestyles, whether required as bedrooms, guest spaces or areas for home working. Serving the first floor is a modern family bathroom, fitted with a three-piece suite comprising a bath with shower attachment, wash basin and WC.
Outside, the south-facing rear garden has been designed with low maintenance in mind, providing an attractive setting for outdoor seating, summer dining and enjoying sunshine throughout the day. The manageable nature of the garden allows more time to enjoy the space rather than maintain it.
Combining well-kept interiors with a desirable village location close to the coast, this chain-free home presents an excellent opportunity to embrace a relaxed Norfolk lifestyle.
Agents Notes
Freehold.
Connected to mains water, electricity, gas and drainage.
Gas central heating system.
Disclaimer
Minors and Brady (M&B) along with their representatives, are not authorised to provide assurances about the property, whether on their own behalf or on behalf of their client. We don’t take responsibility for any statements made in these particulars, which don’t constitute part of any offer or contract. To comply with AML regulations, £52 is charged to each buyer which covers the cost of the digital ID check. It’s recommended to verify leasehold charges provided by the seller through legal representation. All mentioned areas, measurements, and distances are approximate, and the information, including text, photographs, and plans, serves as guidance and may not cover all aspects comprehensively. It shouldn’t be assumed that the property has all necessary planning, building regulations, or other consents. Services, equipment, and facilities haven’t been tested by M&B, and prospective purchasers are advised to verify the information to their satisfaction through inspection or other means.
Minors and Brady (M&B) along with their representatives, are not authorised to provide assurances about the property, whether on their own behalf or on behalf of their client. We don’t take responsibility for any statements made in these particulars, which don’t constitute part of any offer or contract. To comply with AML regulations, £52 is charged to each buyer which covers the cost of the digital ID check. It’s recommended to verify leasehold charges provided by the seller through legal representation. All mentioned areas, measurements, and distances are approximate, and the information, including text, photographs, and plans, serves as guidance and may not cover all aspects comprehensively. It shouldn’t be assumed that the property has all necessary planning, building regulations, or other consents. Services, equipment, and facilities haven’t been tested by M&B, and prospective purchasers are advised to verify the information to their satisfaction through inspection or other means.