We tailor every marketing campaign to a customer’s requirements and we have access to quality marketing tools such as professional photography, video walk-throughs, drone video footage, distinctive floorplans which brings a property to life, right off of the screen.
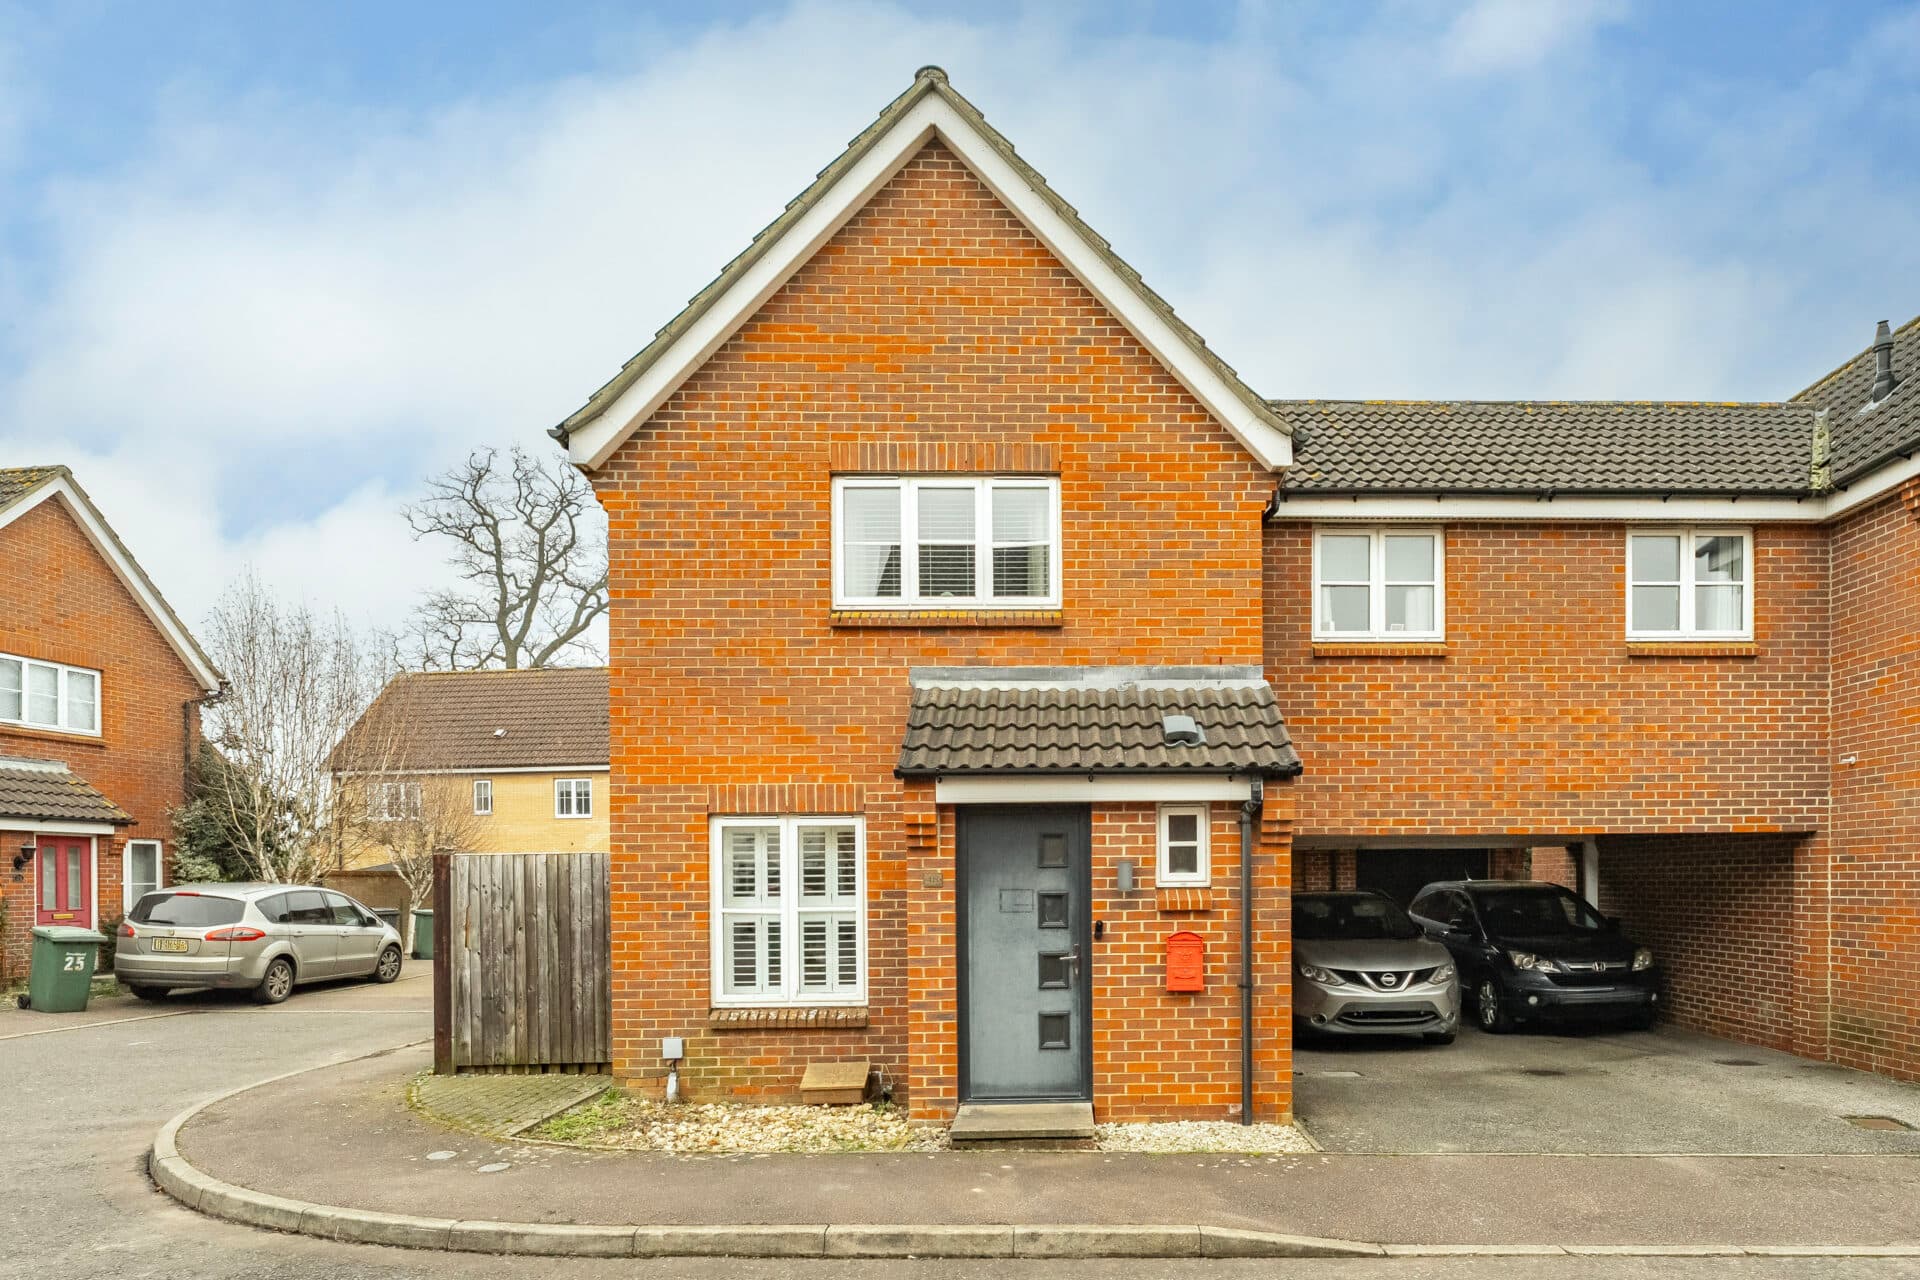
Modern family living with an impressive garden and excellent parking. This well-presented three-bedroom home offers over 1,100 sq. ft. (stms) of versatile accommodation, perfectly suited to modern family life. Highlights include a spacious sitting room with a contemporary media wall, a sociable kitchen/dining room with a central island and French doors opening onto the garden, together with the added convenience of two ground floor bathroom facilities. Outside, a generous enclosed garden provides plenty of space for relaxing, entertaining and family activities, complemented by a brickweave driveway offering ample off-road parking. Combining practicality, comfort and excellent outdoor space, this is a home ready to be enjoyed from day one.
The Location
Appleyard Crescent is situated within the popular NR3 district on the north side of Norwich, benefiting from a highly convenient position just off both Aylsham Road and Boundary Road. This well-established residential area is known for its strong community feel and excellent connectivity, with regular bus services nearby providing straightforward access into the city centre, while the Norwich Northern Distributor Road (NDR) and outer ring road are easily accessible for journeys across Norfolk and beyond.
A wide range of everyday amenities can be found close by. Residents are within easy reach of local shops, supermarkets and services, including Asda, Sweet Briar Retail Park and the extensive amenities available in Hellesdon. Popular local businesses and leisure facilities, such as Star Nails, Court de Padel and nearby Pilates studios, further enhance the area's convenience and appeal.
The location is particularly well suited to those seeking practical access to work, education and leisure. Norwich city centre is only a short drive away, offering an extensive selection of shops, restaurants, cafes, entertainment venues and historic attractions. Norwich Railway Station is also within easy reach, while Norwich Airport can be reached in just a short drive, making the area especially attractive for commuters and those who travel regularly.
While enjoying excellent access to urban amenities, the area also benefits from nearby green spaces and recreational opportunities. Altogether, Appleyard Crescent offers an excellent balance of convenience, connectivity and everyday practicality, making it a highly desirable location for a wide range of buyers.
Appleyard Crescent, Norwich
Offering over 1,100 sq. ft. (stms) of accommodation, this well-presented three-bedroom home combines practical family living with excellent outdoor space, ample parking and a layout designed for modern lifestyles. Set back from the road behind a brickweave driveway, the property provides convenient off-road parking and an attractive first impression.
Stepping inside, the welcoming entrance hall leads through to a spacious sitting room, a superb everyday living space centred around a contemporary media wall. With plenty of room for a range of furniture, this is an ideal setting for relaxing with family or entertaining guests.
To the rear of the property, the impressive kitchen and dining space serves as the true heart of the home. Designed with practicality in mind, the room features a striking combination of red and white gloss cabinetry alongside a central island, creating a sociable environment for cooking, dining and spending time together. The generous proportions allow space for family meals and gatherings, while French doors open directly onto the rear garden, seamlessly connecting the indoor and outdoor living spaces.
A particular advantage of the ground floor is the inclusion of two separate bathroom facilities, comprising a family bathroom and an additional shower room, providing added convenience for busy households and visiting guests alike.
Upstairs, the property offers three bedrooms, including two comfortable doubles and a further bedroom that can be utilised as a child's room, nursery, home office or dressing room depending on individual requirements. The layout offers flexibility to suit a variety of buyers, from growing families to those working from home.
Outside, the property continues to impress. The sizeable rear garden is a standout feature, being predominantly laid to lawn and enclosed by fencing to create a secure and private environment. With plenty of room for children to play, outdoor entertaining or keen gardeners to enjoy, the garden offers space rarely found at this level of the market. The excellent degree of enclosure enhances the feeling of privacy, making it a wonderful extension of the living accommodation during the warmer months.
Agent’s Note
This property will be sold freehold and connected to mains water, electricity, gas and drainage.
Disclaimer
Minors and Brady (M&B) along with their representatives, are not authorised to provide assurances about the property, whether on their own behalf or on behalf of their client. We don’t take responsibility for any statements made in these particulars, which don’t constitute part of any offer or contract. To comply with AML regulations, £52 is charged to each buyer which covers the cost of the digital ID check. It’s recommended to verify leasehold charges provided by the seller through legal representation. All mentioned areas, measurements, and distances are approximate, and the information, including text, photographs, and plans, serves as guidance and may not cover all aspects comprehensively. It shouldn’t be assumed that the property has all necessary planning, building regulations, or other consents. Services, equipment, and facilities haven’t been tested by M&B, and prospective purchasers are advised to verify the information to their satisfaction through inspection or other means.
Minors and Brady (M&B) along with their representatives, are not authorised to provide assurances about the property, whether on their own behalf or on behalf of their client. We don’t take responsibility for any statements made in these particulars, which don’t constitute part of any offer or contract. To comply with AML regulations, £52 is charged to each buyer which covers the cost of the digital ID check. It’s recommended to verify leasehold charges provided by the seller through legal representation. All mentioned areas, measurements, and distances are approximate, and the information, including text, photographs, and plans, serves as guidance and may not cover all aspects comprehensively. It shouldn’t be assumed that the property has all necessary planning, building regulations, or other consents. Services, equipment, and facilities haven’t been tested by M&B, and prospective purchasers are advised to verify the information to their satisfaction through inspection or other means.