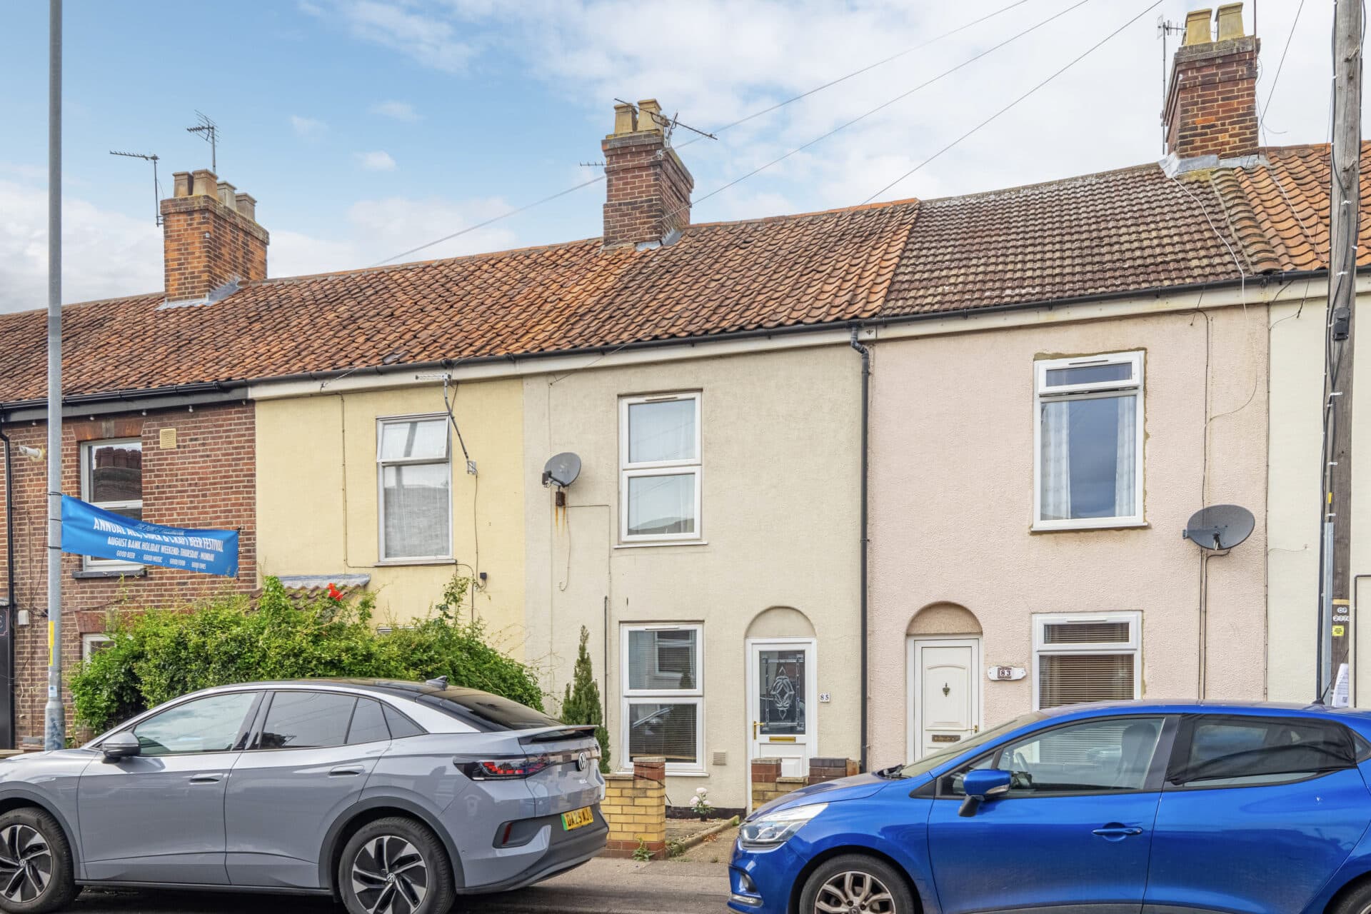
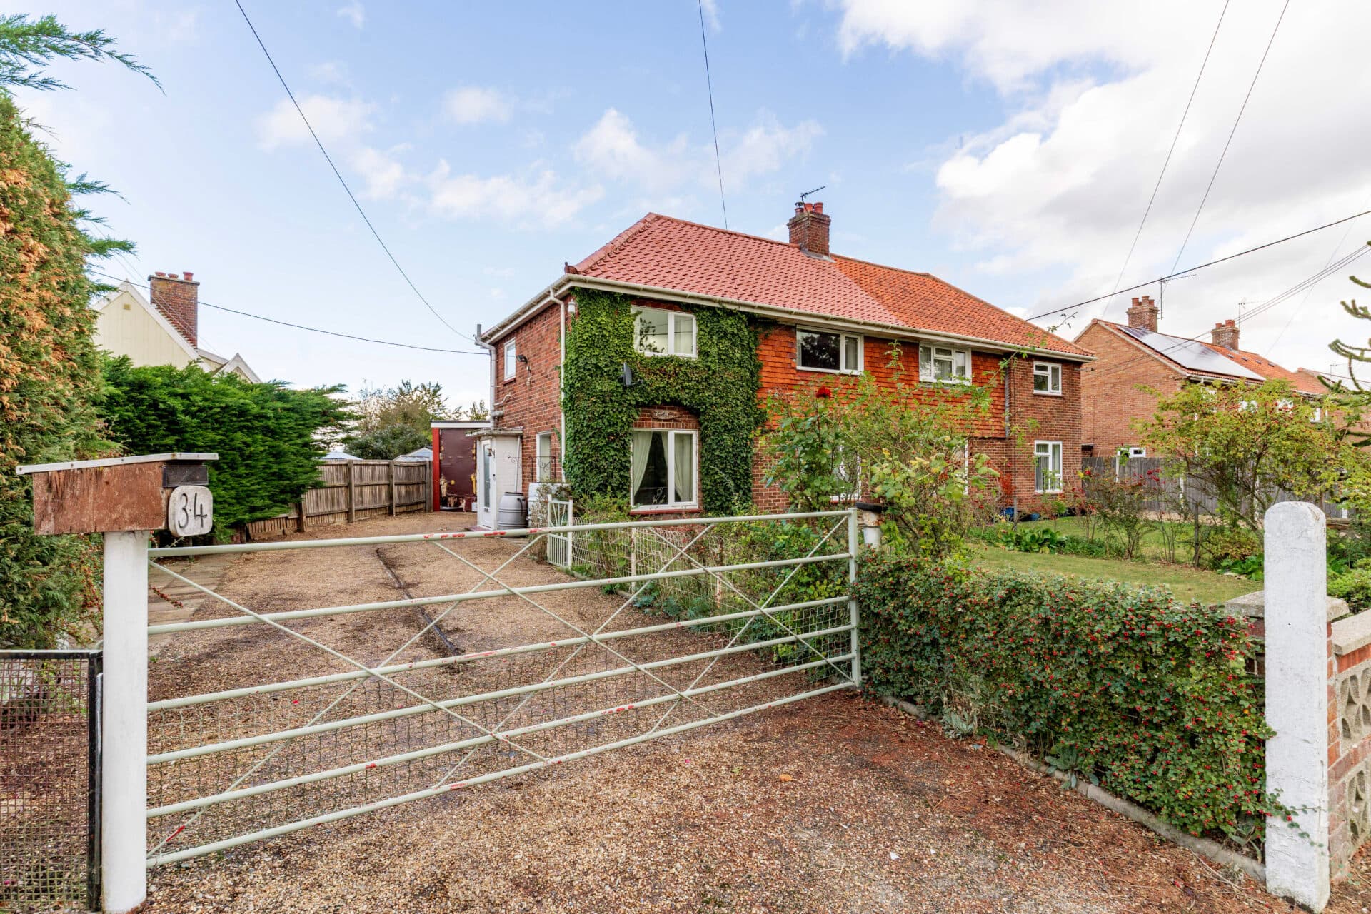
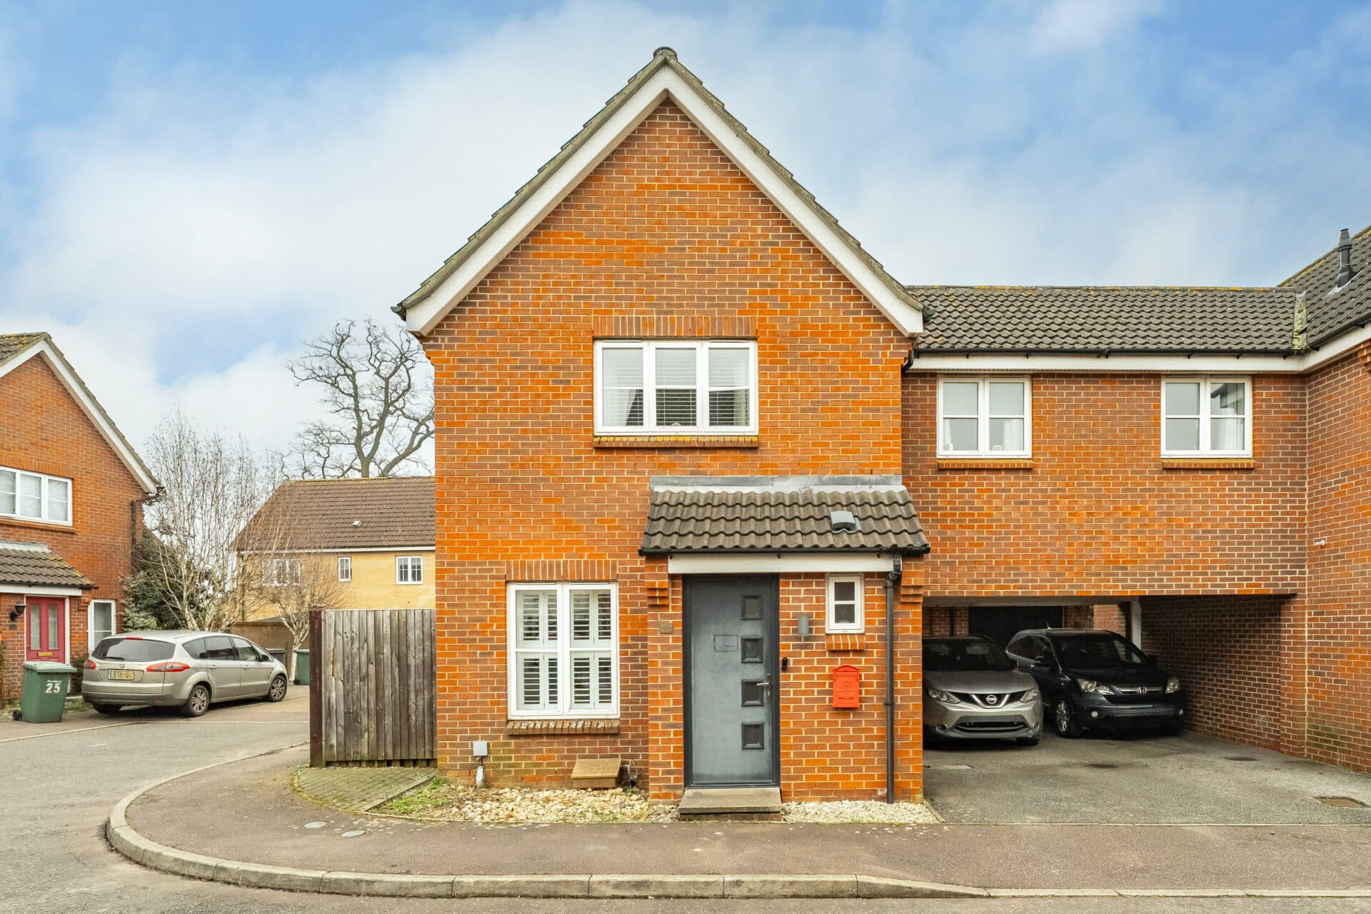
We tailor every marketing campaign to a customer’s requirements and we have access to quality marketing tools such as professional photography, video walk-throughs, drone video footage, distinctive floorplans which brings a property to life, right off of the screen.
From the moment you arrive, this beautifully presented semi-detached home impresses with its stylish interiors, thoughtful updates and superb family-friendly layout. Occupying a popular West Ipswich location with easy access to local amenities and the A14, the property has been extensively modernised to create bright, versatile living spaces ideal for modern family living. Highlights include a stunning new kitchen fitted in 2025 with quartz worktops and integrated appliances, a spacious open-plan kitchen, dining and garden room flooded with natural light, an updated family bathroom, three well-proportioned bedrooms, an attractive south-easterly facing garden and a driveway providing off-road parking for two vehicles. Ready to move straight into, this is a home perfectly suited to growing families and those seeking stylish, contemporary living.
The Location
Eustace Road is situated within the popular Whitehouse area on the western side of Ipswich, offering a convenient setting that appeals to families, professionals and first-time buyers alike. The location combines established residential surroundings with easy access to everyday amenities, schools and transport links, making it well suited to modern living.
Residents benefit from a range of local amenities nearby, including the East of England Co-op on Bramford Lane and a Morrisons supermarket at Sproughton Road. Ipswich town centre offers a wider selection of shops, cafés, restaurants, leisure facilities and cultural attractions, while healthcare needs are well served by local surgeries, pharmacies and Ipswich Hospital.
The area is well placed for education, with nearby primary schools including Springfield Infant School and Nursery, alongside a range of further primary and secondary schooling options across the town. University of Suffolk and additional further education colleges also contribute to the area's strong educational offering.
For commuters, Eustace Road enjoys convenient access to the A14 and A12, connecting easily to Felixstowe, Cambridge, Colchester and London. Ipswich Railway Station provides regular services to London Liverpool Street and other regional destinations, while local bus services offer reliable links throughout the town.
Eustace Road, Ipswich
Occupying a desirable position within the ever-popular west side of Ipswich, this three-bedroom semi-detached home has been thoughtfully updated and remodelled to create stylish, practical accommodation ideal for modern family living.
The enclosed porch leads into a well-presented entrance hall, where wood-effect flooring, panelled detailing and useful storage create a practical yet attractive introduction to the home. A built-in understairs cupboard and an additional storage cupboard housing the modern gas-fired boiler further enhance the functionality of this space.
Positioned at the front of the property, the sitting room offers a comfortable and inviting environment for day-to-day living. A feature box bay window floods the room with natural light, while decorative wall panelling and an attractive fireplace recess create a focal point that enhances the room's character. This is a versatile reception space suited to both relaxation and entertaining.
To the rear, the property opens into an impressive kitchen and dining area, forming the heart of the home. Completely updated in 2025, the kitchen has been thoughtfully designed with a modern range of fitted cabinetry complemented by premium quartz work surfaces. Integrated appliances provide a streamlined finish, while the contemporary styling is enhanced by herringbone-pattern tiled splashbacks and a composite sink unit with mixer tap. The dining area offers ample space for family meals and social occasions, with character features including an exposed chimney breast and fireplace recess adding further appeal.
Flowing seamlessly from the kitchen is the modernised garden room. This bright and versatile living space significantly enhances the ground-floor accommodation, creating an area perfectly suited to modern lifestyles. The insulated roof and extensive glazing allow natural light to pour in throughout the day, while direct access to the garden encourages effortless indoor-outdoor living during the warmer months. Whether used as an additional family room, entertaining space or informal lounge, this room offers exceptional flexibility.
The first-floor is accessed via a staircase from the entrance hall, leading to a central landing with window to the side aspect and loft access.
The principal bedroom is positioned at the front of the property and benefits from an attractive bay window, creating a bright and spacious environment. Bedroom two overlooks the rear garden and offers excellent proportions, making it an ideal double bedroom for family members or guests. The third bedroom provides valuable versatility and could equally serve as a nursery, child's bedroom, dressing room or home office.
Completing the first-floor accommodation is the updated family bathroom. Finished in a modern style, the suite comprises a panelled bath with thermostatic shower and rainfall-style showerhead, pedestal wash hand basin, WC and heated towel rail. Tiled walls and contemporary flooring contribute to a clean and stylish finish.
Outside, the rear garden enjoys a favourable south-easterly aspect and has been carefully maintained to provide an attractive outdoor setting. A generous paved patio offers excellent space for al fresco dining and entertaining, while the lawn is complemented by stocked borders that introduce colour and interest throughout the seasons. Beyond the garden, a mature leafy embankment provides a green outlook, creating a pleasant backdrop to the outdoor space.
To the front, the property benefits from a driveway providing off-road parking for two vehicles, together with gated side access leading directly to the rear garden.
Agents Note
This property will be sold freehold.
Connected to mains water, electricity, gas and drainage.
Gas central heating system.
Disclaimer
Minors and Brady (M&B), along with their representatives, aren’t authorised to provide assurances about the property, whether on their own behalf or on behalf of their client. We don’t take responsibility for any statements made in these particulars, which don’t constitute part of any offer or contract. To comply with AML regulations, £52 is charged to each buyer which covers the cost of the digital ID check. It’s recommended to verify leasehold charges provided by the seller through legal representation. All mentioned areas, measurements, and distances are approximate, and the information, including text, photographs, and plans, serves as guidance and may not cover all aspects comprehensively. It shouldn’t be assumed that the property has all necessary planning, building regulations, or other consents. Services, equipment, and facilities haven’t been tested by M&B, and prospective purchasers are advised to verify the information to their satisfaction through inspection or other means.
Minors and Brady (M&B) along with their representatives, are not authorised to provide assurances about the property, whether on their own behalf or on behalf of their client. We don’t take responsibility for any statements made in these particulars, which don’t constitute part of any offer or contract. To comply with AML regulations, £52 is charged to each buyer which covers the cost of the digital ID check. It’s recommended to verify leasehold charges provided by the seller through legal representation. All mentioned areas, measurements, and distances are approximate, and the information, including text, photographs, and plans, serves as guidance and may not cover all aspects comprehensively. It shouldn’t be assumed that the property has all necessary planning, building regulations, or other consents. Services, equipment, and facilities haven’t been tested by M&B, and prospective purchasers are advised to verify the information to their satisfaction through inspection or other means.