We tailor every marketing campaign to a customer’s requirements and we have access to quality marketing tools such as professional photography, video walk-throughs, drone video footage, distinctive floorplans which brings a property to life, right off of the screen.
Situated within the sought-after village of Little Melton and being sold with no onward chain, this spacious three-bedroom property offers well-proportioned accommodation, traditional character and plenty of potential for buyers looking to create a home tailored to their own tastes. With generous reception space, a practical kitchen, three well-sized bedrooms and an enclosed rear garden, the property presents an exciting opportunity for first-time buyers, downsizers or those looking for a project in a well-connected village setting.
Location
Little Melton is a desirable village on the outskirts of Norwich, offering a peaceful semi-rural setting with a strong sense of village life. Surrounded by open countryside, it appeals to those seeking a quieter pace of living while remaining within convenient reach of the city. Nearby amenities and facilities can be found in neighbouring villages and across Norwich, where there is a wider choice of shops, supermarkets, schools, restaurants and leisure options. The area also benefits from road links into Norwich and towards the wider Norfolk countryside, making it a practical choice for those who want a balance between rural surroundings and everyday convenience.
Mill Road, Little Melton
Upon entering, the entrance hall provides access to the ground-floor accommodation, with stairs rising to the first floor. The generous living room offers an inviting space for relaxing and entertaining, featuring a fireplace as an attractive focal point and ample room for a variety of lounge furniture. Large windows allow natural light to fill the room, while the overall proportions provide flexibility for different furniture arrangements and everyday living.
The kitchen is well proportioned, offering a good amount of fitted cupboard and worktop space, with room to accommodate the essentials of daily use. Its practical layout provides a solid starting point for those looking to modernise or personalise the space, creating an opportunity to introduce their own style while making the most of the available accommodation.
Upstairs, there are three good sized bedrooms, both offering comfortable accommodation and flexibility to suit a range of needs. The rooms could be arranged as bedrooms, with potential for one to serve as a guest room, home office or additional storage space if required. Completing the accommodation is a family bathroom fitted with a bath, wash basin and WC, conveniently positioned to serve both bedrooms.
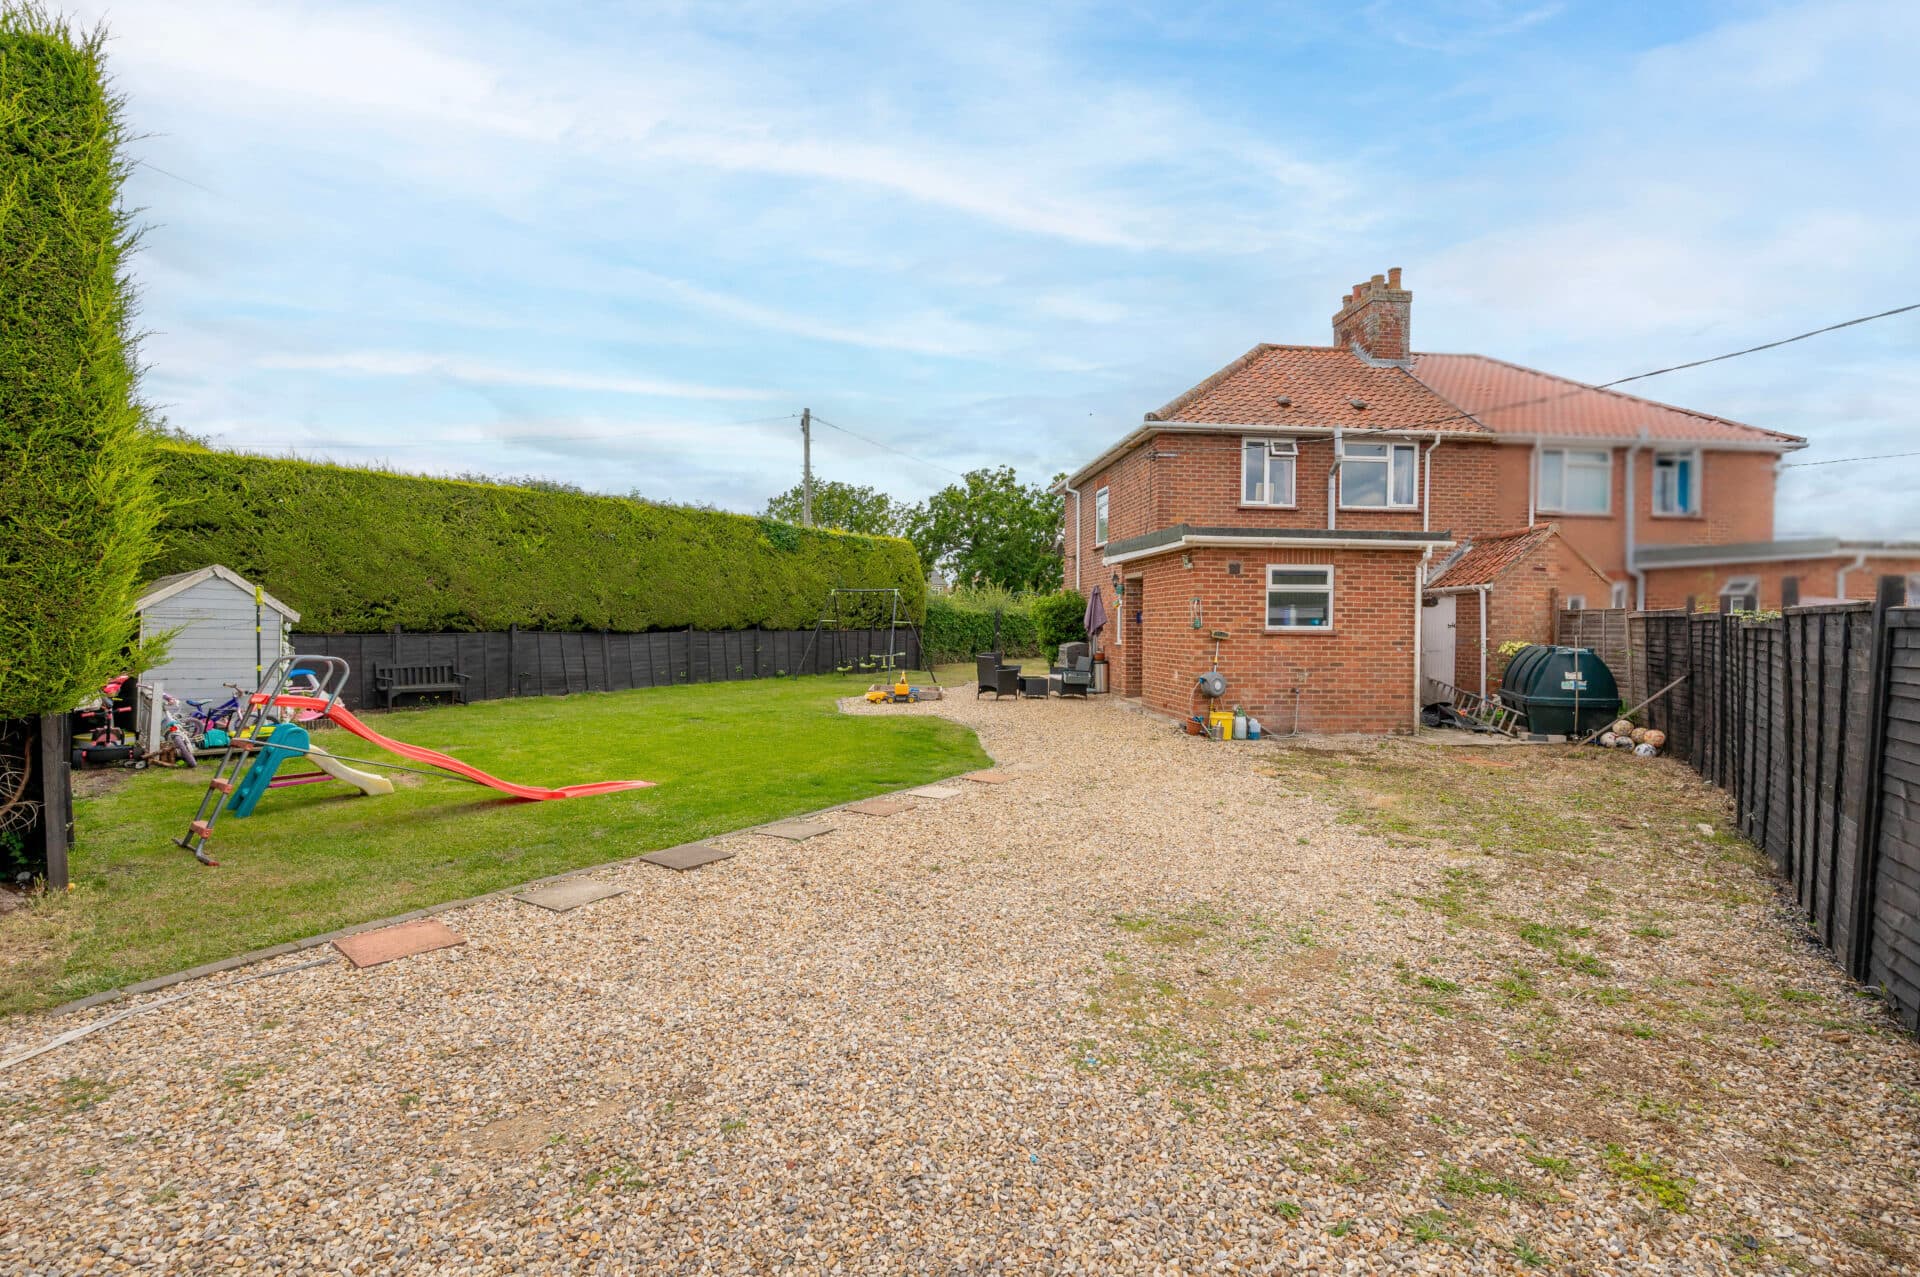
Outside, the enclosed rear garden provides a generous area to enjoy, featuring a lawn, established boundaries and space for gardening, outdoor dining or relaxing during the warmer months. A detached outbuilding offers useful additional storage, with scope for a variety of practical uses. The outdoor space further enhances the property's appeal, providing an opportunity to create an attractive garden to complement the home.
Agents Note
We understand this property to be sold freehold, connected to mains water, electricity and drainage.
Some images used in this listing have been digitally staged to illustrate potential furnishing and layout options. We recommend arranging a viewing to assess the space and features in person.
Council Tax Band: B
Disclaimer
Minors and Brady (M&B) along with their representatives, are not authorised to provide assurances about the property, whether on their own behalf or on behalf of their client. We don’t take responsibility for any statements made in these particulars, which don’t constitute part of any offer or contract. To comply with AML regulations, £52 is charged to each buyer which covers the cost of the digital ID check. It’s recommended to verify leasehold charges provided by the seller through legal representation. All mentioned areas, measurements, and distances are approximate, and the information, including text, photographs, and plans, serves as guidance and may not cover all aspects comprehensively. It shouldn’t be assumed that the property has all necessary planning, building regulations, or other consents. Services, equipment, and facilities haven’t been tested by M&B, and prospective purchasers are advised to verify the information to their satisfaction through inspection or other means.
Minors and Brady (M&B) along with their representatives, are not authorised to provide assurances about the property, whether on their own behalf or on behalf of their client. We don’t take responsibility for any statements made in these particulars, which don’t constitute part of any offer or contract. To comply with AML regulations, £52 is charged to each buyer which covers the cost of the digital ID check. It’s recommended to verify leasehold charges provided by the seller through legal representation. All mentioned areas, measurements, and distances are approximate, and the information, including text, photographs, and plans, serves as guidance and may not cover all aspects comprehensively. It shouldn’t be assumed that the property has all necessary planning, building regulations, or other consents. Services, equipment, and facilities haven’t been tested by M&B, and prospective purchasers are advised to verify the information to their satisfaction through inspection or other means.