We tailor every marketing campaign to a customer’s requirements and we have access to quality marketing tools such as professional photography, video walk-throughs, drone video footage, distinctive floorplans which brings a property to life, right off of the screen.
Guide price £300,000-£325,000 Positioned to enjoy an attractive outlook across a green space, The Woodlands immediately stands out as a home that offers both comfort and versatility in equal measure. Occupying a desirable position within the Suffolk village of Brandon, this immaculate detached chalet bungalow sits on a generous plot and has been thoughtfully maintained throughout, creating a home that is ready to move straight into. With a fitted kitchen, flexible living accommodation, two first-floor double bedrooms and a versatile ground-floor third bedroom, a contemporary bathroom, a landscaped garden and off-road parking for one vehicle, it is perfectly suited to families, those looking to downsize without compromise, or buyers seeking a high-quality turn-key home in a well-connected village setting.
The Location
Set within the established Suffolk town of Brandon, Pond Lane enjoys a setting that balances everyday convenience with immediate access to some of East Anglia’s most distinctive countryside. The area appeals to a broad range of buyers, including families seeking practical amenities, professionals commuting to nearby towns and cities, military personnel connected to RAF Lakenheath and RAF Mildenhall, and retirees looking for an accessible location with strong community facilities. Brandon has a long-established market town character, centred around its High Street and surrounded by the unique Breckland landscape and extensive woodland of Thetford Forest.
The town provides a good range of day-to-day amenities, including supermarkets, convenience stores, independent shops, cafés, takeaways, restaurants, banking facilities and healthcare services. Residents also benefit from a leisure centre, library and regular local markets, while nearby retail facilities in Thetford and Bury St Edmunds broaden the shopping and dining offering. For families, Brandon offers a selection of primary schools and educational facilities, with secondary schooling available both within the town and in neighbouring centres, providing options throughout all stages of education.
Connectivity is another key advantage of the location. Brandon railway station provides regular services along the Breckland Line, connecting to Cambridge, Ely, Thetford, Norwich and wider rail networks beyond. The town also benefits from bus links to Bury St Edmunds, Thetford, Mildenhall and King’s Lynn, while the A1065 provides convenient road access through the region. This makes Brandon a practical choice for those commuting across Suffolk, Norfolk and Cambridgeshire.
A defining feature of life in Brandon is its relationship with the surrounding countryside. The town sits on the edge of Thetford Forest, one of the largest lowland pine forests in the country, offering miles of walking, cycling and outdoor recreation routes. Brandon Country Park provides over 30 acres of managed parkland, nature trails and historic gardens, while nearby destinations such as High Lodge, the River Little Ouse, Elveden Estate and Center Parcs add further opportunities for leisure and exploration throughout the year.
Pond Lane, Brandon
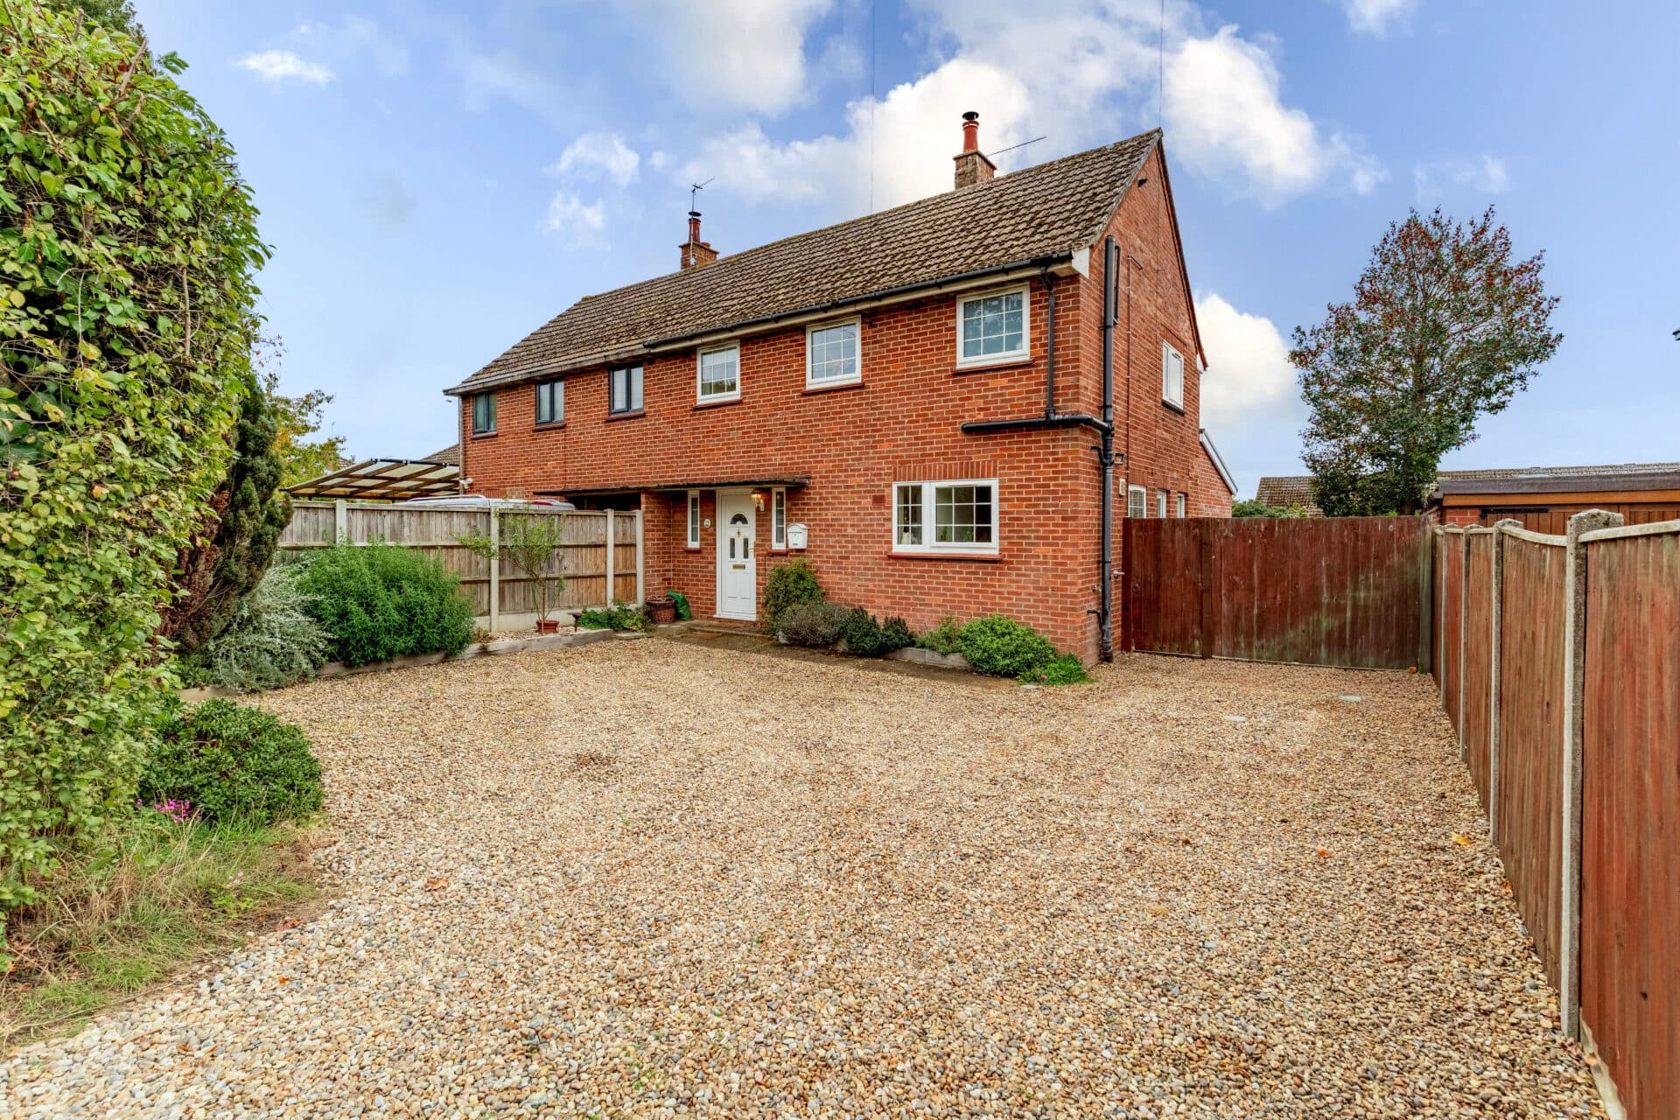
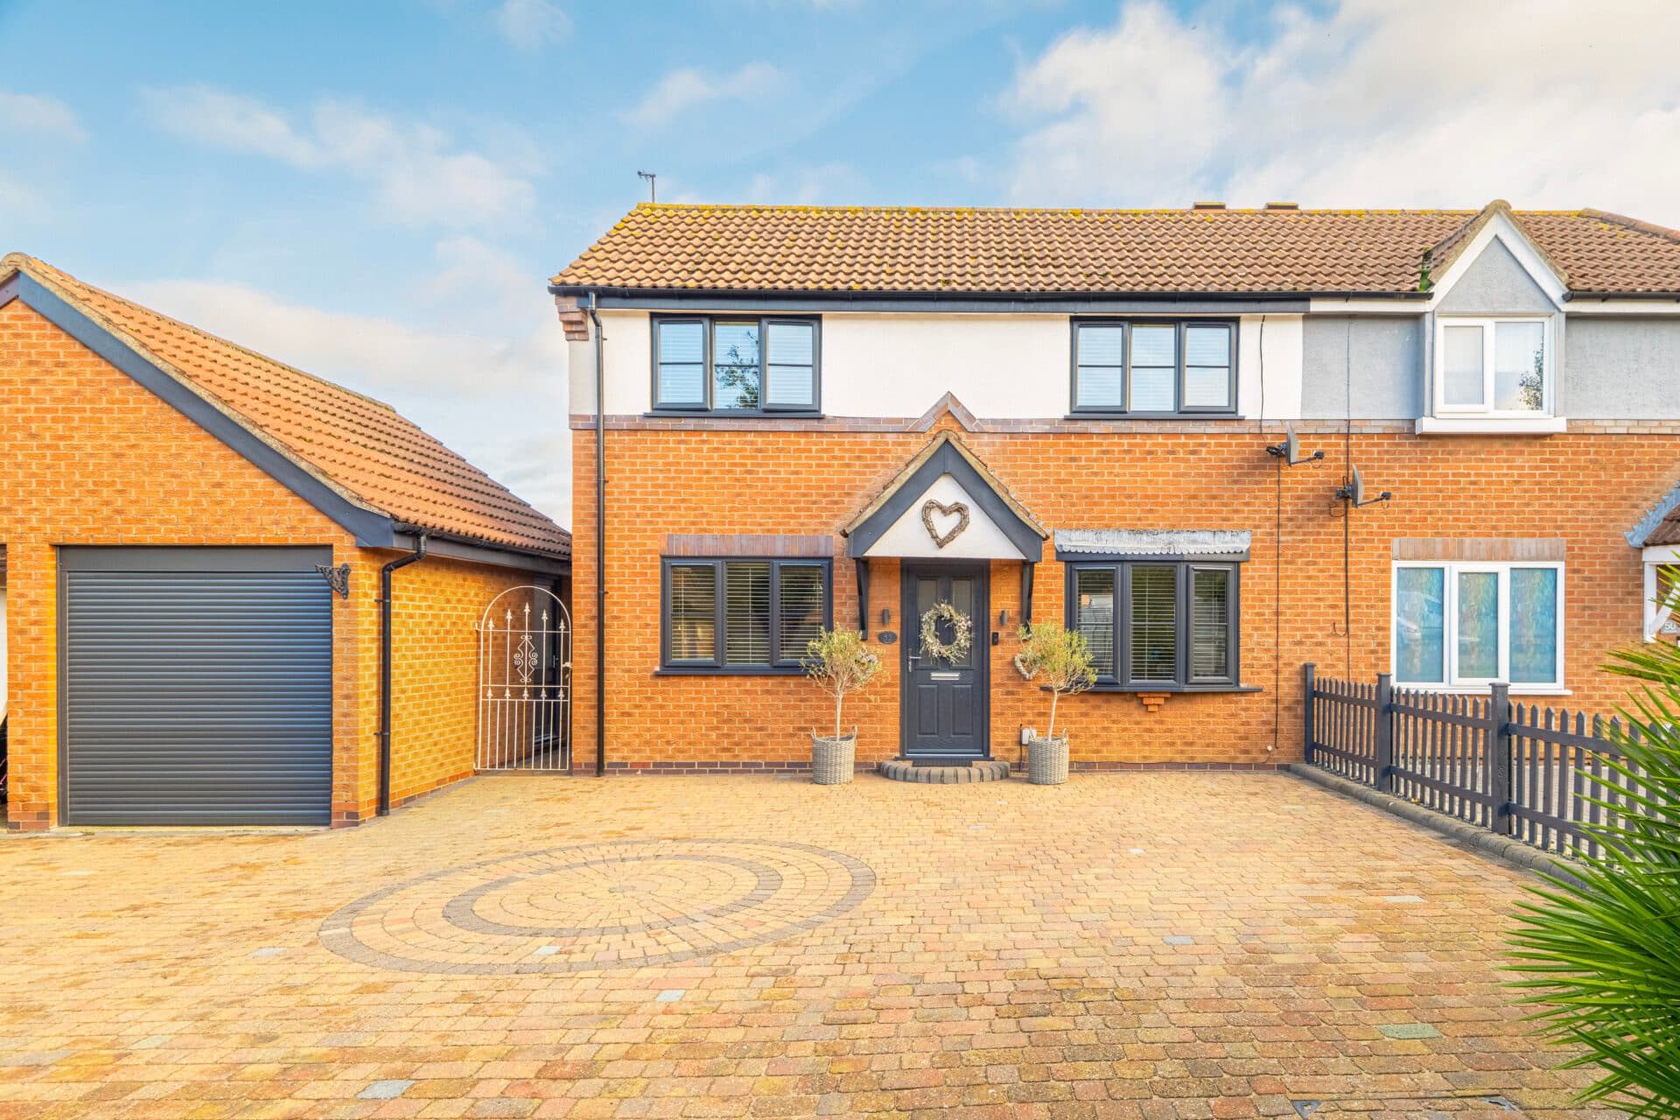
The property is approached via a brick-weave driveway directly in-front of the property, providing off-road parking for one vehicle and creating an excellent first impression. The frontage is neatly presented, while the attractive outlook across the neighbouring green space enhances the sense of openness and kerb appeal.
Stepping inside, a welcoming entrance hall introduces the accommodation and immediately showcases the high standard of presentation found throughout the home. The hall provides access to the principal living areas and is complemented by a convenient ground-floor WC, ideal for visiting guests and everyday family life.
The living room is a wonderfully spacious and inviting reception room, flooded with natural light and designed with comfort and relaxation in mind. This well-proportioned space offers ample room for a variety of furnishings and provides an excellent setting for both everyday living and entertaining. French doors open directly onto the rear garden, allowing the indoors and outdoors to connect seamlessly during the warmer months.
Adjacent to the living room is a versatile third bedroom that offers exceptional flexibility depending on individual requirements. Currently arranged as a formal dining area, this adaptable room could equally serve as a home office, children's playroom or hobby room, making it ideal for modern family living and changing lifestyle needs.
Forming the heart of the home is the kitchen/breakfast room. Stylishly appointed and thoughtfully designed, this contemporary space is fitted with modern cabinetry and excellent storage solutions. A striking range-style oven creates a focal point, while an integrated dishwasher adds everyday convenience. There is also dedicated space for additional appliances and ample room for dining, making this an enjoyable and practical environment for cooking, socialising and family gatherings.
The first-floor accommodates the property's sleeping quarters, where two generous double bedrooms provide comfortable and private spaces for rest and relaxation. Both bedrooms are well-proportioned and beautifully presented, offering flexibility for a variety of furniture arrangements while enjoying pleasant natural light.
Serving the bedrooms is a beautifully appointed family bathroom, fitted with a contemporary four-piece suite. Designed with both style and functionality in mind, the bathroom comprises a freestanding bathtub, a separate shower cubicle, a hand wash basin and a WC.
Outside, the rear garden has been carefully maintained to create an attractive and highly usable outdoor space. A patio area provides the perfect setting for outdoor furniture, entertaining guests or enjoying al fresco dining. The lawn offers space for children to play and for keen gardeners to enjoy, while established planted beds add colour and interest throughout the seasons. A timber shed provides valuable external storage for gardening equipment and household items, ensuring the garden remains both practical and appealing.
Agents Note
This property will be sold freehold.
Connected to mains water, electricity, gas and drainage.
Gas combi boiler.
Please note: The property owns only the parking area directly in front of the house and does not include ownership of the driveway located to the left-hand side. This provides off-road parking for one vehicle, with additional on-road parking available nearby. The property also benefits from a 90cm-wide right of way along the left-hand side, providing access to the side gate.
Disclaimer
Minors and Brady (M&B), along with their representatives, aren’t authorised to provide assurances about the property, whether on their own behalf or on behalf of their client. We don’t take responsibility for any statements made in these particulars, which don’t constitute part of any offer or contract. To comply with AML regulations, £52 is charged to each buyer which covers the cost of the digital ID check. It’s recommended to verify leasehold charges provided by the seller through legal representation. All mentioned areas, measurements, and distances are approximate, and the information, including text, photographs, and plans, serves as guidance and may not cover all aspects comprehensively. It shouldn’t be assumed that the property has all necessary planning, building regulations, or other consents. Services, equipment, and facilities haven’t been tested by M&B, and prospective purchasers are advised to verify the information to their satisfaction through inspection or other means.
Minors and Brady (M&B) along with their representatives, are not authorised to provide assurances about the property, whether on their own behalf or on behalf of their client. We don’t take responsibility for any statements made in these particulars, which don’t constitute part of any offer or contract. To comply with AML regulations, £52 is charged to each buyer which covers the cost of the digital ID check. It’s recommended to verify leasehold charges provided by the seller through legal representation. All mentioned areas, measurements, and distances are approximate, and the information, including text, photographs, and plans, serves as guidance and may not cover all aspects comprehensively. It shouldn’t be assumed that the property has all necessary planning, building regulations, or other consents. Services, equipment, and facilities haven’t been tested by M&B, and prospective purchasers are advised to verify the information to their satisfaction through inspection or other means.