We tailor every marketing campaign to a customer’s requirements and we have access to quality marketing tools such as professional photography, video walk-throughs, drone video footage, distinctive floorplans which brings a property to life, right off of the screen.
Guide price £300,000-£325,000 From the moment you step through the door, this beautifully presented home offers a wonderful sense of warmth, space and flexibility, making it easy to picture yourself living here. Occupying a prominent position within the charming market town of Eye, the property showcases three well-proportioned bedrooms, versatile reception rooms and a welcoming living room centred around a cosy wood-burner stove. The adaptable dining room offers scope for a home office, playroom or snug, while the well-appointed kitchen is complemented by a practical utility room and WC. French doors open onto a low-maintenance courtyard garden, perfect for relaxing or entertaining, while off-road parking for one vehicle completes this attractive home, well suited to a variety of lifestyles.
The Location
Set within the heart of the historic Suffolk market town of Eye, Lowgate Street enjoys a central position in a community that balances everyday convenience with a distinctly rural setting. Eye has long been popular with families, professionals, retirees and those seeking a slower pace of life without feeling isolated.
The town centre offers a range of amenities within easy reach, including convenience stores, independent retailers, a butcher, baker, delicatessen, pharmacy and health services, alongside a selection of cafés, pubs and takeaway dining options. Residents also benefit from the Eye Health Centre and community healthcare facilities, while larger supermarkets, leisure facilities and wider retail provision can be found in nearby Diss, approximately four miles away. The town’s active community calendar, arts venues and local events further enhance its year-round appeal.
The cathedral town of Bury St Edmunds is also within easy reach, offering an excellent selection of shopping, acclaimed restaurants, theatres and cultural attractions, including a year-round programme of classical music performances, making it a popular destination for both leisure and evenings out.
Eye is particularly well regarded for its educational provision. St Peter and St Paul Church of England Primary School serves younger pupils within the town, while Hartismere School has built a strong local reputation and attracts families from across the surrounding area. Additional primary schools can be found in nearby villages, with further education opportunities available in Diss, Norwich and Ipswich.
For commuters, Eye is conveniently located close to the A140, providing straightforward access to Norwich, Ipswich and the wider regional road network. Diss railway station offers regular services to Norwich, Ipswich and London Liverpool Street, making the area a practical choice for those needing to travel further afield while enjoying the benefits of a market town setting. Bus services also connect Eye with neighbouring towns and villages throughout the region.
Residents can enjoy walks around the historic castle grounds, Eye Town Moors and nearby Pennings Nature Reserve, while Thornham Walks offers extensive woodland and countryside trails. The Waveney Valley, Suffolk countryside and a collection of attractive villages are close at hand, providing plenty of opportunities for walking, cycling and exploring.
Lowgate Street, Eye
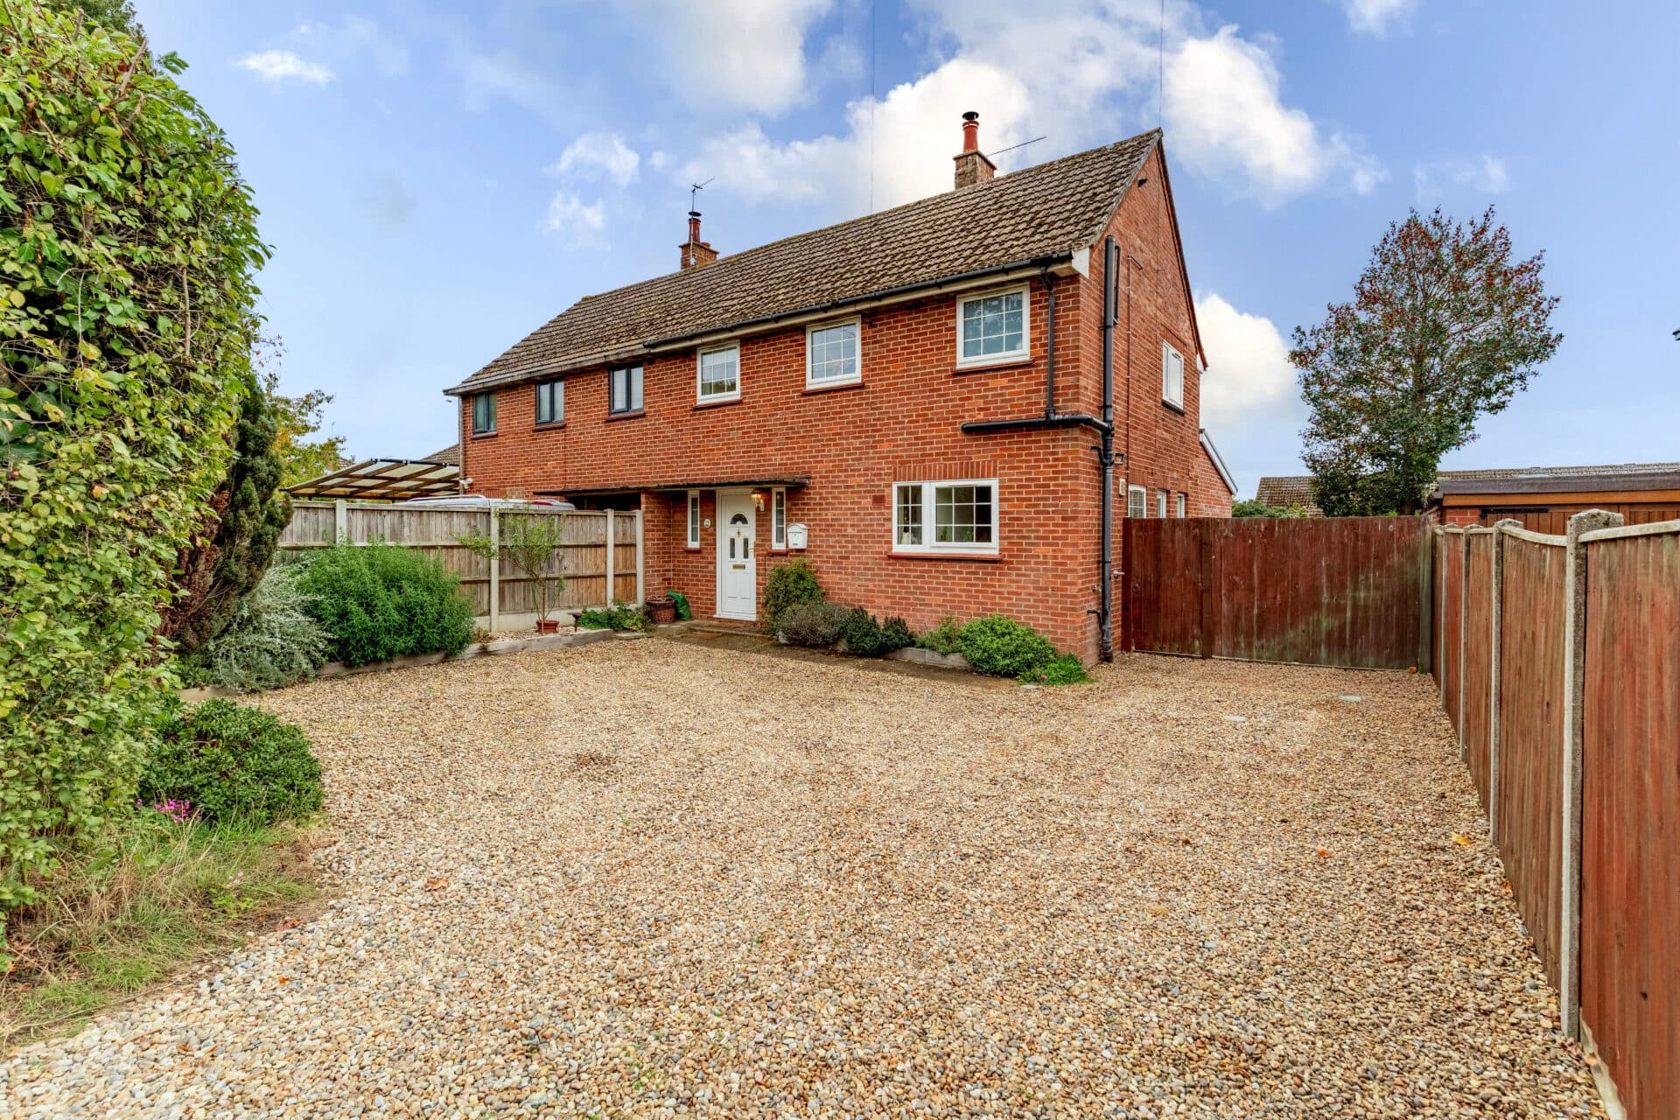
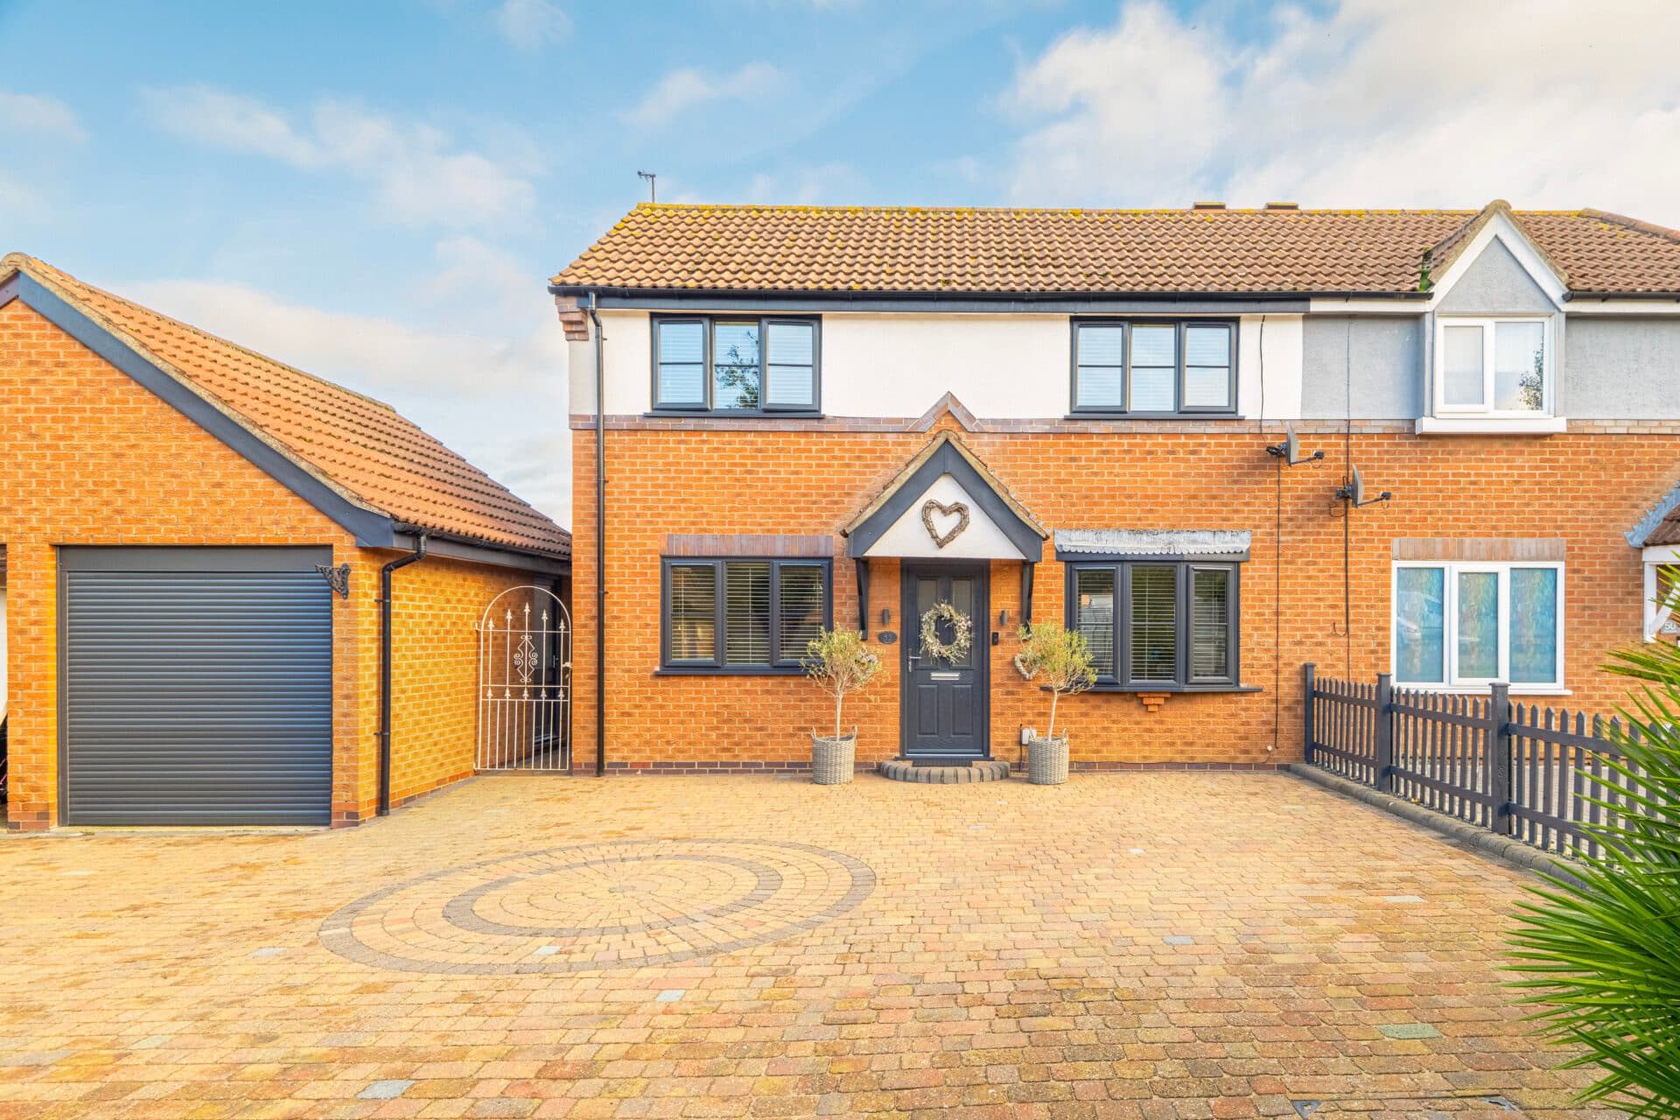
Occupying a desirable and highly visible position within the sought-after market town of Eye, this beautifully presented end-of-terrace residence offers stylish and flexible accommodation ideally suited to a variety of buyers.
Thoughtfully maintained throughout, the property is ready to enjoy from the moment you step inside, with versatile living spaces that can easily adapt to changing lifestyles.
The property is approached via a brick-weave driveway, providing convenient off-road parking for one vehicle.
The living room is a particularly appealing space, flooded with natural light and centred around a cosy wood-burner stove that creates a warm and inviting atmosphere throughout the seasons. This comfortable reception room provides an excellent setting for both everyday living and entertaining, with French doors opening directly onto the courtyard garden, extending the living space outdoors during the warmer months.
Adjacent to the sitting room is a versatile dining room, offering flexibility to suit a range of requirements. Currently serving as a formal dining space, it could equally function as a home office, snug or hobby room. Its adaptable nature makes it a valuable addition for modern households, allowing the accommodation to evolve alongside changing needs.
The kitchen forms the heart of the home and has been thoughtfully designed to provide a practical and efficient workspace. Fitted with a range of units, complemented by an integrated oven and hob, it offers ample storage and preparation areas for daily use. Under-counter spaces are available for additional appliances, ensuring functionality remains at the forefront. Flowing from the kitchen is a useful utility room, providing further practicality along with the convenience of a ground-floor WC.
Ascending to the first-floor, the landing gives access to all bedrooms and the family shower room. The layout has been carefully considered to maximise comfort and privacy, creating a welcoming environment for family life.
Each of the three bedrooms is well-proportioned and presented in excellent order. The principal bedroom offers a bright and comfortable setting, while the remaining two bedrooms provide equally versatile accommodation, ideal for guests or those working from home. The third bedroom is currently utilised as a dressing/yoga room, benefiting from a vanity unit. All rooms benefit from pleasant natural light and offer flexibility to cater to individual requirements.
Serving the first-floor is a well-appointed bathroom fitted with a three-piece suite, including a plunge bathtub with a shower over. Designed with practicality in mind, this contemporary space comfortably meets the demands of busy daily life while maintaining a clean and stylish appearance.
Outside, the property continues to impress with its low-maintenance courtyard garden. Predominantly paved, this private outdoor area has been designed for ease of upkeep while still providing an enjoyable space for relaxation and entertaining. There is ample room for outdoor furniture and decorative potted planting, allowing new owners to personalise the space to their own tastes. A useful storage shed with lighting and power, provides secure space for garden equipment, bicycles or other household items.
Agents Note
This property will be sold freehold.
Connected to mains water, electricity, gas and drainage.
Water softener installed.
Gas combi boiler.
Clay lump construction.
Additional on-road parking in-front of the residence and nearby (Minors & Brady are unable to verify this information).
Please note: This property sits within a conservation area.
Disclaimer
Minors and Brady (M&B), along with their representatives, aren’t authorised to provide assurances about the property, whether on their own behalf or on behalf of their client. We don’t take responsibility for any statements made in these particulars, which don’t constitute part of any offer or contract. To comply with AML regulations, £52 is charged to each buyer which covers the cost of the digital ID check. It’s recommended to verify leasehold charges provided by the seller through legal representation. All mentioned areas, measurements, and distances are approximate, and the information, including text, photographs, and plans, serves as guidance and may not cover all aspects comprehensively. It shouldn’t be assumed that the property has all necessary planning, building regulations, or other consents. Services, equipment, and facilities haven’t been tested by M&B, and prospective purchasers are advised to verify the information to their satisfaction through inspection or other means.
Minors and Brady (M&B) along with their representatives, are not authorised to provide assurances about the property, whether on their own behalf or on behalf of their client. We don’t take responsibility for any statements made in these particulars, which don’t constitute part of any offer or contract. To comply with AML regulations, £52 is charged to each buyer which covers the cost of the digital ID check. It’s recommended to verify leasehold charges provided by the seller through legal representation. All mentioned areas, measurements, and distances are approximate, and the information, including text, photographs, and plans, serves as guidance and may not cover all aspects comprehensively. It shouldn’t be assumed that the property has all necessary planning, building regulations, or other consents. Services, equipment, and facilities haven’t been tested by M&B, and prospective purchasers are advised to verify the information to their satisfaction through inspection or other means.