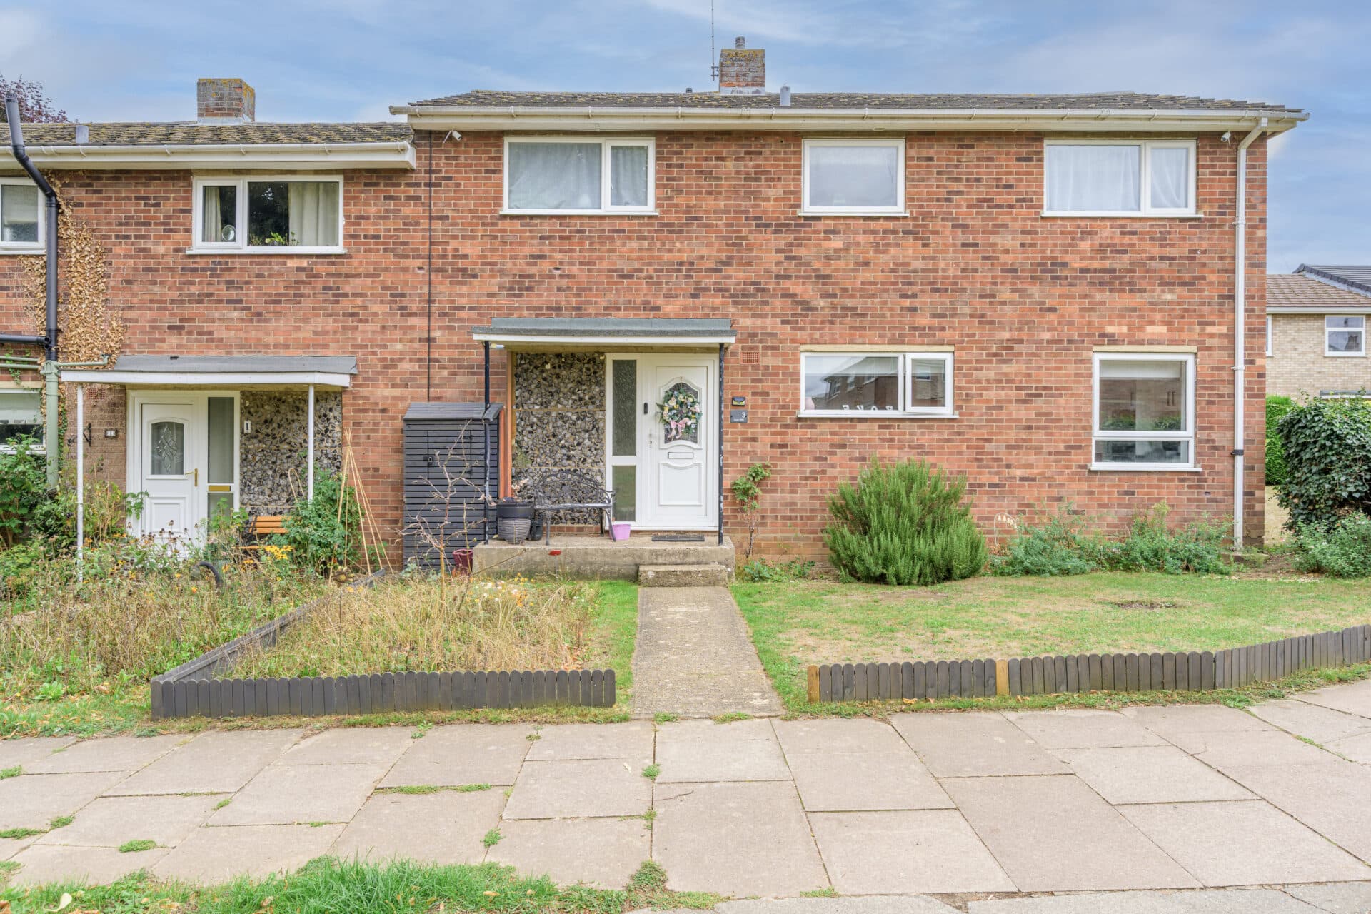
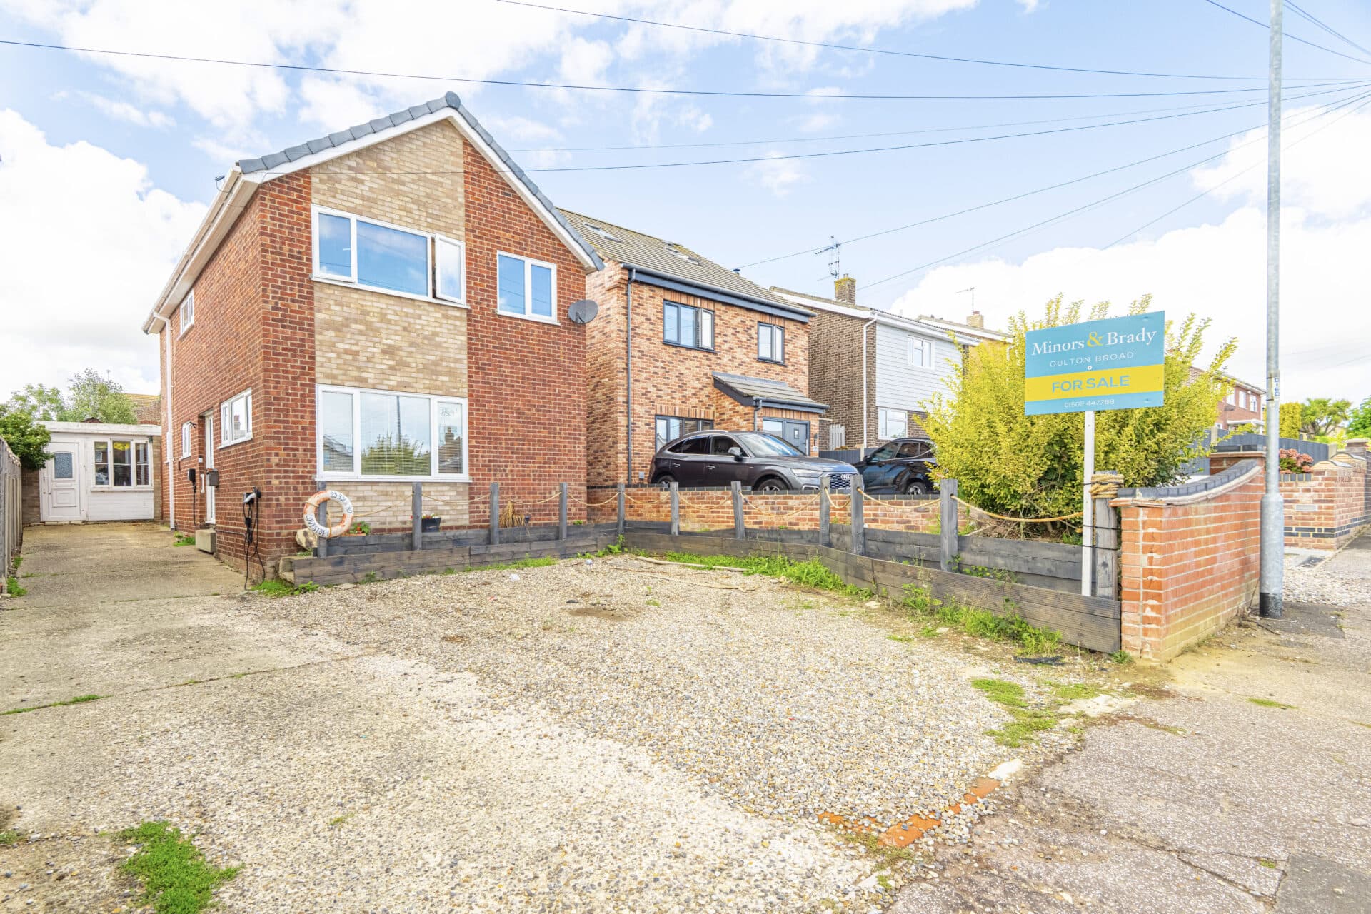
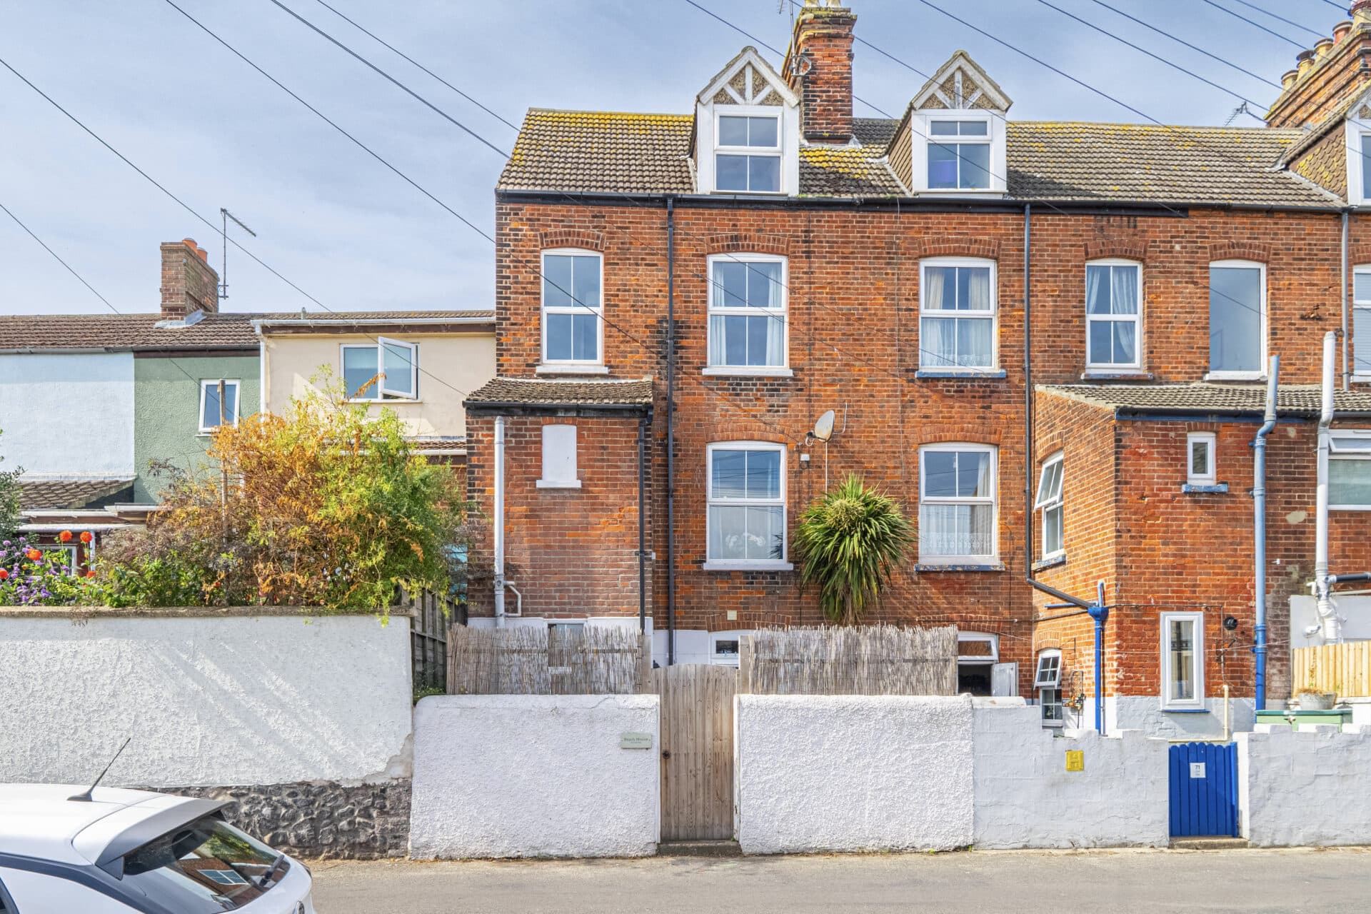
We tailor every marketing campaign to a customer’s requirements and we have access to quality marketing tools such as professional photography, video walk-throughs, drone video footage, distinctive floorplans which brings a property to life, right off of the screen.
Guide price: £300,000 - £325,000. Offered with no onward chain, this turn-key spacious semi-detached family home offers generous and versatile accommodation arranged over three floors. With four double bedrooms, three bathrooms and a large open-plan sitting and dining room, the property provides a well-balanced layout with plenty of space for modern family life. The rear garden backs directly onto open fields, giving the property a pleasant rural aspect, while the covered carport, workshop and additional storage provide useful practical features. Located within a popular village setting, this is a home that combines generous accommodation with a peaceful outlook and easy access to local amenities and schools.
Location
Situated within the well-established village of Stradbroke, Ash Plough enjoys a convenient setting with the village centre and a good range of local amenities within easy reach. Stradbroke offers independent shops, cafés, a public house, a primary school and Stradbroke High School, while the Stradbroke Swim and Fitness Centre and local playing fields provide opportunities for leisure and recreation. The nearby town of Eye offers further everyday amenities, while road links provide access to Diss, Ipswich and Norwich.
The surrounding area is characterised by attractive Suffolk countryside, with numerous quiet lanes and rural routes providing opportunities for walking and cycling. Stradbroke itself has a strong village community and a range of local facilities, making it possible to enjoy a quieter countryside setting while remaining within convenient reach of larger towns and wider transport connections.
Ash Plough
Set within a quiet cul de sac in the popular village of Stradbroke, the property is approached via a covered car port which provides convenient parking and leads through to the separate shed and workshop. The main entrance opens into a welcoming hallway, with attractive tiled flooring, stairs rising to the first floor and useful understairs storage. A ground floor WC is also conveniently positioned off the hallway.
The kitchen is located towards the front of the property and is fitted with a good range of wall and base level units, complemented by wooden worktops and tiled flooring. There is a double electric oven and grill with hob and extractor over, together with an integrated microwave and space for a fridge freezer and dishwasher.
To the rear, the large open plan sitting and dining room forms the main living space of the home. Overlooking the garden, this generous room provides plenty of space for both comfortable seating and dining, creating a sociable area that works well for family life and entertaining. Built in storage provides additional practicality, while a door gives direct access to the rear garden and creates a natural connection with the outside space.
The first floor provides three double bedrooms alongside the family bathroom. The bedrooms are all well proportioned, offering plenty of flexibility for family members, guests or those requiring space to work from home. One bedroom benefits from a dual aspect overlooking both the front and rear of the property, while a further double bedroom overlooks the garden and includes built in storage. The principal bedroom is positioned to the front and benefits from a double built in wardrobe and its own ensuite shower room. The family bathroom is fitted with a bath and shower over, WC and wash hand basin.
A further staircase leads to the second floor, where an additional double bedroom provides a particularly useful private space away from the main family bedrooms. This room benefits from built in storage and eaves storage, together with its own ensuite shower room, making it well suited to a principal bedroom, or guest suite.
Outside, the enclosed rear garden is a particularly attractive feature, backing directly onto open fields and providing a pleasant rural outlook. The garden is mainly laid to lawn, with paved and shingled patio areas providing space for outdoor seating and entertaining. Timber fencing encloses the garden, while the oil tank is discreetly screened from view.
The covered car port provides useful off road parking and leads through to the separate shed and workshop. The workshop benefits from power and lighting and provides valuable additional space for storage, hobbies or practical use, with a further door connecting directly to the car port. The workshop could also be removed if required, creating an additional parking space and providing greater flexibility to suit the needs of the new owner.
Agents Notes
Freehold, connected to mains water, electricity and drainage
Council tax band - D
Disclaimer
Minors and Brady (M&B), along with their representatives, aren’t authorised to provide assurances about the property, whether on their own behalf or on behalf of their client. We don’t take responsibility for any statements made in these particulars, which don’t constitute part of any offer or contract. To comply with AML regulations, £52 is charged to each buyer which covers the cost of the digital ID check. It’s recommended to verify leasehold charges provided by the seller through legal representation. All mentioned areas, measurements, and distances are approximate, and the information, including text, photographs, and plans, serves as guidance and may not cover all aspects comprehensively. It shouldn’t be assumed that the property has all necessary planning, building regulations, or other consents. Services, equipment, and facilities haven’t been tested by M&B, and prospective purchasers are advised to verify the information to their satisfaction through inspection or other means.
Minors and Brady (M&B) along with their representatives, are not authorised to provide assurances about the property, whether on their own behalf or on behalf of their client. We don’t take responsibility for any statements made in these particulars, which don’t constitute part of any offer or contract. To comply with AML regulations, £52 is charged to each buyer which covers the cost of the digital ID check. It’s recommended to verify leasehold charges provided by the seller through legal representation. All mentioned areas, measurements, and distances are approximate, and the information, including text, photographs, and plans, serves as guidance and may not cover all aspects comprehensively. It shouldn’t be assumed that the property has all necessary planning, building regulations, or other consents. Services, equipment, and facilities haven’t been tested by M&B, and prospective purchasers are advised to verify the information to their satisfaction through inspection or other means.