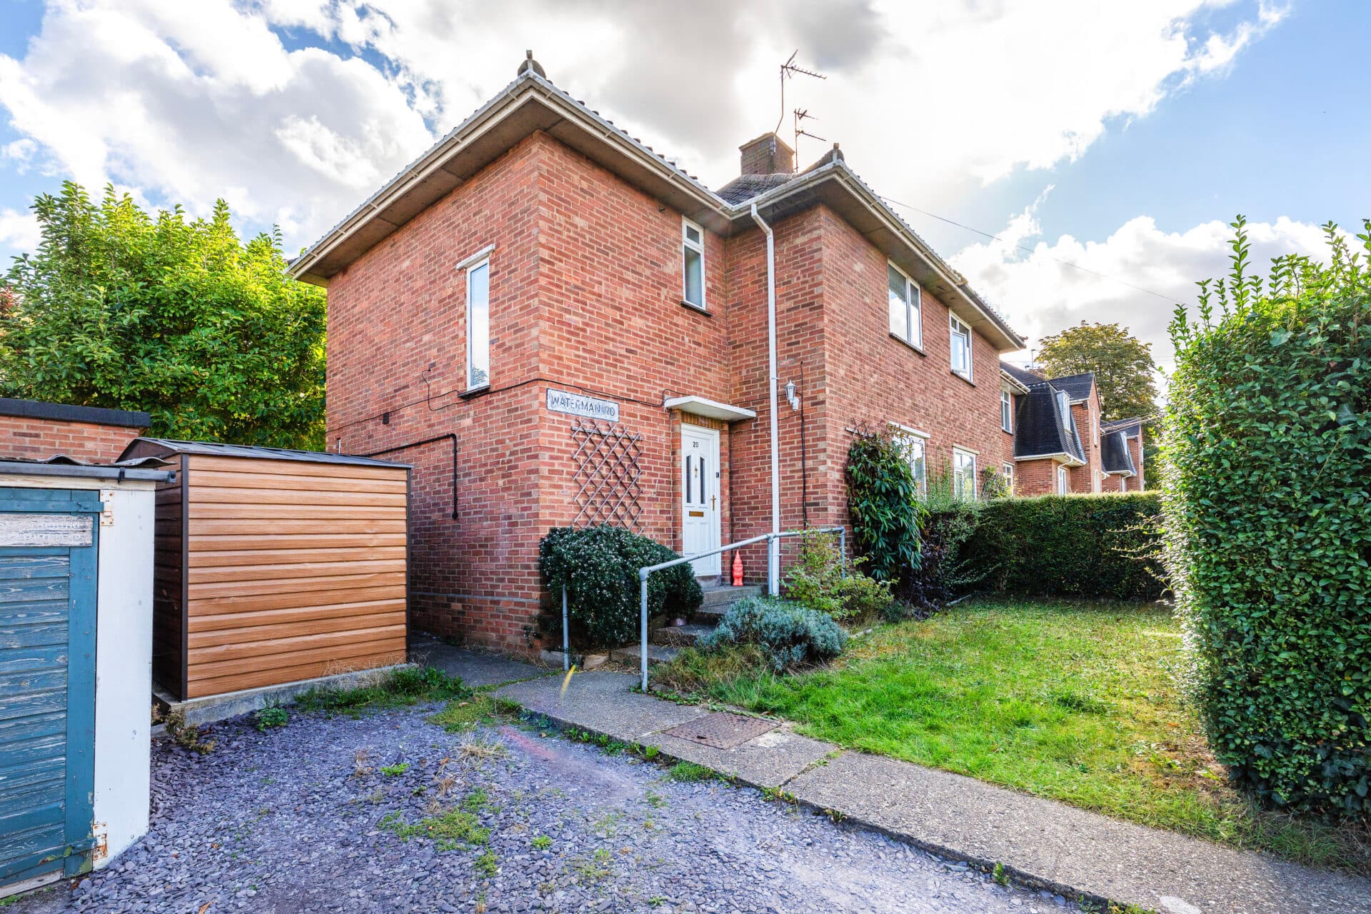
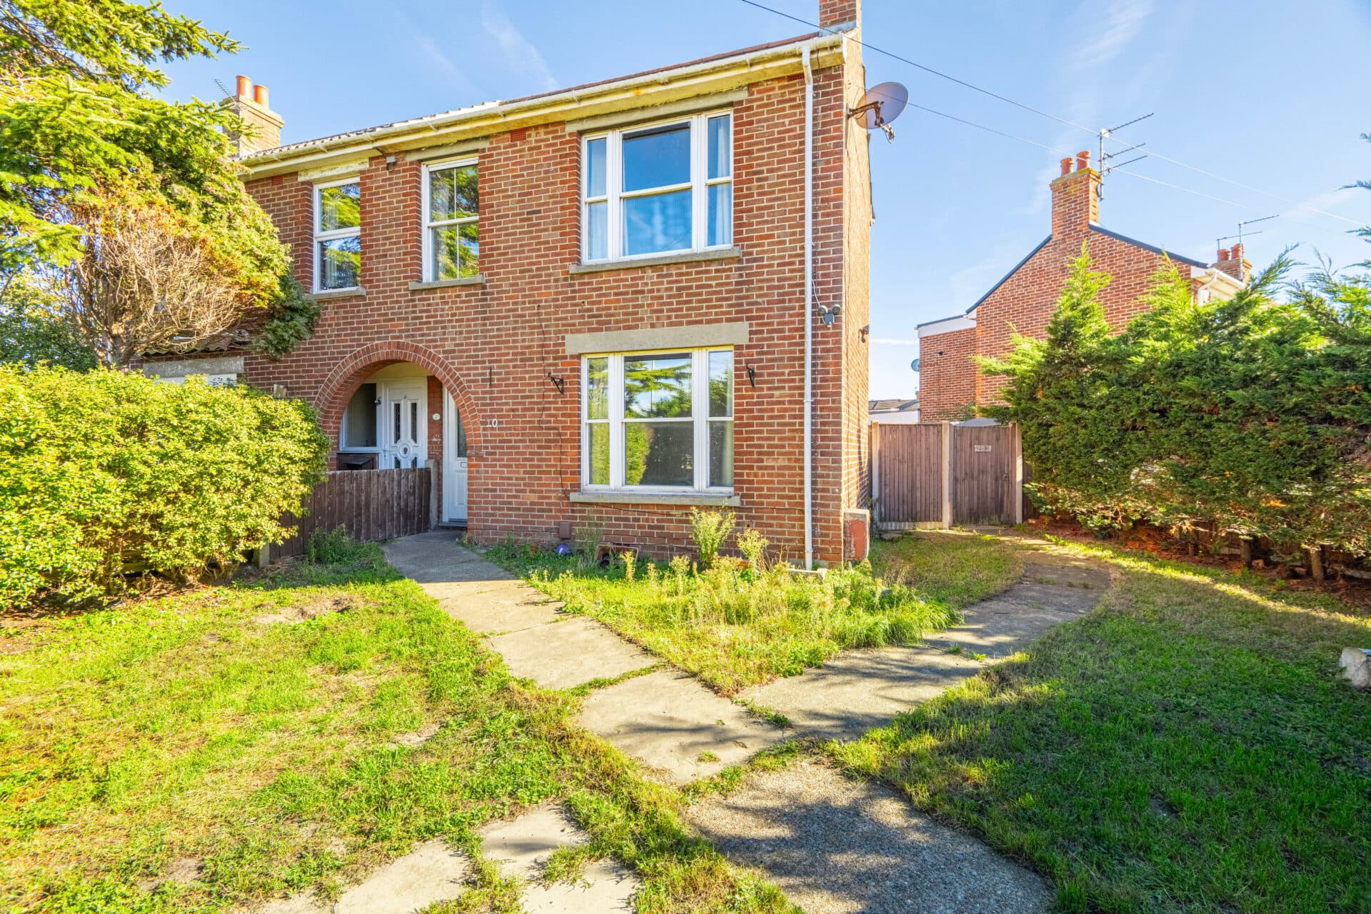
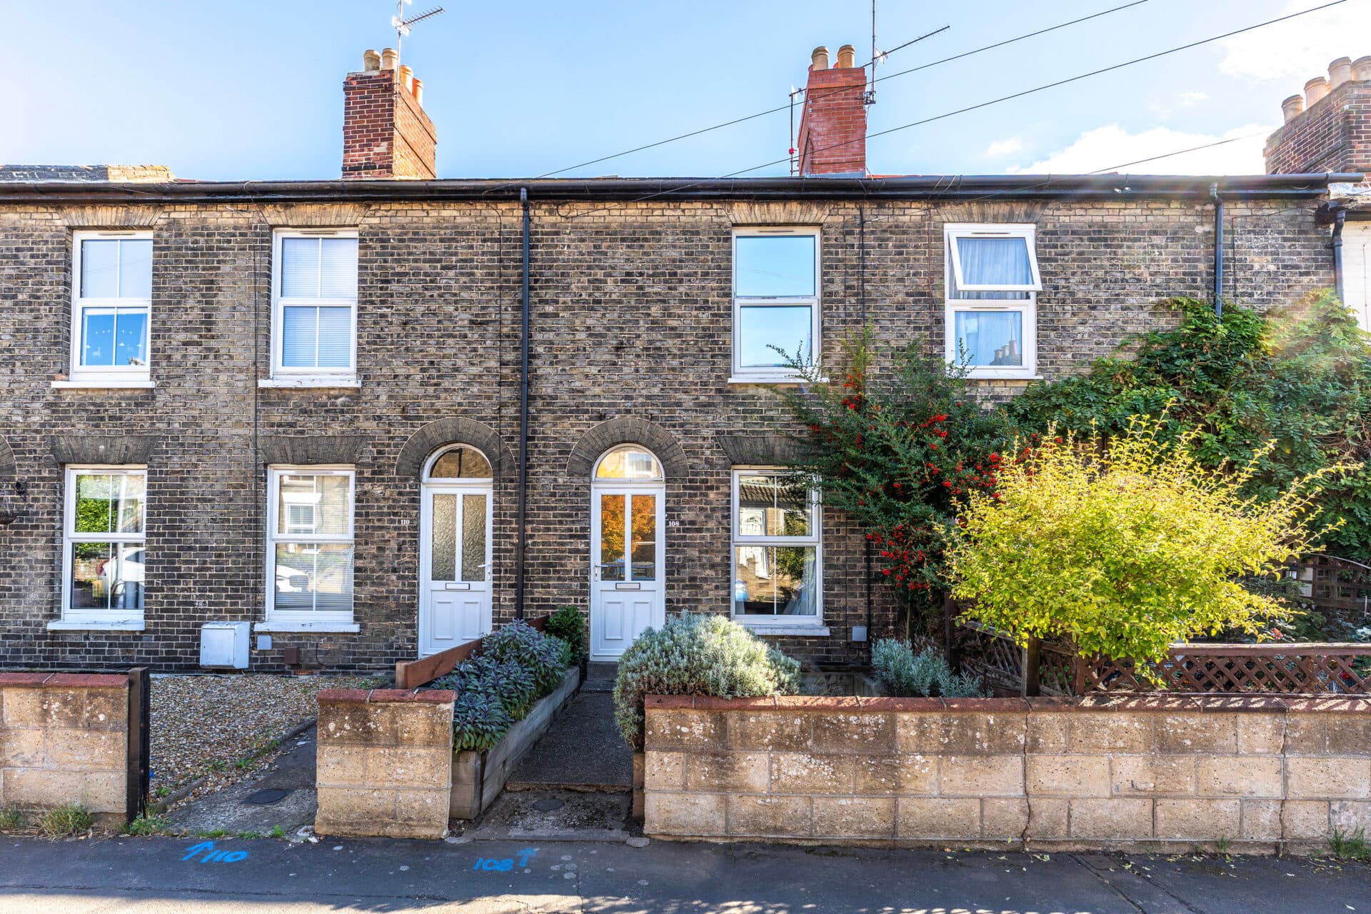
We tailor every marketing campaign to a customer’s requirements and we have access to quality marketing tools such as professional photography, video walk-throughs, drone video footage, distinctive floorplans which brings a property to life, right off of the screen.
Guide Price: £220,000 - £240,000.
A home that stands out for its bright, open‑plan living and well‑arranged spaces, this semi‑detached property offers a comfortable layout suited to modern everyday life. The L‑shaped living area flows into a light‑filled conservatory, while upstairs two double bedrooms and a flexible third room provide practical accommodation for a range of needs. With a low‑maintenance rear garden, useful side access and the added benefit of a separate garage, it presents a straightforward and appealing opportunity for first-time buyers, families or investors.
Wymondham
Ashleigh Gardens sits on the southern side of Wymondham, in a calm residential pocket that feels tucked away yet still closely connected to everyday amenities. The setting is suburban and well‑kept, with established greenery and quiet streets that give it a relaxed, lived‑in feel. It’s roughly a 15–20 minute walk (about 1 mile) from the town centre, making it easy to reach Wymondham’s independent cafés, pubs, and the weekly market without relying on a car.
For day‑to‑day essentials, the nearest shops include Co‑op Food on Blackthorn Road, Lidl on Norwich Road, and Waitrose slightly further into town. These sit alongside practical stops like Wymondham Post Office, Boots, and a cluster of local businesses around Market Street. Schools are conveniently placed too: Ashleigh Primary School is the closest and within easy walking distance, while Wymondham High Academy and Wymondham College are the nearest secondary options, both well‑regarded and straightforward to reach.
Transport links are a strong point. Wymondham Station is about a 20–25 minute walk or a short bus ride, offering direct rail connections to Norwich, Cambridge, and further afield. Road access is equally simple, with the A11 just minutes away for commuting or weekend trips. Local bus routes run through the surrounding roads, connecting Ashleigh Gardens with the town centre, Norwich, and nearby villages.
Ashleigh Gardens
A bright and welcoming home set within a wrap‑around garden, this well‑presented semi‑detached house offers a balance of modern open‑plan living and practical everyday comfort. Thoughtfully arranged and maintained, it will appeal to buyers seeking a sociable ground‑floor layout, generous bedroom space and a garden designed for easy enjoyment.
The heart of the home is the open‑plan L‑shaped living area, a light‑filled space that encourages relaxed family time and effortless entertaining. With clearly defined zones for seating and dining, it flows naturally into the conservatory, where wrap‑around glazing frames views of the rear garden and creates a peaceful spot to unwind or host guests.
The adjoining kitchen is arranged for convenience, offering ample storage, space for appliances and a clean, practical layout suited to busy routines. Its position within the open‑plan arrangement keeps the whole ground floor connected, making it ideal for those who enjoy sociable living.
Upstairs, two double bedrooms provide comfort and privacy, each with space for wardrobes and additional furnishings. A third single bedroom offers flexibility for a home office, nursery or guest room. The bathroom is neatly appointed, with natural light and a simple, functional finish.
Outside, the rear garden is designed for low‑maintenance living, with a patio area for outdoor seating and a lawn that remains easy to care for. Side access adds everyday practicality, while the wrap‑around layout gives the home a sense of openness and privacy.
To the front, a shingled garden keeps upkeep to a minimum, complemented by the welcome addition of a separate en-block garage and parking.
Agents Notes
Freehold
Connected to mains water, electricity, gas and drainage.
Gas central heating.
Disclaimer
Minors and Brady (M&B) along with their representatives, are not authorised to provide assurances about the property, whether on their own behalf or on behalf of their client. We don’t take responsibility for any statements made in these particulars, which don’t constitute part of any offer or contract. To comply with AML regulations, £52 is charged to each buyer which covers the cost of the digital ID check. It’s recommended to verify leasehold charges provided by the seller through legal representation. All mentioned areas, measurements, and distances are approximate, and the information, including text, photographs, and plans, serves as guidance and may not cover all aspects comprehensively. It shouldn’t be assumed that the property has all necessary planning, building regulations, or other consents. Services, equipment, and facilities haven’t been tested by M&B, and prospective purchasers are advised to verify the information to their satisfaction through inspection or other means.
Minors and Brady (M&B) along with their representatives, are not authorised to provide assurances about the property, whether on their own behalf or on behalf of their client. We don’t take responsibility for any statements made in these particulars, which don’t constitute part of any offer or contract. To comply with AML regulations, £52 is charged to each buyer which covers the cost of the digital ID check. It’s recommended to verify leasehold charges provided by the seller through legal representation. All mentioned areas, measurements, and distances are approximate, and the information, including text, photographs, and plans, serves as guidance and may not cover all aspects comprehensively. It shouldn’t be assumed that the property has all necessary planning, building regulations, or other consents. Services, equipment, and facilities haven’t been tested by M&B, and prospective purchasers are advised to verify the information to their satisfaction through inspection or other means.