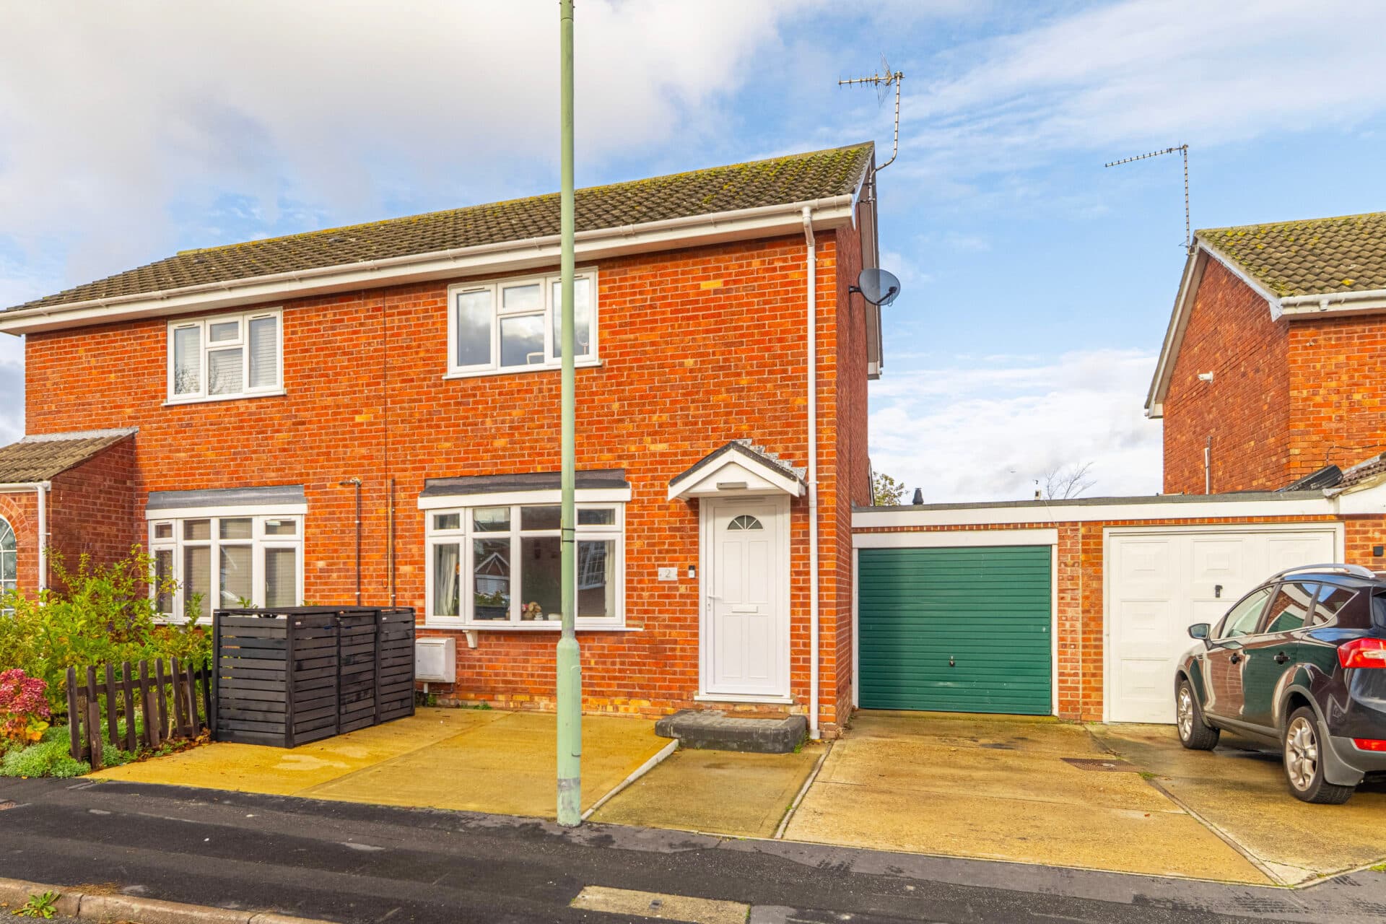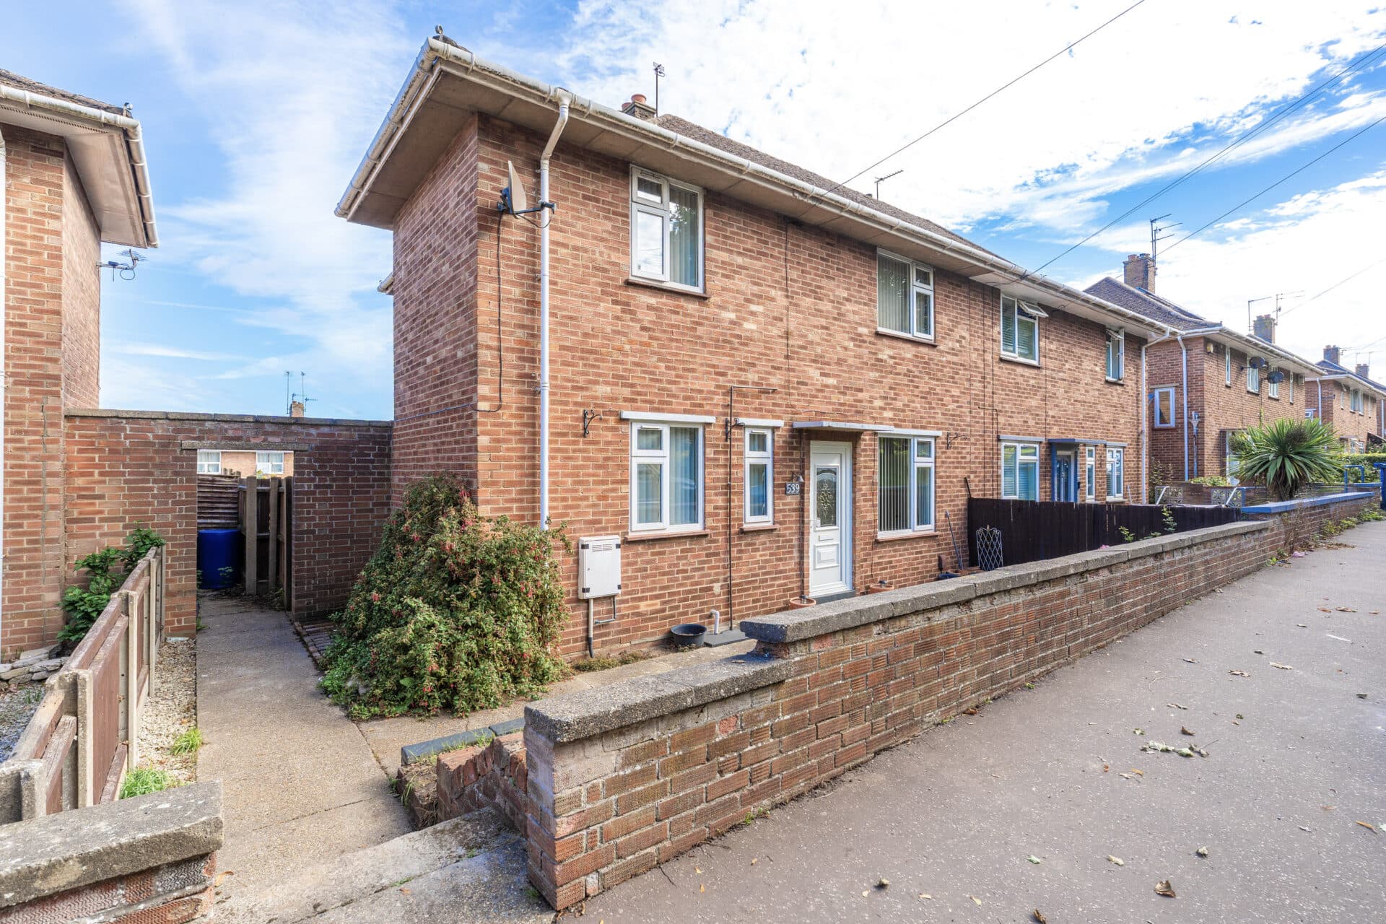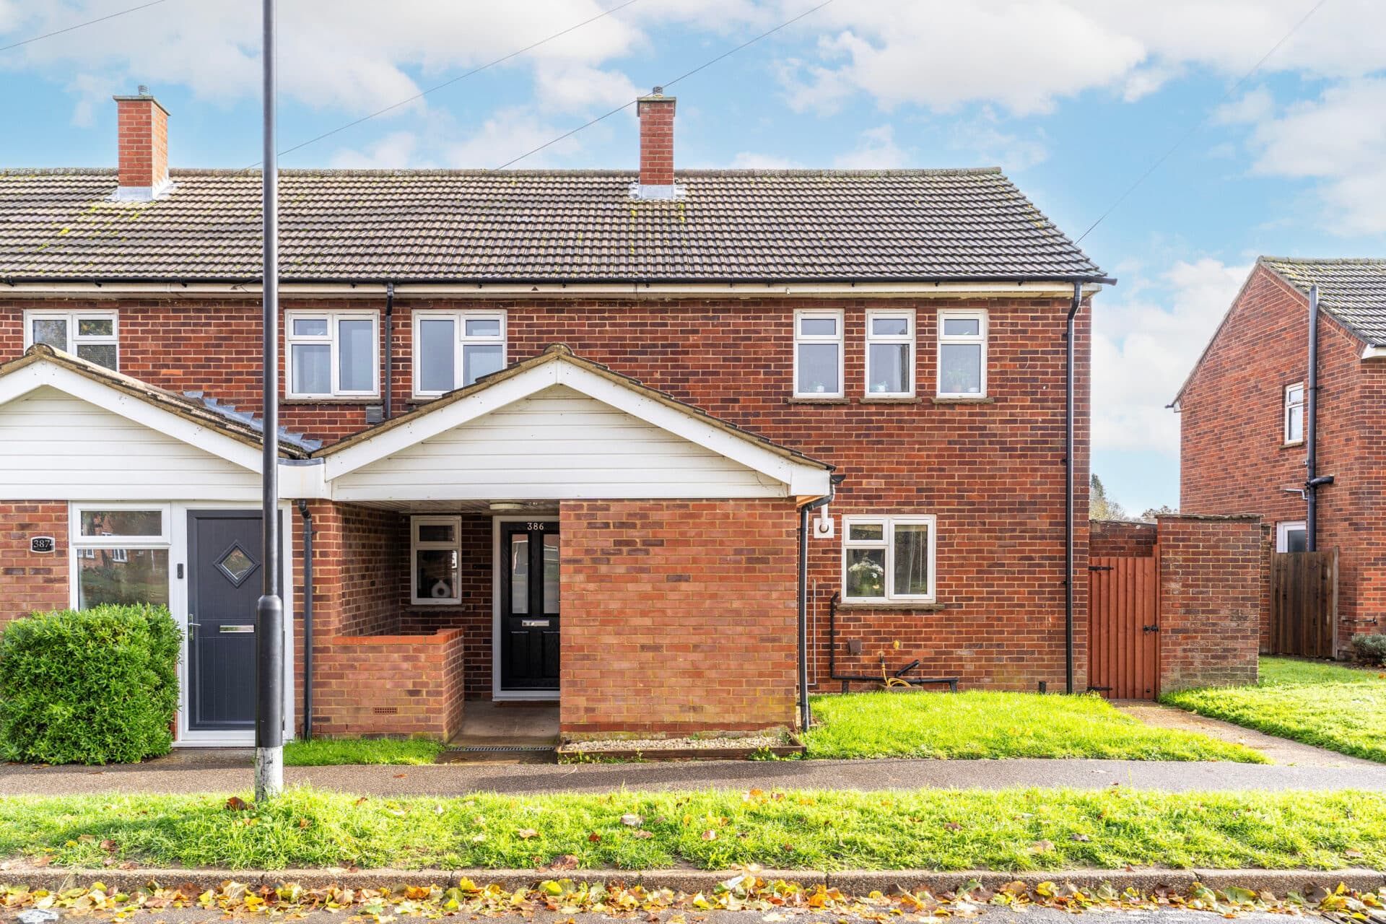
We tailor every marketing campaign to a customer’s requirements and we have access to quality marketing tools such as professional photography, video walk-throughs, drone video footage, distinctive floorplans which brings a property to life, right off of the screen.
Combining traditional character with generous living space and a beautifully landscaped garden, this charming three-bedroom mid-terraced home occupies an attractive semi-rural position on the outskirts of East Harling. The property offers versatile accommodation arranged across three floors, with two separate reception rooms, a well-equipped kitchen and a ground-floor family bathroom. Upstairs, the bedrooms are complemented by an adjoining dressing room, while the loft room provides further flexibility. Outside, the garden is a particular highlight, enjoying attractive views across the surrounding countryside, with the added benefit of a detached garage and workshop.
Location
Situated within the peaceful surroundings of Harling Road, near the village of East Harling, this location offers an appealing balance of countryside living and everyday convenience. The nearby village of East Harling provides a range of local amenities, including shops, public houses, eateries and essential services, while the surrounding Norfolk countryside offers plenty of opportunities for walking, cycling and enjoying the outdoors.
Harling Road railway station is within easy reach, providing connections towards Norwich and Cambridge, making the area a practical choice for commuters. The nearby A11 also offers convenient road links to Thetford, Attleborough and Norwich, while the wider area benefits from a selection of schools and facilities in neighbouring villages and towns. An attractive setting for those seeking a quieter pace of life without feeling entirely removed from everyday amenities.
Dolphin Terrace, Harling Road
The property is approached through a welcoming porch, leading into the main living accommodation. The sitting room provides a comfortable space to relax, with plenty of room for everyday furniture and a pleasant characterful feel. Beyond this, the separate dining room offers an ideal setting for family meals and entertaining, while retaining its own distinct space away from the main sitting room.
The kitchen is positioned towards the rear of the ground floor and offers a practical arrangement of fitted units and worktop space, providing room for everyday cooking and storage. The ground floor is completed by a family bathroom, conveniently positioned alongside the main accommodation.
On the first floor, there are two bedrooms, both offering comfortable accommodation. The second bedroom benefits from an adjoining dressing room, providing useful additional space for clothing and storage. Stairs continue to the second floor, where the loft room offers further versatility and could be used to suit a variety of needs, such as a hobby room, study or additional bedroom space, subject to requirements.
Outside, the rear garden has been beautifully landscaped to create an attractive and peaceful setting. Established planting and carefully arranged seating areas provide plenty of opportunity to enjoy the space, while the outlook across the surrounding fields adds to its appeal. The garden offers an excellent setting for outdoor dining, entertaining or simply relaxing and enjoying the surroundings.
The property also benefits from a detached garage and workshop, with a separate games room providing valuable additional space for recreation, hobbies or storage.
Agents Notes
Freehold, connected to mains water, electricity and a septic tank.
Council tax band - A
Disclaimer
Minors and Brady (M&B), along with their representatives, aren’t authorised to provide assurances about the property, whether on their own behalf or on behalf of their client. We don’t take responsibility for any statements made in these particulars, which don’t constitute part of any offer or contract. To comply with AML regulations, £52 is charged to each buyer which covers the cost of the digital ID check. It’s recommended to verify leasehold charges provided by the seller through legal representation. All mentioned areas, measurements, and distances are approximate, and the information, including text, photographs, and plans, serves as guidance and may not cover all aspects comprehensively. It shouldn’t be assumed that the property has all necessary planning, building regulations, or other consents. Services, equipment, and facilities haven’t been tested by M&B, and prospective purchasers are advised to verify the information to their satisfaction through inspection or other means.
Minors and Brady (M&B) along with their representatives, are not authorised to provide assurances about the property, whether on their own behalf or on behalf of their client. We don’t take responsibility for any statements made in these particulars, which don’t constitute part of any offer or contract. To comply with AML regulations, £52 is charged to each buyer which covers the cost of the digital ID check. It’s recommended to verify leasehold charges provided by the seller through legal representation. All mentioned areas, measurements, and distances are approximate, and the information, including text, photographs, and plans, serves as guidance and may not cover all aspects comprehensively. It shouldn’t be assumed that the property has all necessary planning, building regulations, or other consents. Services, equipment, and facilities haven’t been tested by M&B, and prospective purchasers are advised to verify the information to their satisfaction through inspection or other means.