We tailor every marketing campaign to a customer’s requirements and we have access to quality marketing tools such as professional photography, video walk-throughs, drone video footage, distinctive floorplans which brings a property to life, right off of the screen.
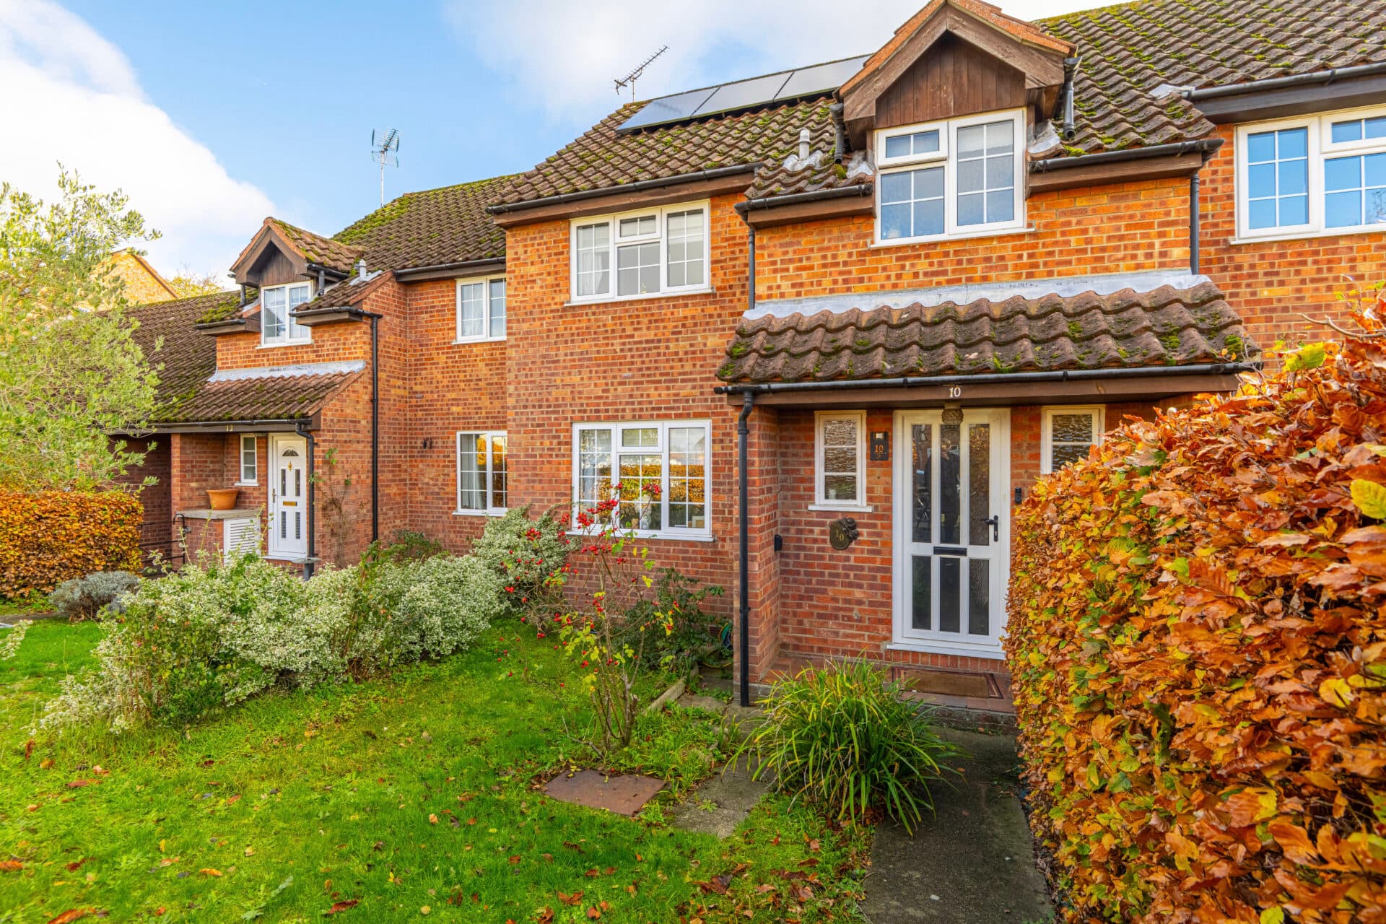
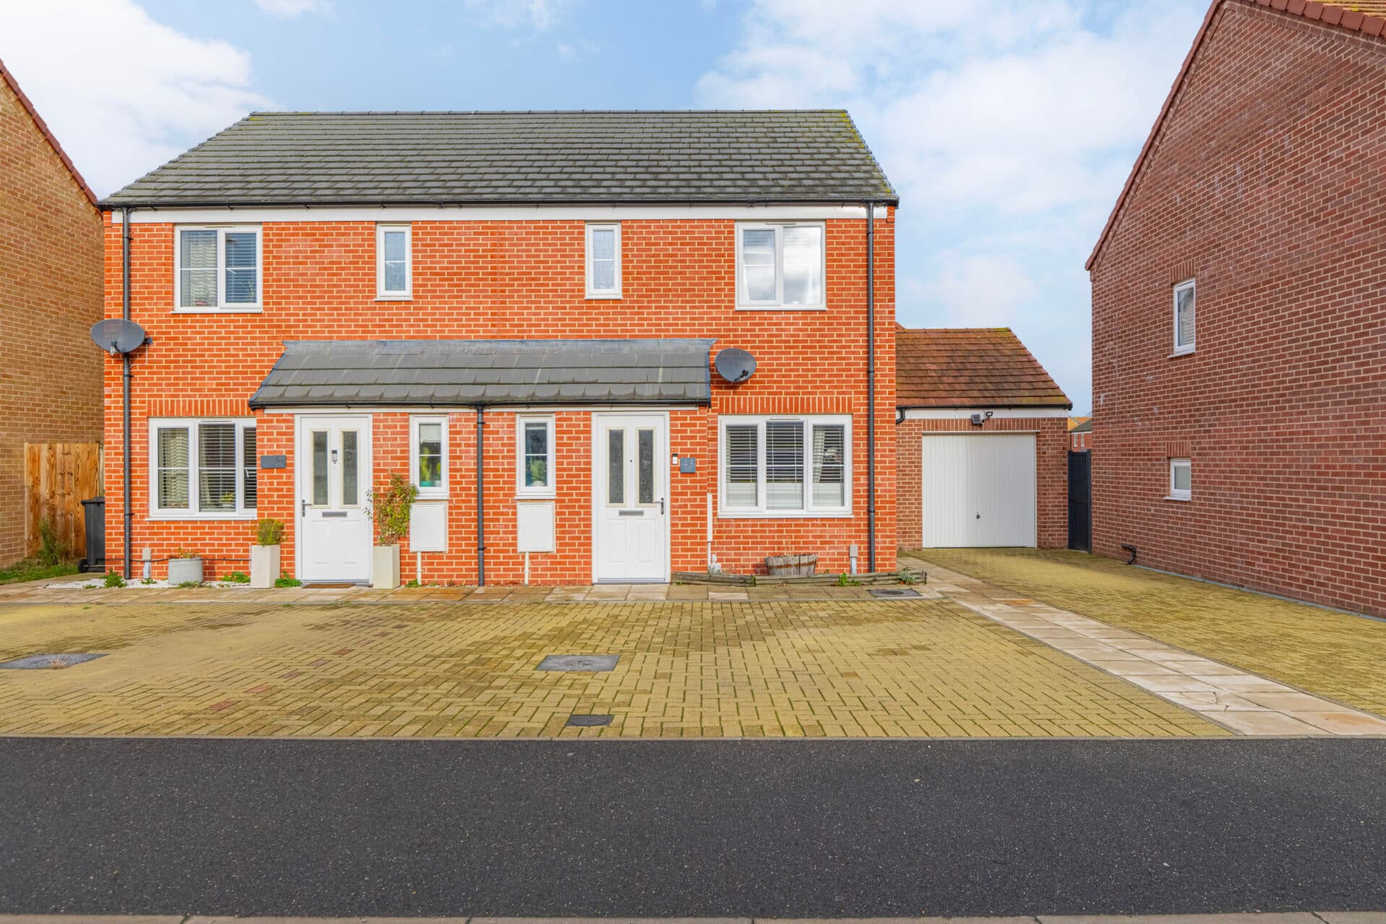
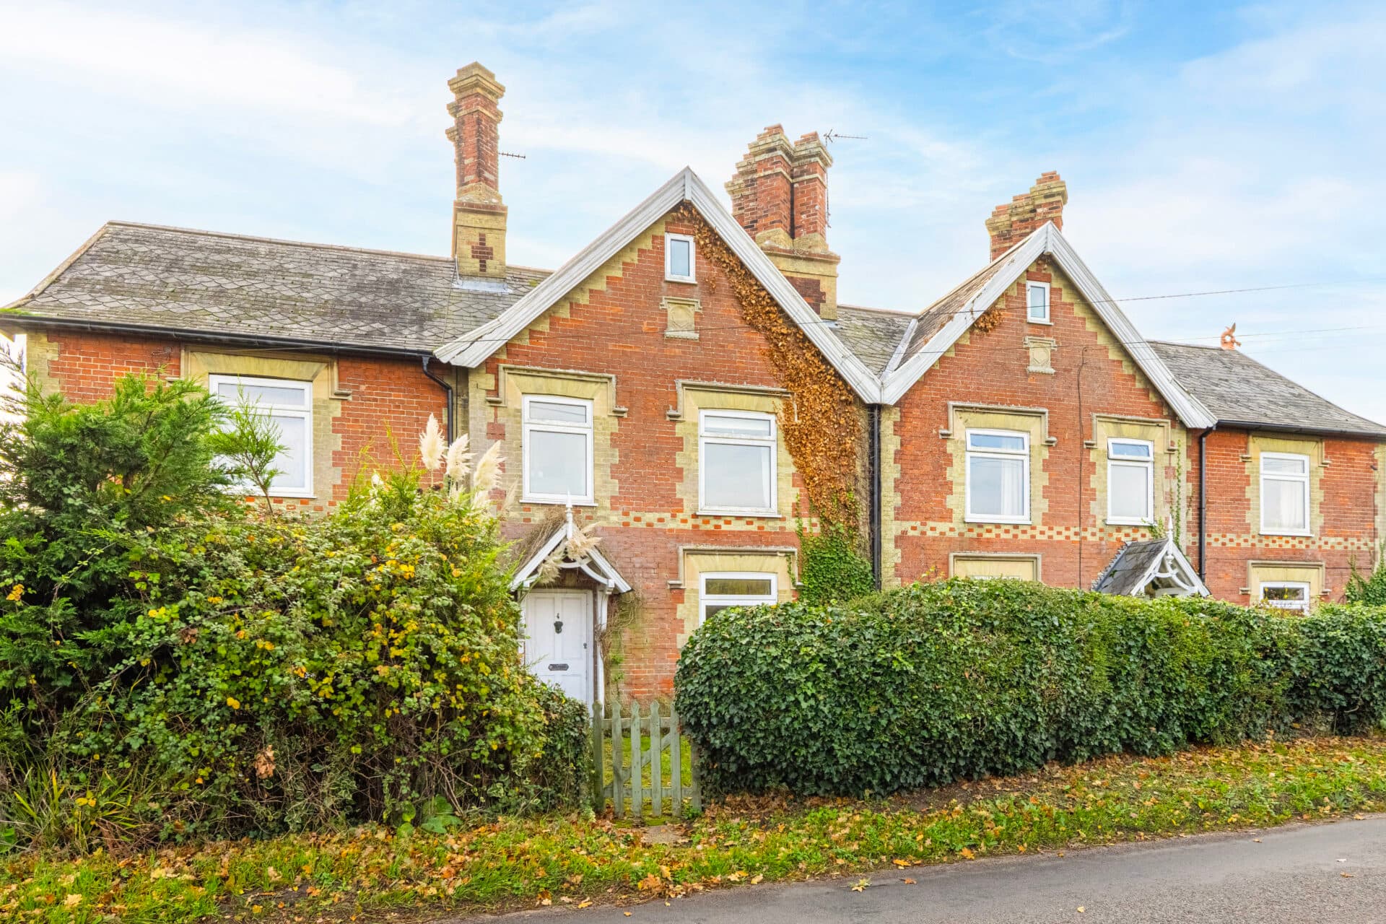
Offering generous accommodation, this three-bedroom end-of-terraced home presents an excellent opportunity for a range of buyers. Occupying a desirable position in Upper Marham, the property boasts a particularly large lounge, a practical fitted kitchen, and three well-proportioned bedrooms. The layout is further complemented by a welcoming hallway entrance, a useful external shed, and a family bathroom fitted with a shower over the bath. With its spacious reception room and practical accommodation, the property is ideally suited to first-time buyers, growing families, or those seeking a well-positioned home.
The Location
Situated in Upper Marham, a village within the wider Marham community in West Norfolk, the property benefits from a residential setting with a range of local amenities nearby. Marham offers everyday conveniences including local shops, infant and junior schooling, and a GP surgery, alongside community facilities such as the village hall. RAF Marham also forms an important part of the local area, contributing to the village's employment opportunities and community facilities.
For wider amenities and transport connections, King's Lynn is approximately 12 miles away, offering a broader selection of shopping, leisure, and dining facilities. Downham Market and Swaffham are also within approximately nine miles, providing further amenities and services. Regular bus routes serve the surrounding settlements and King's Lynn, while railway connections can be accessed from Watlington and Downham Market, offering onward travel options.
Elm Road, Upper Marham
Upon entering, a welcoming porch leads through to the hallway, which provides access to the principal ground-floor accommodation and staircase to the upper floors. The lounge is a particularly spacious reception room, spanning a generous proportion of the ground floor and offering ample space for both relaxing and entertaining. Its generous proportions provide plenty of flexibility for furniture arrangements, creating a comfortable setting for everyday living.
The kitchen is conveniently positioned to the rear of the property and is fitted with a range of units, work surfaces, a sink, and an integrated hob, providing a practical space for food preparation. The ground floor is further complemented by a useful external shed, offering additional space for storage.
To the first floor, the landing provides access to three well-proportioned bedrooms and the family bathroom. All three bedrooms benefit from built-in wardrobes, providing useful integrated storage, with the accommodation offering flexibility for family members, guests, or those requiring space to work from home. The bathroom is fitted with a bath with a shower over, alongside a wash basin and WC.
Externally, the property benefits from an attractive, enclosed rear garden, providing a pleasant and private outdoor space to relax and enjoy. The garden offers an ideal setting for outdoor dining, entertaining, or simply enjoying the warmer months.
Agent’s Note
This property will be sold freehold, and is connected to mains gas, water, electricity, and drainage.
This property has gas central heating.
The maintenance fee is £60 pcm.
Council Tax Band: A
Disclaimer
Minors and Brady (M&B) along with their representatives, are not authorised to provide assurances about the property, whether on their own behalf or on behalf of their client. We don’t take responsibility for any statements made in these particulars, which don’t constitute part of any offer or contract. To comply with AML regulations, £52 is charged to each buyer which covers the cost of the digital ID check. It’s recommended to verify leasehold charges provided by the seller through legal representation. All mentioned areas, measurements, and distances are approximate, and the information, including text, photographs, and plans, serves as guidance and may not cover all aspects comprehensively. It shouldn’t be assumed that the property has all necessary planning, building regulations, or other consents. Services, equipment, and facilities haven’t been tested by M&B, and prospective purchasers are advised to verify the information to their satisfaction through inspection or other means.
Minors and Brady (M&B) along with their representatives, are not authorised to provide assurances about the property, whether on their own behalf or on behalf of their client. We don’t take responsibility for any statements made in these particulars, which don’t constitute part of any offer or contract. To comply with AML regulations, £52 is charged to each buyer which covers the cost of the digital ID check. It’s recommended to verify leasehold charges provided by the seller through legal representation. All mentioned areas, measurements, and distances are approximate, and the information, including text, photographs, and plans, serves as guidance and may not cover all aspects comprehensively. It shouldn’t be assumed that the property has all necessary planning, building regulations, or other consents. Services, equipment, and facilities haven’t been tested by M&B, and prospective purchasers are advised to verify the information to their satisfaction through inspection or other means.